
16241 Cherrylawn ST, Detroit, MI 48221
Local realty services provided by:ERA Prime Real Estate Group
16241 Cherrylawn ST,Detroit, MI 48221
$199,000
- 4 Beds
- 3 Baths
- 3,548 sq. ft.
- Single family
- Active
Listed by: sam berri, hassan hammoud
Office: u.s. investor group
MLS#:20261091104
Source:MI_REALCOMP
Price summary
- Price:$199,000
- Price per sq. ft.:$56.09
About this home
GORGEOUS UPDATED COLONIAL** 2500+ Square Feet offered at an amazing price. **4 large bedrooms, one full bath, two half baths, and a finished basement. This one has all the bells and whistles--open floorplan, massive living room with fireplace, dedicated dining room, main floor office and is laid out to allow privacy for the entire family. Check out the gourmet EAT-IN KITCHEN with plenty of room for a kitchen table, new cabinets, stunning quartz countertops and luxury vinyl flooring. Entry level has a convenient half bath, recessed and designer lighting. Stunning restored natural hardwood flooring on the main level and new carpet above. The bedrooms in this home are MASSIVE, including a primary bedroom with dual closets. Upper main bathroom offers BOTH a stand-up shower and a relaxing Jacuzzi tub. Third floor has an additional 24x24 bedroom with knotty pine wood and built in shelving. New paint, electric, mechanicals, and much more. Nice sized lot with a deep fenced yard. Prestigious location, just one block from Marygrove Conservatory and its accompanying schools. Thriving community of trendsetters, entrepreneurs and those seeking a life of style and convenience. Close to restaurants, shops, and major thoroughfares. Come check out this great home in a thriving community. Schedule your private tour today!...
Contact an agent
Home facts
- Year built:1929
- Subdivision & Development:MC INTYRE PARK
- Listing ID #:20261091104
- Added:1 day(s) ago
- Updated:November 12, 2026 at 11:07 AM
Rooms and interior
- Bedrooms:4
- Total bathrooms:3
- Full bathrooms:1
- Half bathrooms:2
- Rooms Total:9
- Basement Description:Finished
- Living area:3,548 sq. ft.
Heating and cooling
- Cooling:Ceiling Fans
- Heating:Forced Air, Natural Gas
Structure and exterior
- Roof:Asphalt
- Year built:1929
- Building area:3,548 sq. ft.
- Lot area:0.1 Acres
- Architectural Style:Colonial
- Construction Materials:Brick
- Exterior Features:Balcony, Porch, Terrace
- Foundation Description:Basement, Block
- Levels:Two
Utilities
- Water:Public
- Sewer:Public Sewer
Finances and disclosures
- Price:$199,000
- Price per sq. ft.:$56.09
- Tax amount:$10,273
Features and amenities
- Appliances:Range Hood
- Laundry features:Laundry Room
Parking
- Parking description:Driveway, No Garage, Parking Pad

New listings near 16241 Cherrylawn ST
- New
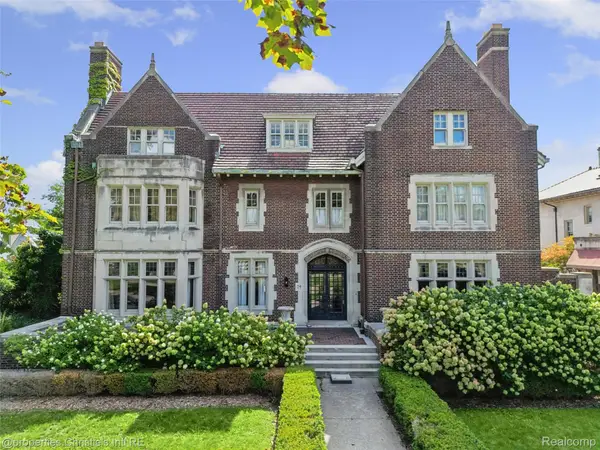 $1,350,000Active7 beds 6 baths11,094 sq. ft.
74 Arden Park BLVD, Detroit, MI 48202
MLS# 20261090698Listed by: @PROPERTIES CHRISTIE'S INT'L R.E. DETROIT - New
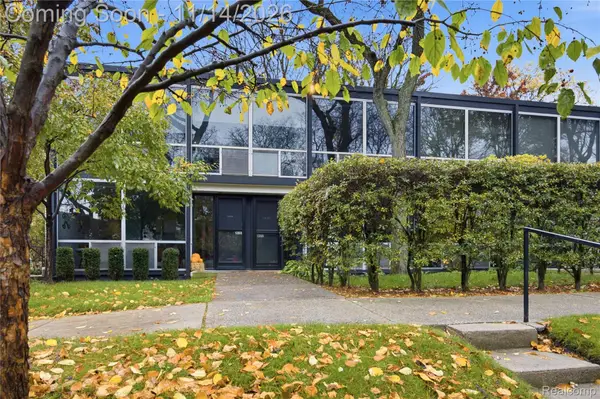 $339,000Active3 beds 2 baths2,100 sq. ft.
1355 Joliet Place, Detroit, MI 48207
MLS# 20261090860Listed by: DOBI REAL ESTATE - New
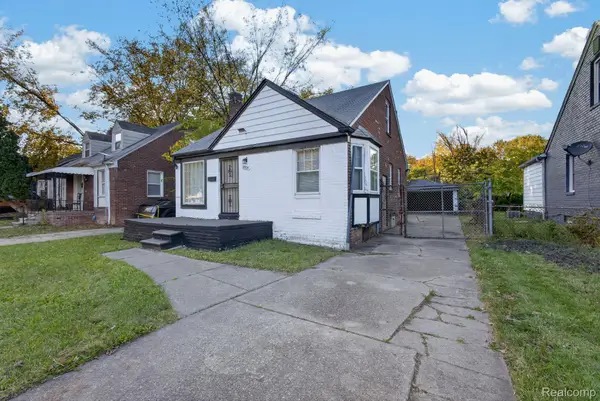 $75,000Active3 beds 1 baths1,837 sq. ft.
10935 Marne ST, Detroit, MI 48224
MLS# 20261091001Listed by: EXP REALTY MAIN - New
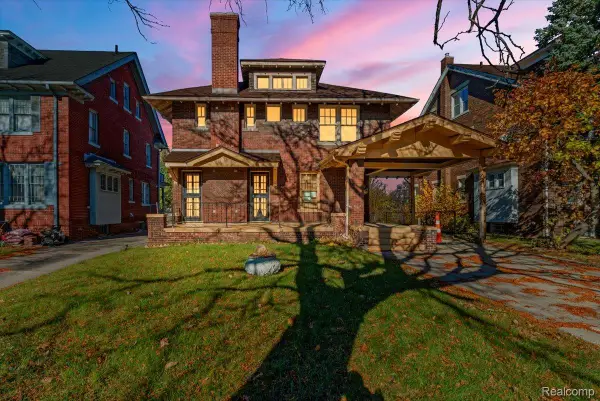 $299,000Active4 beds 3 baths2,074 sq. ft.
1616 Chicago BLVD, Detroit, MI 48206
MLS# 20261091358Listed by: BERKSHIRE HATHAWAY HOMESERVICES THE LOFT WAREHOUSE - New
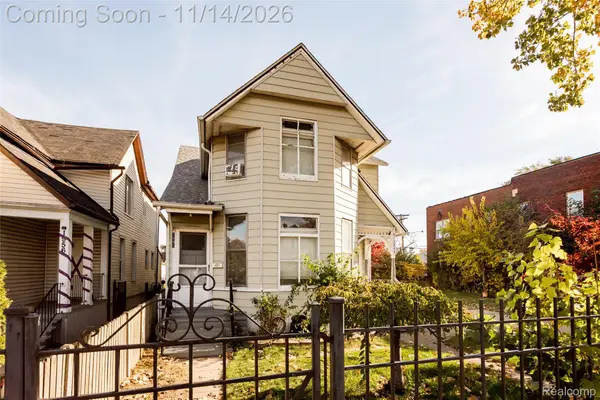 $330,000Active4 beds 4 baths2,183 sq. ft.
1948 Morrell ST, Detroit, MI 48209
MLS# 20261091396Listed by: O'CONNOR REALTY DETROIT, LLC - New
 $123,000Active2 beds 2 baths1,260 sq. ft.
1906 Hyde Park, Detroit, MI 48235
MLS# 20261091508Listed by: A STAR NATIONAL REALTY - New
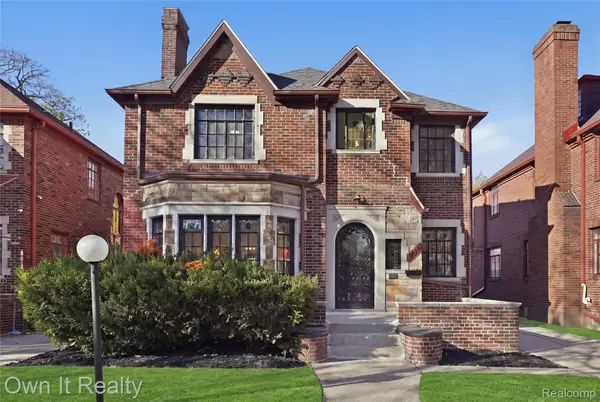 $325,000Active4 beds 3 baths3,529 sq. ft.
3816 Fullerton ST, Detroit, MI 48238
MLS# 20261091574Listed by: OWN IT REALTY - New
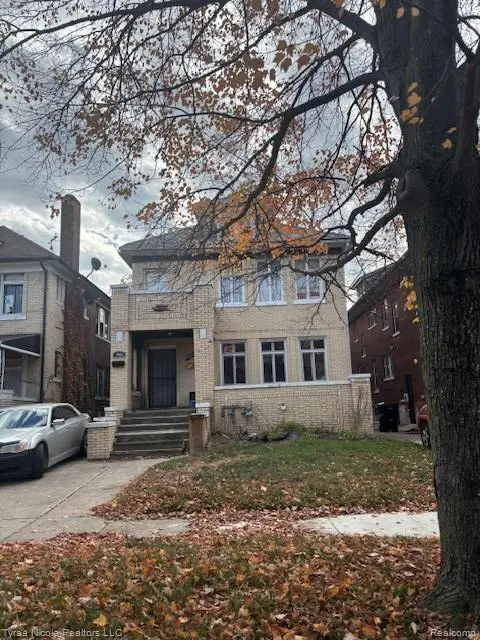 $49,900Active-- beds 2 baths2,716 sq. ft.
2981 Cortland ST, Detroit, MI 48206
MLS# 20261091622Listed by: TYRAA NICOLE REALTORS LLC - New
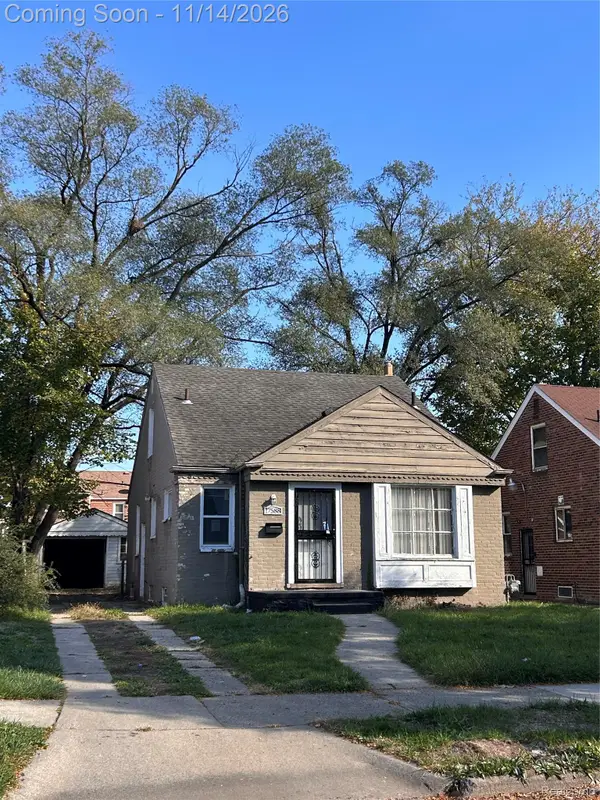 $96,300Active3 beds 1 baths1,400 sq. ft.
17588 Greenview AVE, Detroit, MI 48219
MLS# 20261091655Listed by: COSMOPOLITAN REAL ESTATE SVS - New
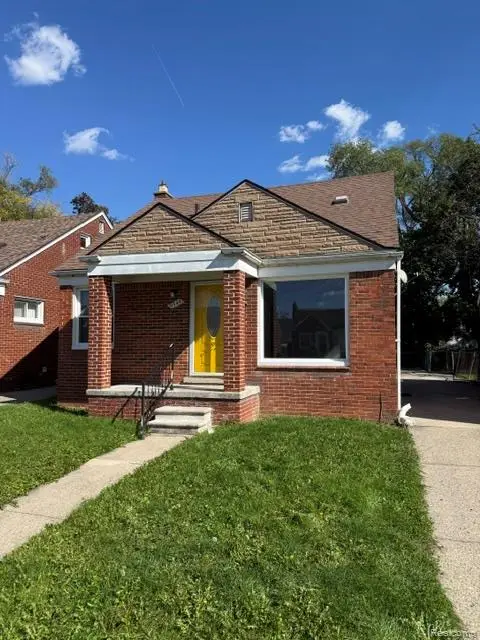 $72,500Active3 beds 1 baths930 sq. ft.
9344 Prest ST, Detroit, MI 48228
MLS# 20261091693Listed by: DETROIT INVESTMENT COMPANY


Protect your home and budget from life's surprises with an Assurant Home Warranty, backed by a partner that supports you through every step of homeownership. Explore Plans.
© 2023 - 2026 ERA Franchise Systems LLC. All rights reserved. ERA Franchise Systems LLC fully supports the principles of the Fair Housing Act and the Equal Opportunity Act. ERA, ERA Real Estate powered, and their respective logos are registered service marks of ERA Franchise Systems LLC. Each office is independently owned and operated.