
170 Keelson DR, Detroit, MI 48215
Local realty services provided by:ERA Prime Real Estate Group
170 Keelson DR,Detroit, MI 48215
- 3 Beds
- 3 Baths
- - sq. ft.
- Single family
- Sold
Listed by: michael j. fikany
Office: james r. fikany real estate co
MLS#:58050213708
Source:MI_REALCOMP
Sorry, we are unable to map this address
Price summary
- Price:
- Monthly HOA dues:$700
About this home
One of the best waterfront opportunities available in Metro Detroit. This beautiful, detached condominium is in the sought after SHOREPOINTE VILLAGE CONDO Homeowner's Assoc. Located on a deep-water canal just 4 doors from the Detroit River. Dock your boat (up to 40 ft.) just beyond your private patio! This home has 3400 sq ft. of living space with a versatile floor plan. Beautiful white marble floors throughout all but one room on the first floor. Great room with fireplace, soaring 2 story ceiling with large windows offering stunning views of the canal, Detroit River and Canada. Spacious formal dining area perfect for large gatherings. The Kitchen offers stainless steel appliances and a walk-in pantry. The breakfast room door-wall leads to a sprawling patio overlooking the water. There is a 1st flr. home office/den that can easily be converted to a 4th bedroom (guest room). The primary bedroom suite has a private balcony overlooking the water with stunning sunrises, along with walk-in closets and a spacious full bath with jetted tub and large shower. There are two additional bedrooms on the 2nd floor in addition to a bonus room off one of the bedrooms. A 16X13 loft with a fireplace overlooking the great room offers picturesque views of the water. There is a 2nd floor laundry room with washer, dryer and sink. Heated 3 car, attached garage. The $700 monthly association dues include lawn maintenance, snow removal, 24-hour security, pool and cabana maintenance and more. Less than 15 minutes to Downtown Detroit's business and entertainment districts. 1 mile from the Grosse Pointes. A great place to live, boat, fish and entertain!!...
Contact an agent
Home facts
- Year built:2000
- Subdivision & Development:WAYNE COUNTY CONDO NO 455 (SHOREPOINTE VILLAGE)
- Listing ID #:58050213708
- Added:63 day(s) ago
- Updated:September 05, 2026 at 07:18 AM
Rooms and interior
- Bedrooms:3
- Total bathrooms:3
- Full bathrooms:2
- Half bathrooms:1
- Rooms Total:10
- Kitchen Description:Eat-in Kitchen, Pantry
Heating and cooling
- Cooling:Ceiling Fans, Central Air
- Heating:Forced Air, Humidity Control, Natural Gas, Zoned
Structure and exterior
- Year built:2000
- Lot Features:Dead End Street, Sprinklers, Water View
- Architectural Style:Colonial
- Construction Materials:Brick, Hardboard
- Exterior Features:Balcony, Deck, Garden, Patio, Porch
- Foundation Description:Slab
- Levels:Two
Utilities
- Water:Water at Street
- Sewer:Public Sewer, Sewer at Street
Finances and disclosures
- Price:
- Tax amount:$15,419
Features and amenities
- Appliances:Dishwasher, Disposal, Dryer, Humidifier, Oven, Range, Refrigerator, Washer
- Amenities:Balcony, Cathedral Ceilings, High Ceilings, High Speed Internet, Pantry, Walk-in Closets
- Pool features:In Ground, Outdoor Pool
Parking
- Parking description:Assigned 2 Spaces, Attached, Electricity In Garage, Garage, Garage Door Opener, Heated Garage, Lighted, Paved, Side Entrance, Three Car Garage
- Garage spaces:3

New listings near 170 Keelson DR
- New
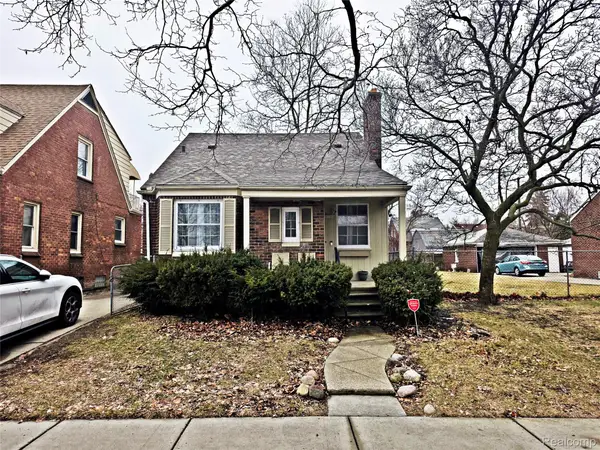 $110,000Active3 beds 2 baths2,032 sq. ft.
20109 Stotter Street, Detroit, MI 48234
MLS# 20261071632Listed by: REALTYFLO INC - New
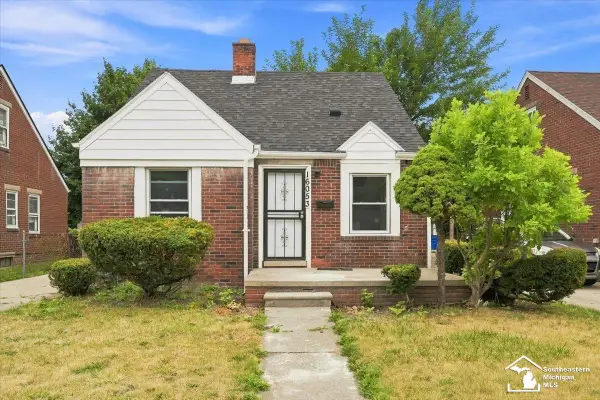 $139,900Active3 beds 2 baths948 sq. ft.
16053 Bringard DR, Detroit, MI 48205
MLS# 57050220950Listed by: BLACKTREE REALTY - New
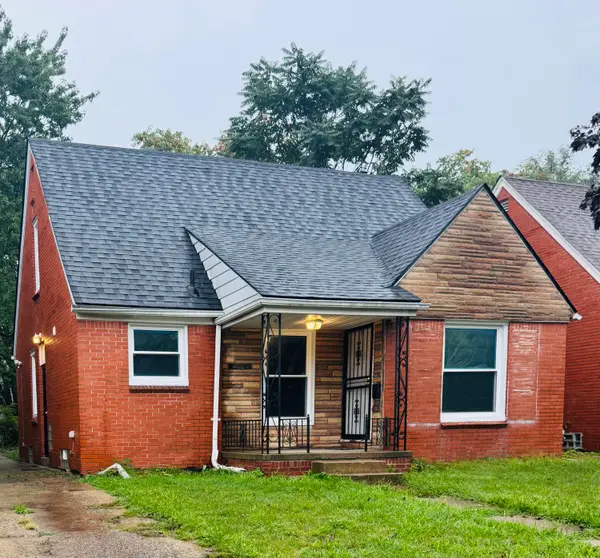 $99,000Active3 beds 1 baths1,035 sq. ft.
11566 Sanford Avenue, Detroit, MI 48205
MLS# 26047323Listed by: LPT REALTY, LLC - New
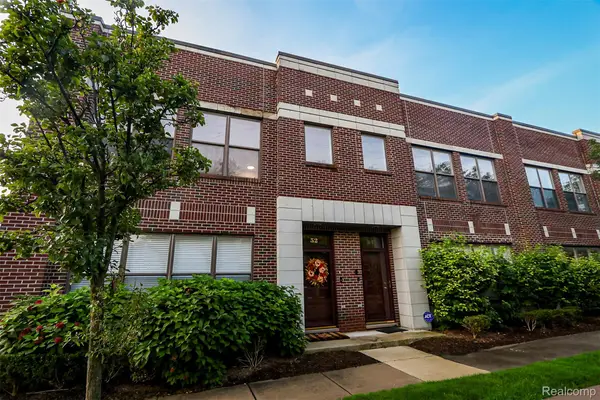 $295,000Active2 beds 2 baths1,243 sq. ft.
52 W Bethune Street, Detroit, MI 48202
MLS# 20261069944Listed by: EXP REALTY MAIN - New
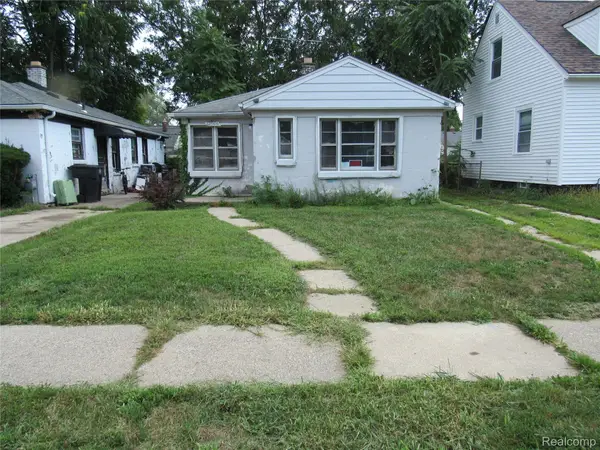 $40,000Active2 beds 1 baths867 sq. ft.
12906 Rosemont Avenue, Detroit, MI 48223
MLS# 20261071307Listed by: SEQUEL REAL ESTATE LLC - New
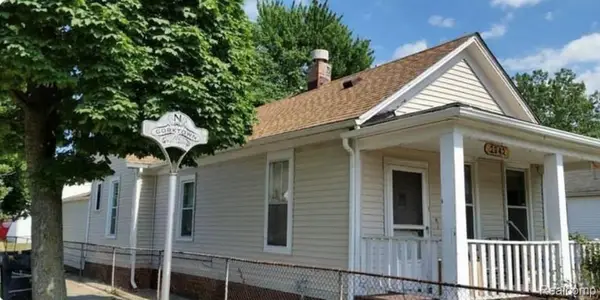 $390,000Active2 beds 1 baths1,132 sq. ft.
2942 Cochrane Street, Detroit, MI 48216
MLS# 20261071551Listed by: EXP REALTY MAIN - New
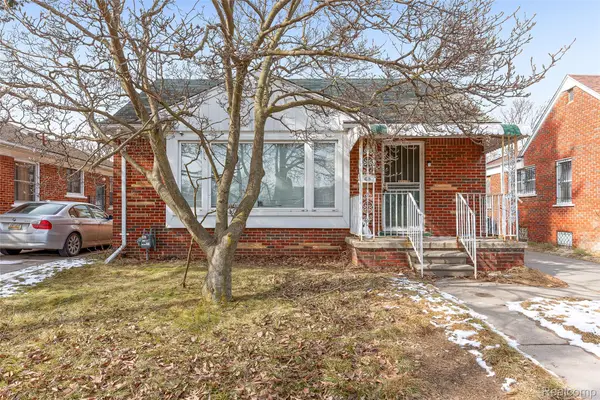 $75,000Active3 beds 1 baths1,053 sq. ft.
18867 Rogge, Detroit, MI 48234
MLS# 20261071603Listed by: RE/MAX LEADING EDGE - New
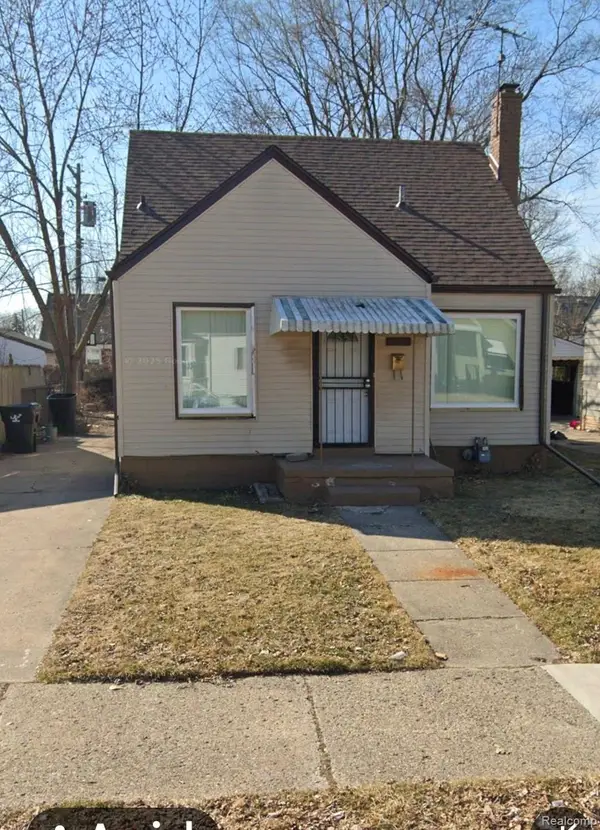 $80,000Active3 beds 1 baths999 sq. ft.
19931 Moenart Street, Detroit, MI 48234
MLS# 20261071619Listed by: AGAPE REALTY LLC - New
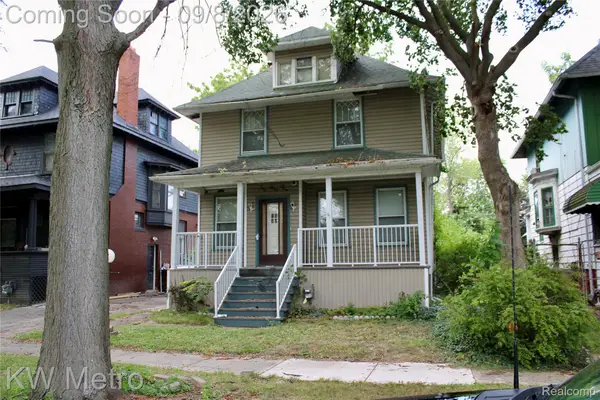 $69,900Active4 beds 2 baths1,618 sq. ft.
245 Woodland Street, Detroit, MI 48202
MLS# 20261070946Listed by: KW METRO - New
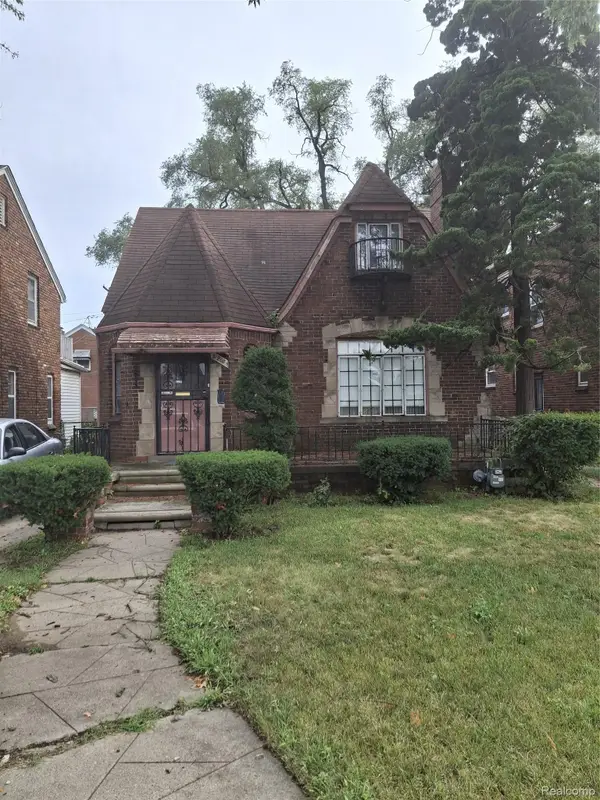 $104,000Active3 beds 2 baths1,668 sq. ft.
3205 W Outer Drive, Detroit, MI 48221
MLS# 20261071466Listed by: EXP REALTY MAIN


Protect your home and budget from life's surprises with an Assurant Home Warranty, backed by a partner that supports you through every step of homeownership. Explore Plans.
© 2023 - 2026 ERA Franchise Systems LLC. All rights reserved. ERA Franchise Systems LLC fully supports the principles of the Fair Housing Act and the Equal Opportunity Act. ERA, ERA Real Estate powered, and their respective logos are registered service marks of ERA Franchise Systems LLC. Each office is independently owned and operated.