
18281 Lancashire Street, Detroit, MI 48223
Local realty services provided by:ERA Prime Real Estate Group
18281 Lancashire Street,Detroit, MI 48223
$200,000
- 3 Beds
- 2 Baths
- 1,874 sq. ft.
- Single family
- Pending
Listed by: phyllis smith archard, danielle s dunham
Office: exp realty main
MLS#:20261062043
Source:MI_REALCOMP
Price summary
- Price:$200,000
- Price per sq. ft.:$106.72
About this home
Beautifully maintained 3 bedroom Colonial, rich with timeless character and original charm. From the moment you step inside, you’ll appreciate the spacious layout and warm, inviting atmosphere throughout. The large living room features a stunning fireplace, creating the perfect focal point for relaxing or entertaining. Generously sized rooms offer comfort and flexibility, while the home’s well-preserved character adds a unique touch that is hard to find. Enjoy year round views from the enclosed patio overlooking the backyard, providing the perfect space for morning coffee, gatherings, or simply unwinding. Completing the property is a detached 2 car garage, providing ample storage and convenience. Being sold As-Is!
Contact an agent
Home facts
- Year built:1941
- Subdivision & Development:ROSEDALE PARK 2
- Listing ID #:20261062043
- Added:9 day(s) ago
- Updated:August 13, 2026 at 11:03 PM
Rooms and interior
- Bedrooms:3
- Total bathrooms:2
- Full bathrooms:1
- Half bathrooms:1
- Rooms Total:6
- Basement Description:Unfinished
- Living area:1,874 sq. ft.
Heating and cooling
- Heating:Forced Air, Natural Gas
Structure and exterior
- Roof:Asphalt
- Year built:1941
- Building area:1,874 sq. ft.
- Lot area:0.18 Acres
- Architectural Style:Colonial
- Construction Materials:Brick
- Exterior Features:Enclosed, Patio
- Foundation Description:Basement, Brick Mortar
- Levels:Two
Utilities
- Water:Public
- Sewer:Public Sewer
Finances and disclosures
- Price:$200,000
- Price per sq. ft.:$106.72
- Tax amount:$3,748
Parking
- Parking description:Detached, Two Car Garage
- Garage spaces:2

New listings near 18281 Lancashire Street
- New
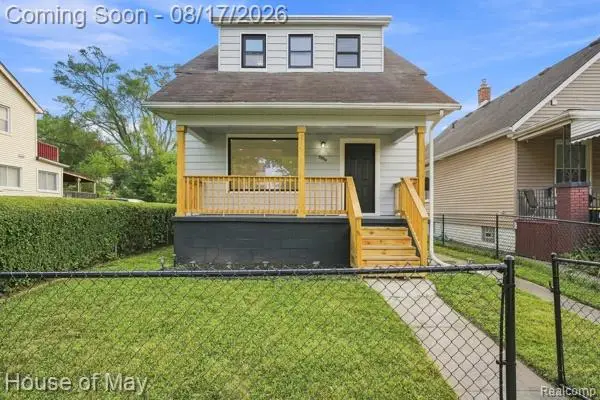 $125,000Active3 beds 2 baths1,050 sq. ft.
5554 Lemay Street, Detroit, MI 48213
MLS# 20261064808Listed by: HOUSE OF MAY - New
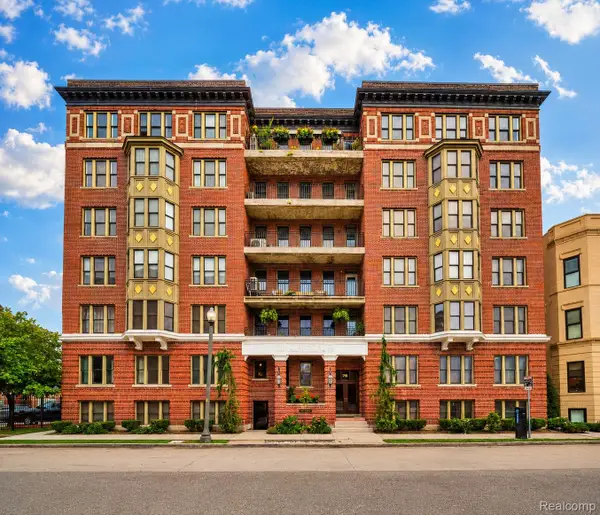 $539,995Active3 beds 2 baths1,700 sq. ft.
78 Watson Street #3, Detroit, MI 48201
MLS# 20261064977Listed by: DWELLINGS UNLIMITED LLC - New
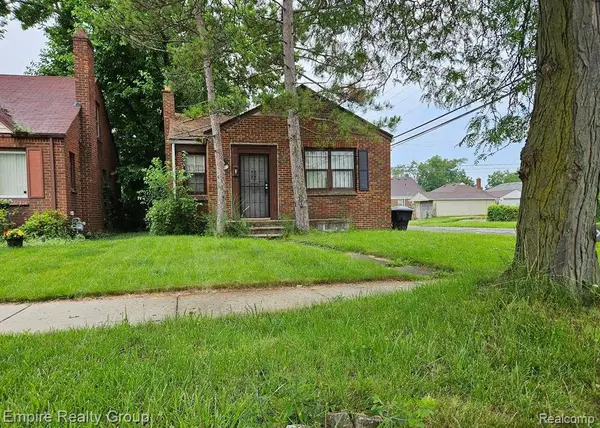 $79,500Active2 beds 1 baths776 sq. ft.
9665 Coyle Street, Detroit, MI 48227
MLS# 20261065014Listed by: EMPIRE REALTY GROUP - New
 $29,900Active0.17 Acres
6200 Russell, Detroit, MI 48211
MLS# 20261065016Listed by: DENOVO REAL ESTATE - New
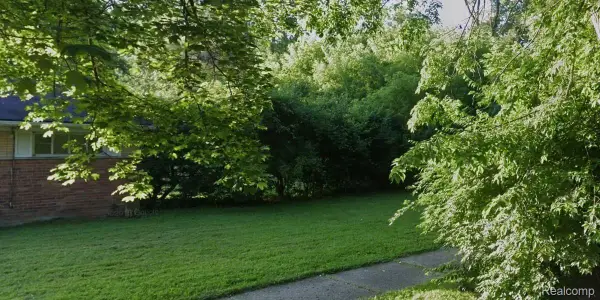 $15,000Active0.12 Acres
12840 Dolphin Street, Detroit, MI 48223
MLS# 20261065020Listed by: DENOVO REAL ESTATE - New
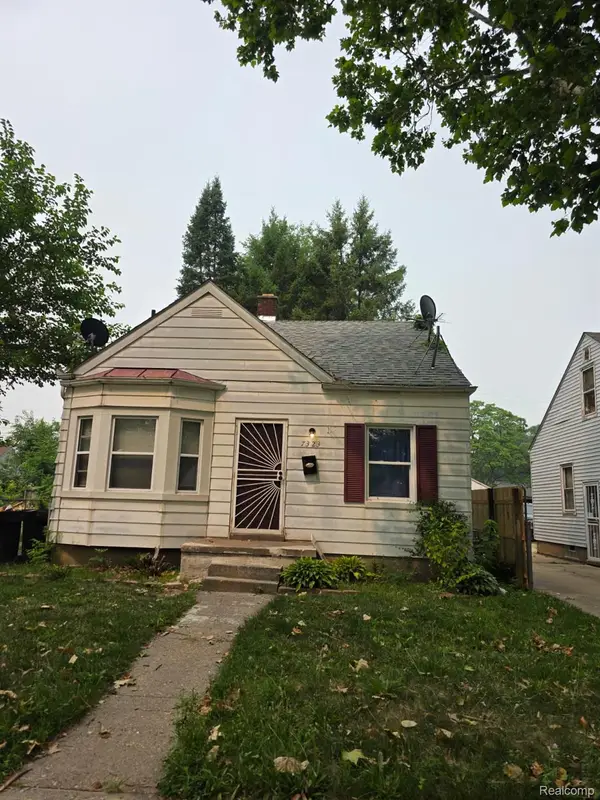 $99,900Active3 beds 1 baths1,526 sq. ft.
7323 Mettetal Street, Detroit, MI 48228
MLS# 20261065021Listed by: GOT KEY'D REALTY - New
 $219,900Active3 beds 2 baths1,355 sq. ft.
18946 Cherrylawn Street, Detroit, MI 48221
MLS# 20261063692Listed by: PROFESSIONAL REALTY TEAM LLC - New
 $105,000Active2 beds 1 baths700 sq. ft.
6380 Ashton Avenue, Detroit, MI 48228
MLS# 20261064172Listed by: KELLER WILLIAMS LAKESIDE - New
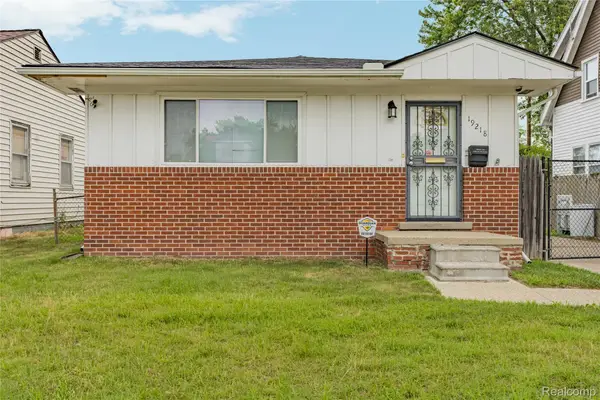 $85,000Active3 beds 1 baths1,214 sq. ft.
19218 Helen Street, Detroit, MI 48234
MLS# 20261064944Listed by: MAX BROOCK, REALTORS-DETROIT - New
 $109,000Active2 beds 2 baths1,522 sq. ft.
1300 E Lafayette Street E #205, Detroit, MI 48207
MLS# 20261064956Listed by: HISTORIC REALTY DETROIT


Protect your home and budget from life's surprises with an Assurant Home Warranty, backed by a partner that supports you through every step of homeownership. Explore Plans.
© 2023 - 2026 ERA Franchise Systems LLC. All rights reserved. ERA Franchise Systems LLC fully supports the principles of the Fair Housing Act and the Equal Opportunity Act. ERA, ERA Real Estate powered, and their respective logos are registered service marks of ERA Franchise Systems LLC. Each office is independently owned and operated.