
18623 Roselawn Street Nw, Detroit, MI 48221
Local realty services provided by:ERA Prime Real Estate Group
18623 Roselawn Street Nw,Detroit, MI 48221
$220,000
- 3 Beds
- 3 Baths
- 2,259 sq. ft.
- Single family
- Pending
Listed by: brenda colton
Office: berkshire hathaway homeservices the loft warehouse
MLS#:20261006759
Source:MI_REALCOMP
Price summary
- Price:$220,000
- Price per sq. ft.:$97.39
About this home
Welcome to this beautifully maintained home with original finishes, in Bagley! Offering comfort, style, and convenience. Step into a place that truly feels like home. From the moment you walk in, you'll appreciate the inviting atmosphere, bright living spaces, and thoughtful layout designed for comfortable living. The kitchen flows seamlessly into the main living area, making it perfect for entertaining friends and family. Outside, enjoy a peaceful backyard deck up and down ideal for relaxing or hosting summer gatherings. Located close to everyday conveniences, this home offers both comfort and accessibility. Bring your decorating ideas.
There are two fireplaces for those chilly winter nights. This property is located in a desirable area close to shopping, dining and local amenities- This house is must-see! Buyer to verify all dimensions and information.
Contact an agent
Home facts
- Year built:1931
- Listing ID #:20261006759
- Added:183 day(s) ago
- Updated:September 05, 2026 at 08:08 AM
Rooms and interior
- Bedrooms:3
- Total bathrooms:3
- Full bathrooms:2
- Half bathrooms:1
- Rooms Total:6
- Basement Description:Bath Stubbed, Full, Partially Finished, Walk-Up Access
- Living area:2,259 sq. ft.
Heating and cooling
- Cooling:Central Air
- Heating:ENERGY STAR Qualified Furnace Equipment, Forced Air, Natural Gas
Structure and exterior
- Roof:Asphalt
- Year built:1931
- Building area:2,259 sq. ft.
- Lot area:0.1 Acres
- Architectural Style:Colonial
- Construction Materials:Brick
- Exterior Features:Balcony, Deck, Patio, Porch
- Foundation Description:Basement, Insulated Concrete Forms
- Levels:Two
Utilities
- Water:Public
- Sewer:Sewer at Street
Finances and disclosures
- Price:$220,000
- Price per sq. ft.:$97.39
- Tax amount:$2,245
Parking
- Parking description:Detached, Two Car Garage
- Garage spaces:2

New listings near 18623 Roselawn Street Nw
- New
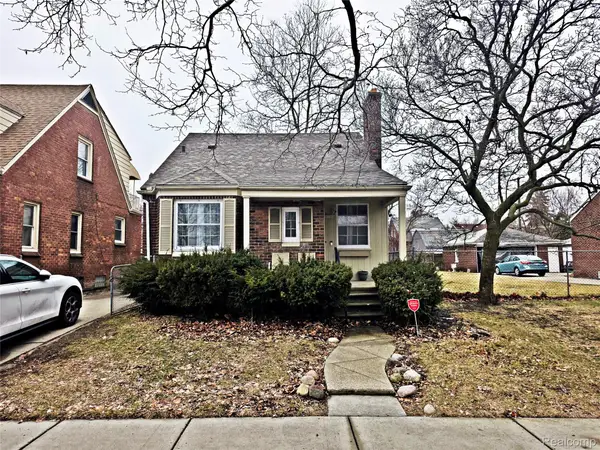 $110,000Active3 beds 2 baths2,032 sq. ft.
20109 Stotter Street, Detroit, MI 48234
MLS# 20261071632Listed by: REALTYFLO INC - New
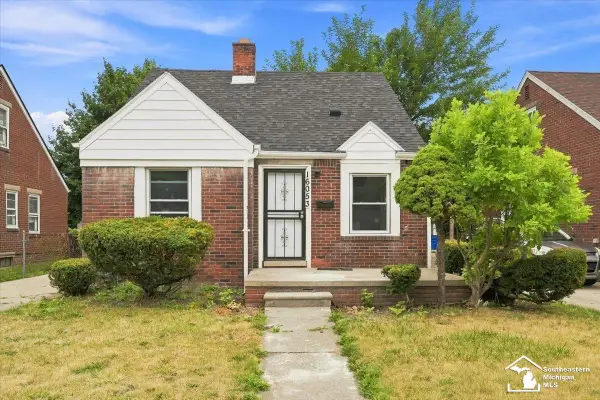 $139,900Active3 beds 2 baths948 sq. ft.
16053 Bringard DR, Detroit, MI 48205
MLS# 57050220950Listed by: BLACKTREE REALTY - New
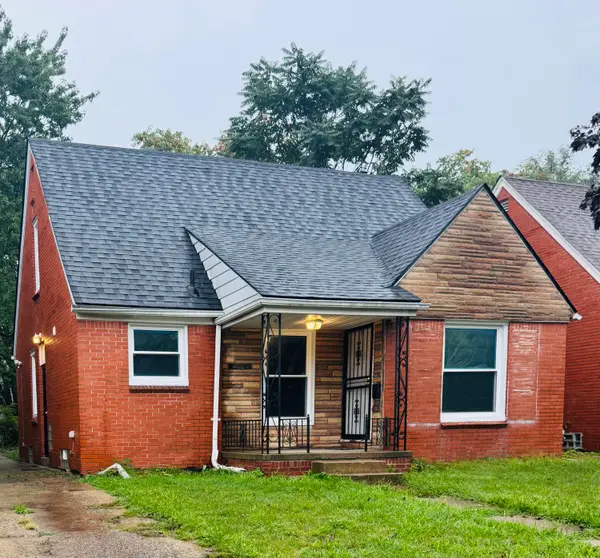 $99,000Active3 beds 1 baths1,035 sq. ft.
11566 Sanford Avenue, Detroit, MI 48205
MLS# 26047323Listed by: LPT REALTY, LLC - New
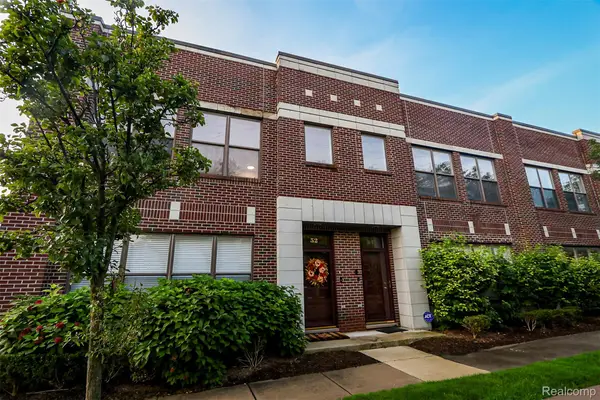 $295,000Active2 beds 2 baths1,243 sq. ft.
52 W Bethune Street, Detroit, MI 48202
MLS# 20261069944Listed by: EXP REALTY MAIN - New
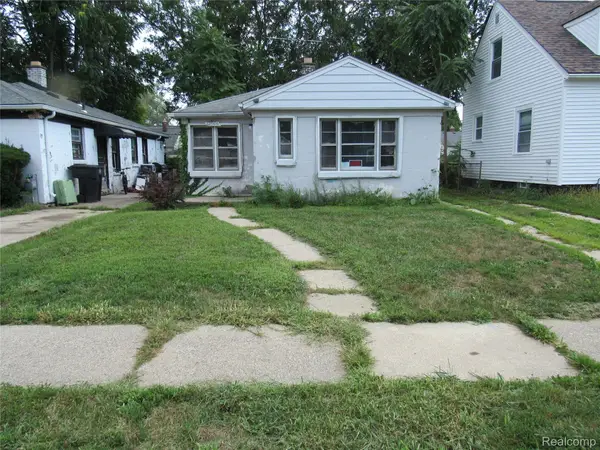 $40,000Active2 beds 1 baths867 sq. ft.
12906 Rosemont Avenue, Detroit, MI 48223
MLS# 20261071307Listed by: SEQUEL REAL ESTATE LLC - New
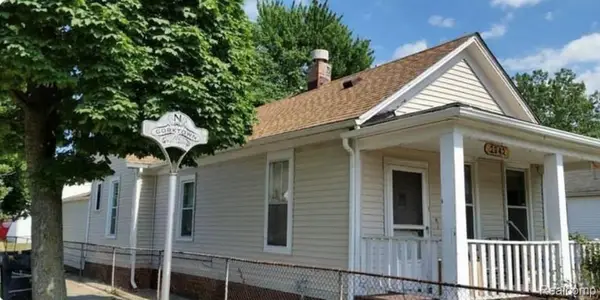 $390,000Active2 beds 1 baths1,132 sq. ft.
2942 Cochrane Street, Detroit, MI 48216
MLS# 20261071551Listed by: EXP REALTY MAIN - New
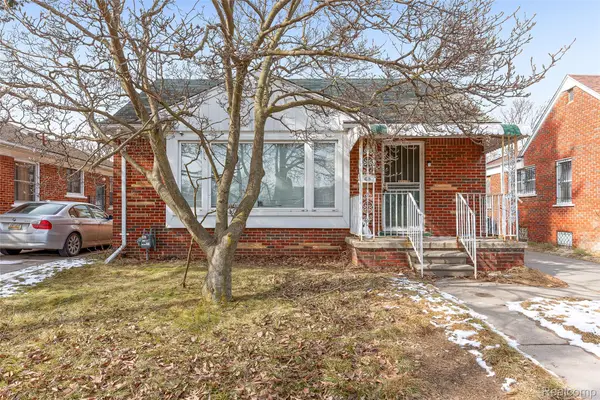 $75,000Active3 beds 1 baths1,053 sq. ft.
18867 Rogge, Detroit, MI 48234
MLS# 20261071603Listed by: RE/MAX LEADING EDGE - New
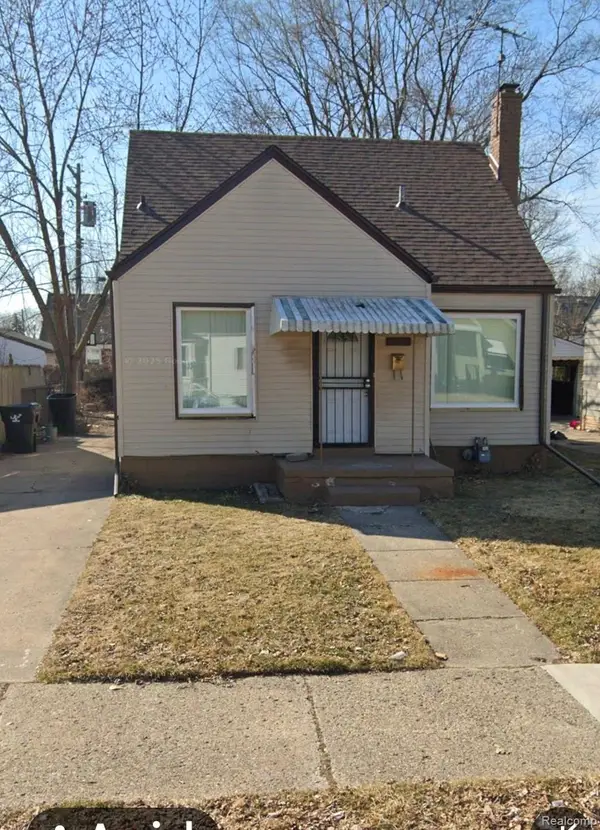 $80,000Active3 beds 1 baths999 sq. ft.
19931 Moenart Street, Detroit, MI 48234
MLS# 20261071619Listed by: AGAPE REALTY LLC - New
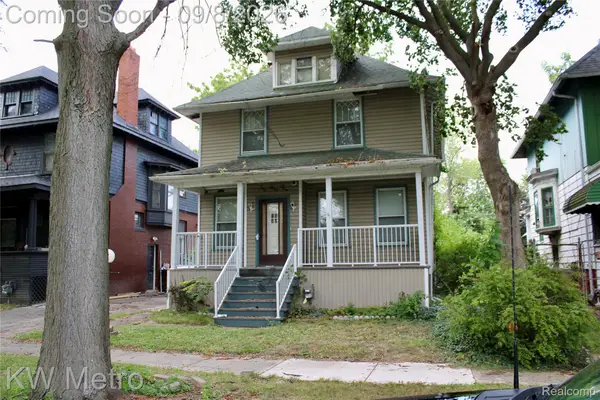 $69,900Active4 beds 2 baths1,618 sq. ft.
245 Woodland Street, Detroit, MI 48202
MLS# 20261070946Listed by: KW METRO - New
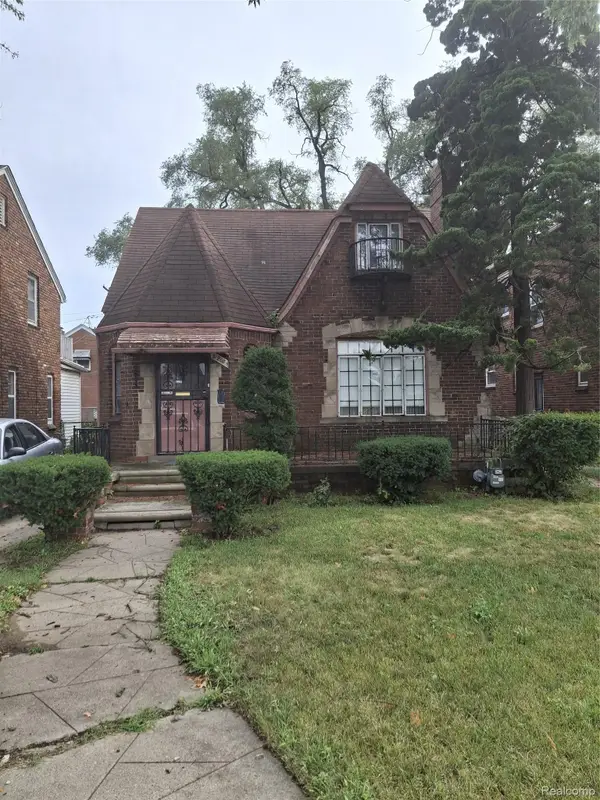 $104,000Active3 beds 2 baths1,668 sq. ft.
3205 W Outer Drive, Detroit, MI 48221
MLS# 20261071466Listed by: EXP REALTY MAIN


Protect your home and budget from life's surprises with an Assurant Home Warranty, backed by a partner that supports you through every step of homeownership. Explore Plans.
© 2023 - 2026 ERA Franchise Systems LLC. All rights reserved. ERA Franchise Systems LLC fully supports the principles of the Fair Housing Act and the Equal Opportunity Act. ERA, ERA Real Estate powered, and their respective logos are registered service marks of ERA Franchise Systems LLC. Each office is independently owned and operated.