
19324 Waltham Street, Detroit, MI 48205
Local realty services provided by:ERA Prime Real Estate Group
19324 Waltham Street,Detroit, MI 48205
$70,000
- 2 Beds
- 1 Baths
- 1,035 sq. ft.
- Single family
- Active
Listed by: andrea cook
Office: exp realty main
MLS#:20261061598
Source:MI_REALCOMP
Price summary
- Price:$70,000
- Price per sq. ft.:$67.63
About this home
Welcome to this well maintained 2 bedroom, 1 bath brick ranch offering comfort, space, and exciting potential! The spacious living area provides plenty of room to relax and entertain, while the unfinished attic presents an excellent opportunity to create a third bedroom or transform the home into a charming bungalow. Additional features include central air, a whole-house generator for added peace of mind, a full basement offering ample storage or future finishing possibilities, and a 1.5-car garage. Whether you’re a first-time buyer, investor, or looking for a home with room to grow, this property is full of possibilities.
Contact an agent
Home facts
- Year built:1949
- Subdivision & Development:ROSELAND PARK SUB
- Listing ID #:20261061598
- Added:10 day(s) ago
- Updated:August 15, 2026 at 10:15 AM
Rooms and interior
- Bedrooms:2
- Total bathrooms:1
- Full bathrooms:1
- Rooms Total:5
- Basement Description:Unfinished
- Living area:1,035 sq. ft.
Heating and cooling
- Cooling:Central Air
- Heating:Forced Air, Natural Gas
Structure and exterior
- Year built:1949
- Building area:1,035 sq. ft.
- Lot area:0.09 Acres
- Architectural Style:Ranch
- Construction Materials:Brick
- Foundation Description:Basement, Brick Mortar
- Levels:One
Utilities
- Water:Public
- Sewer:Public Sewer
Finances and disclosures
- Price:$70,000
- Price per sq. ft.:$67.63
- Tax amount:$1,533
Parking
- Parking description:Detached, One and Half Car Garage
- Garage spaces:1.5

New listings near 19324 Waltham Street
- New
 $219,900Active3 beds 2 baths1,355 sq. ft.
18946 Cherrylawn Street, Detroit, MI 48221
MLS# 20261063692Listed by: PROFESSIONAL REALTY TEAM LLC - New
 $105,000Active2 beds 1 baths700 sq. ft.
6380 Ashton Avenue, Detroit, MI 48228
MLS# 20261064172Listed by: KELLER WILLIAMS LAKESIDE - New
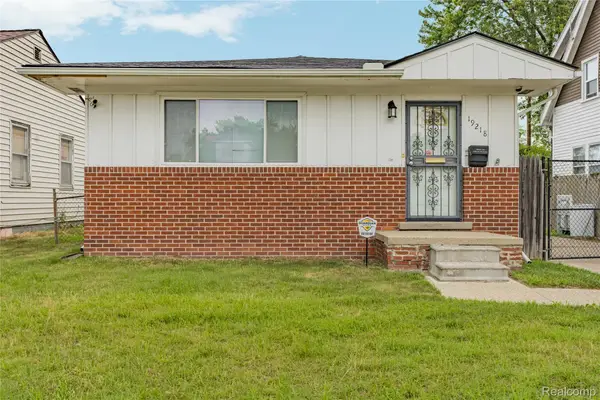 $85,000Active3 beds 1 baths1,214 sq. ft.
19218 Helen Street, Detroit, MI 48234
MLS# 20261064944Listed by: MAX BROOCK, REALTORS-DETROIT - New
 $109,000Active2 beds 2 baths1,522 sq. ft.
1300 E Lafayette Street E #205, Detroit, MI 48207
MLS# 20261064956Listed by: HISTORIC REALTY DETROIT - New
 $78,000Active4 beds 2 baths1,235 sq. ft.
13892 Eastburn Street, Detroit, MI 48205
MLS# 20261064980Listed by: GOLDEN EAGLE REAL ESTATE LLC - New
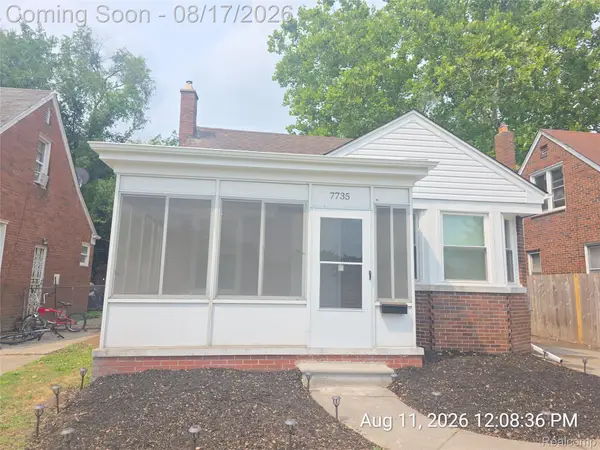 $199,900Active3 beds 2 baths1,320 sq. ft.
7735 Bramell, Redford, MI 48239
MLS# 20261064981Listed by: RE/MAX LEADING EDGE - New
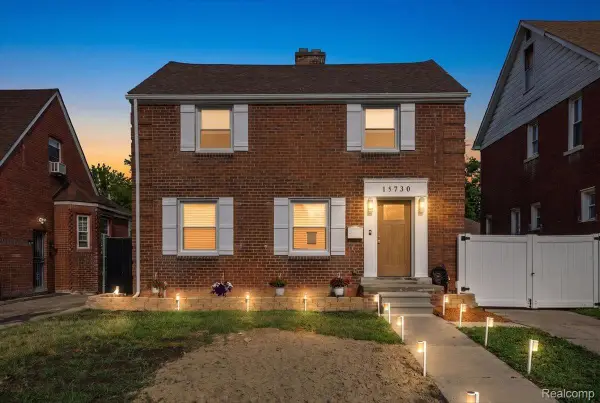 $210,000Active3 beds 3 baths2,265 sq. ft.
15730 Mansfield Street, Detroit, MI 48227
MLS# 20261064983Listed by: EXP REALTY MAIN - New
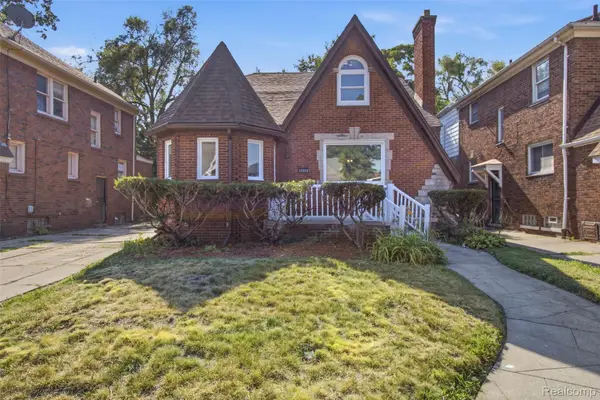 $225,000Active3 beds 3 baths2,747 sq. ft.
17373 Birwood Street, Detroit, MI 48221
MLS# 20261061743Listed by: KW DOMAIN - New
 $55,000Active3 beds 1 baths1,198 sq. ft.
10437 Mckinney Street, Detroit, MI 48224
MLS# 20261064962Listed by: REBOOT REALTY LLC - New
 $50,000Active3 beds 1 baths722 sq. ft.
22341 Lyndon Street, Detroit, MI 48223
MLS# 20261064969Listed by: REBOOT REALTY LLC


Protect your home and budget from life's surprises with an Assurant Home Warranty, backed by a partner that supports you through every step of homeownership. Explore Plans.
© 2023 - 2026 ERA Franchise Systems LLC. All rights reserved. ERA Franchise Systems LLC fully supports the principles of the Fair Housing Act and the Equal Opportunity Act. ERA, ERA Real Estate powered, and their respective logos are registered service marks of ERA Franchise Systems LLC. Each office is independently owned and operated.