
19409 Fairport Street, Detroit, MI 48205
Local realty services provided by:ERA Prime Real Estate Group
19409 Fairport Street,Detroit, MI 48205
$114,900
- 3 Beds
- 1 Baths
- 1,834 sq. ft.
- Single family
- Active
Listed by: iftihaz hussain, muzammil vaktapuria
Office: amin realty
MLS#:20261054235
Source:MI_REALCOMP
Price summary
- Price:$114,900
- Price per sq. ft.:$62.65
About this home
Freshly updated and move-in ready! This well-maintained home offers a spacious, light-filled living area, a functional kitchen with ample cabinet space, and generously sized bedrooms. Enjoy a beautiful backyard that's perfect for relaxing, entertaining, or outdoor activities. Conveniently located near schools, parks, shopping, dining, and major roadways, this property is an excellent opportunity for homeowners or investors alike. Don't miss your chance to own this charming home schedule your private showing today. B.A.T.V.A.I.
Contact an agent
Home facts
- Year built:1944
- Subdivision & Development:ROSELAND PARK 1
- Listing ID #:20261054235
- Added:44 day(s) ago
- Updated:August 27, 2026 at 10:06 AM
Rooms and interior
- Bedrooms:3
- Total bathrooms:1
- Full bathrooms:1
- Rooms Total:5
- Basement Description:Full, Partially Finished
- Living area:1,834 sq. ft.
Heating and cooling
- Heating:Forced Air, Natural Gas
Structure and exterior
- Year built:1944
- Building area:1,834 sq. ft.
- Lot area:0.09 Acres
- Architectural Style:Ranch
- Construction Materials:Brick
- Foundation Description:Basement, Brick Mortar
Utilities
- Water:Public
- Sewer:Public Sewer
Finances and disclosures
- Price:$114,900
- Price per sq. ft.:$62.65
- Tax amount:$2,185
Parking
- Parking description:Detached, One Car Garage
- Garage spaces:1

New listings near 19409 Fairport Street
- New
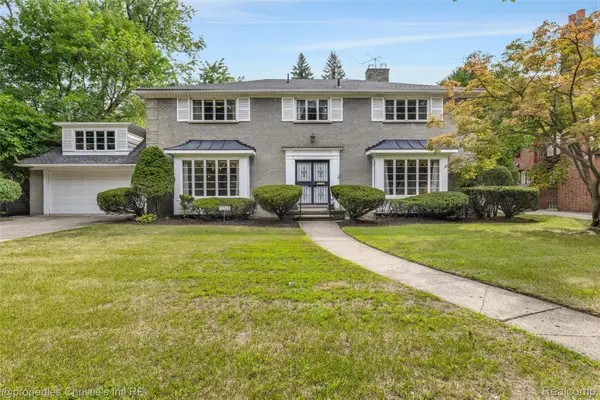 $650,000Active4 beds 5 baths5,448 sq. ft.
19262 Strathcona Drive, Detroit, MI 48203
MLS# 20261066194Listed by: @PROPERTIES CHRISTIE'S INT'L R.E. DETROIT - New
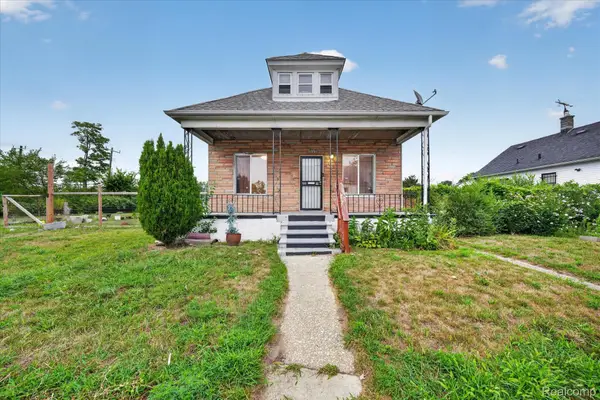 $75,000Active3 beds 1 baths827 sq. ft.
13238 Mitchell Street, Detroit, MI 48212
MLS# 20261065529Listed by: NREMG REALTY - New
 $39,000Active2 beds 1 baths750 sq. ft.
17121 Redford Street #212, Detroit, MI 48219
MLS# 20261066851Listed by: LV REAL ESTATE COLLECTIVE LLC - New
 $19,999Active3 beds 1 baths1,022 sq. ft.
19133 Omira Street, Detroit, MI 48203
MLS# 20261068799Listed by: JOHN GRAHAM REALTY, LLC - New
 $29,900Active3 beds 1 baths1,100 sq. ft.
11975 Hamburg Street, Detroit, MI 48205
MLS# 20261068953Listed by: KELLER WILLIAMS REALTY-GREAT LAKES - New
 $139,900Active-- beds 2 baths2,148 sq. ft.
2285 Cortland Street, Detroit, MI 48206
MLS# 20261068971Listed by: TYRAA NICOLE REALTORS LLC - New
 $168,999Active3 beds 2 baths2,249 sq. ft.
16185 Ilene Street, Detroit, MI 48221
MLS# 20261068973Listed by: EXP REALTY MAIN - New
 $269,900Active4 beds 2 baths1,827 sq. ft.
17127 San Juan Drive, Detroit, MI 48221
MLS# 81026045593Listed by: U.S. INVESTOR GROUP - New
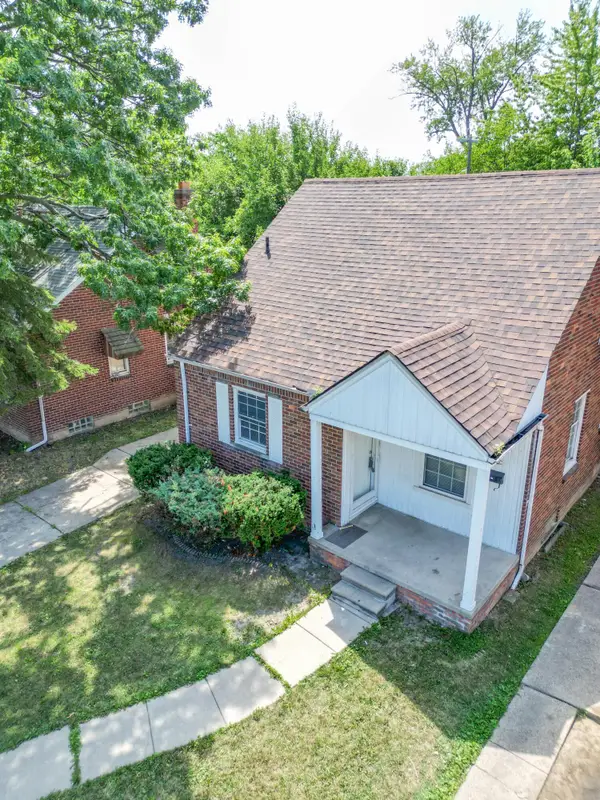 $100,000Active3 beds 1 baths1,002 sq. ft.
6165 Farmbrook Street, Detroit, MI 48224
MLS# 81026045598Listed by: REMAX CITY CENTRE - New
 $225,000Active-- beds 2 baths2,342 sq. ft.
5572 Kensington Avenue, Detroit, MI 48224
MLS# 20261066048Listed by: WOODWARD SQUARE REALTY, LLC


Protect your home and budget from life's surprises with an Assurant Home Warranty, backed by a partner that supports you through every step of homeownership. Explore Plans.
© 2023 - 2026 ERA Franchise Systems LLC. All rights reserved. ERA Franchise Systems LLC fully supports the principles of the Fair Housing Act and the Equal Opportunity Act. ERA, ERA Real Estate powered, and their respective logos are registered service marks of ERA Franchise Systems LLC. Each office is independently owned and operated.