
35 Sand Bar Lane, Detroit, MI 48214
Local realty services provided by:ERA Greater North Properties
35 Sand Bar Lane,Detroit, MI 48214
$925,000
- 5 Beds
- 5 Baths
- 5,599 sq. ft.
- Condominium
- Active
Listed by: althea gaddy, willie gaddy
Office: gaddy global realty group llc.
MLS#:26042198
Source:MI_MICHRIC
Price summary
- Price:$925,000
- Price per sq. ft.:$165.21
- Monthly HOA dues:$300
About this home
35 SAND BAR LANE MORGAN WATERFRONT ESTATES | DETROIT, MICHIGAN MLS MARKETING REMARKS PUBLIC REMARKS Welcome to 35 Sand Bar Lane, an impressive 5,599 square foot luxury residence tucked inside Detroit's prestigious, double gated Morgan Waterfront community and positioned less than 50 steps from the Detroit River. Timeless brick architecture, dramatic rooflines, arched windows, soaring cathedral ceilings, and expansive living spaces create a home with undeniable presence. Featuring 5 bedrooms, 4 full baths, 1 half bath, and two primary suites, one on each floor, the residence offers exceptional flexibility for everyday living, entertaining, extended guests, or multigenerational needs. A generously sized kitchen with center island and butler's pantry anchors the home, while two separate two car garages provide four total garage spaces. Private enough to feel like a getaway. Close enough to be at the game in minutes. Ford Field and Comerica Park are approximately seven miles away. A Distinguished Detroit Residence With a Story All Its Own Set within the prestigious, double gated Morgan Waterfront community, 35 Sand Bar Lane offers an exceptional combination of scale, architectural presence, flexibility, privacy, and proximity to the Detroit River. The home's stately brick exterior, dramatic rooflines, arched windows, mature landscaping, and substantial proportions establish its presence before you ever step inside. Within the residence, soaring cathedral ceilings and expansive living spaces provide an impressive canvas for sophisticated entertaining and comfortable everyday living. One of the home's most distinctive features is its dual primary suite configuration. A main level primary suite provides convenience and accessibility, while a second primary suite upstairs offers additional privacy and separation. With five bedrooms, four full bathrooms, and one half bathroom, the layout lends itself beautifully to multigenerational living, extended guests, or owners who simply appreciate having options. The generously proportioned kitchen features a large center island and butler's pantry, creating an inviting hub for gatherings and entertaining. A fireplace brings warmth and character to the living environment, while two separate two car garages provide four total garage spaces, offering substantial parking, storage, and functionality. A Home Connected to Detroit's Luxury Story 35 Sand Bar Lane was previously featured in The Wall Street Journal's prestigious MANSION section as part of the publication's coverage of Detroit's luxury residential resurgence. That editorial history gives the residence a distinctive connection to an important chapter in the city's evolving luxury real estate market. Today, that story continues. Private Enough to Feel Like a Getaway. Close Enough to Be at the Game in Minutes. Positioned less than 50 steps from the Detroit River, the residence enjoys the atmosphere of Morgan Waterfront while remaining remarkably connected to the energy of the city. Ford Field and Comerica Park are approximately seven miles away. Belle Isle, the Detroit Riverwalk, Downtown Detroit restaurants, entertainment, cultural destinations, and many of the city's most recognizable landmarks are conveniently accessible. With 5,599 square feet of living space, five bedrooms, four and one half bathrooms, two primary suites, four garage spaces, soaring ceilings, substantial architectural presence, and a coveted Morgan Waterfront setting, 35 Sand Bar Lane delivers a combination increasingly difficult to duplicate. Some homes offer luxury. Others offer a story. 35 Sand Bar Lane offers both. AS FEATURED IN THE WALL STREET JOURNAL SOPHISTICATED. SPACIOUS. DISTINCTLY DETROIT....
Contact an agent
Home facts
- Year built:2006
- Listing ID #:26042198
- Added:4 day(s) ago
- Updated:August 16, 2026 at 03:35 PM
Rooms and interior
- Bedrooms:5
- Total bathrooms:5
- Full bathrooms:4
- Half bathrooms:1
- Rooms Total:10
- Basement:Yes
- Basement Description:Slab
- Living area:5,599 sq. ft.
Heating and cooling
- Heating:Forced Air
- Central air:Yes
Structure and exterior
- Year built:2006
- Building area:5,599 sq. ft.
- Construction Materials:Brick, Wood Siding
Utilities
- Water:Public
Finances and disclosures
- Price:$925,000
- Price per sq. ft.:$165.21
- Tax amount:$9,657 (2025)
Parking
- Garage:Yes
- Garage spaces:4
New listings near 35 Sand Bar Lane
- New
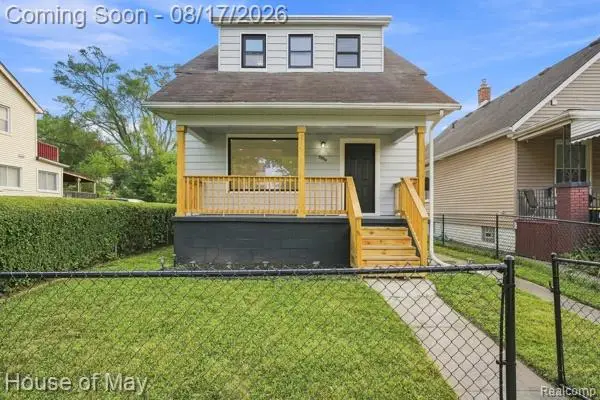 $120,000Active3 beds 2 baths1,050 sq. ft.
5554 Lemay Street, Detroit, MI 48213
MLS# 20261064808Listed by: HOUSE OF MAY
- New
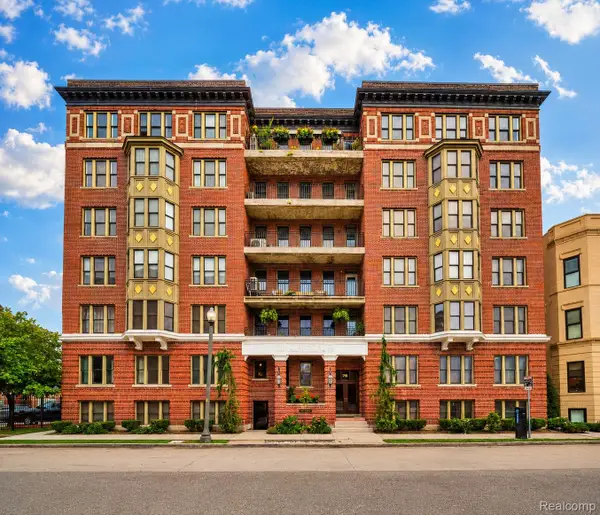 $539,995Active3 beds 2 baths1,700 sq. ft.
78 Watson Street #3, Detroit, MI 48201
MLS# 20261064977Listed by: DWELLINGS UNLIMITED LLC - New
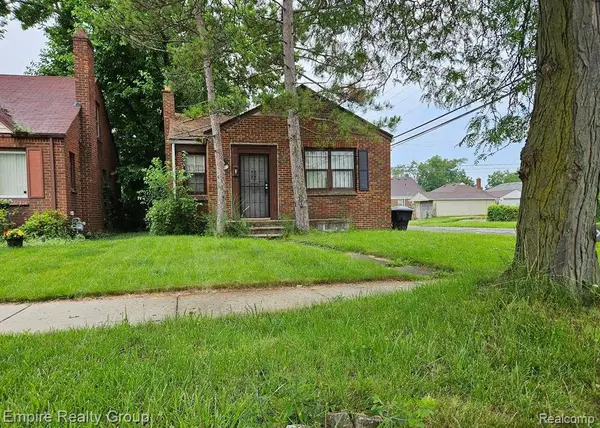 $79,500Active2 beds 1 baths776 sq. ft.
9665 Coyle Street, Detroit, MI 48227
MLS# 20261065014Listed by: EMPIRE REALTY GROUP - New
 $29,900Active0.17 Acres
6200 Russell, Detroit, MI 48211
MLS# 20261065016Listed by: DENOVO REAL ESTATE - New
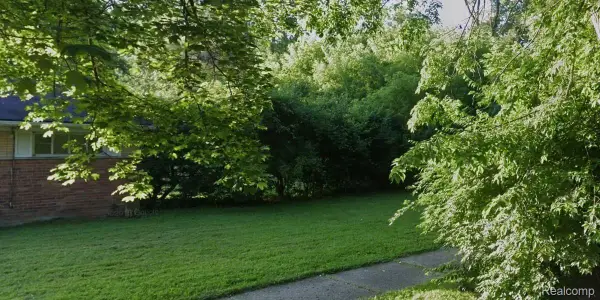 $15,000Active0.12 Acres
12840 Dolphin Street, Detroit, MI 48223
MLS# 20261065020Listed by: DENOVO REAL ESTATE - New
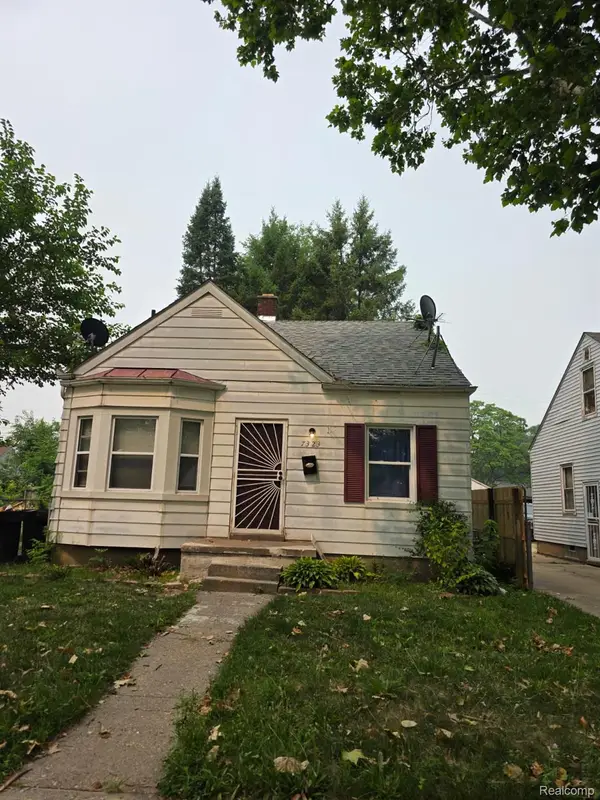 $99,900Active3 beds 1 baths1,526 sq. ft.
7323 Mettetal Street, Detroit, MI 48228
MLS# 20261065021Listed by: GOT KEY'D REALTY - New
 $219,900Active3 beds 2 baths1,355 sq. ft.
18946 Cherrylawn Street, Detroit, MI 48221
MLS# 20261063692Listed by: PROFESSIONAL REALTY TEAM LLC - New
 $105,000Active2 beds 1 baths700 sq. ft.
6380 Ashton Avenue, Detroit, MI 48228
MLS# 20261064172Listed by: KELLER WILLIAMS LAKESIDE - New
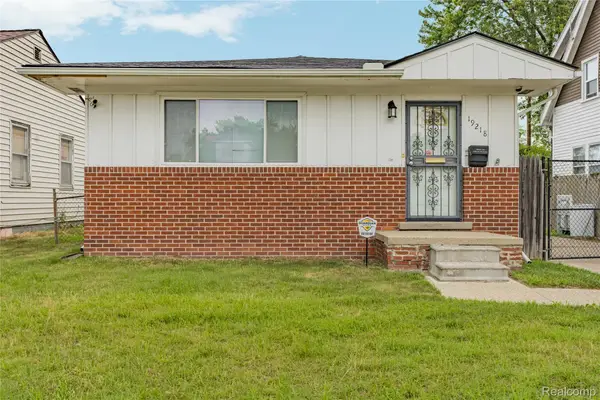 $85,000Active3 beds 1 baths1,214 sq. ft.
19218 Helen Street, Detroit, MI 48234
MLS# 20261064944Listed by: MAX BROOCK, REALTORS-DETROIT - New
 $109,000Active2 beds 2 baths1,522 sq. ft.
1300 E Lafayette Street E #205, Detroit, MI 48207
MLS# 20261064956Listed by: HISTORIC REALTY DETROIT


Protect your home and budget from life's surprises with an Assurant Home Warranty, backed by a partner that supports you through every step of homeownership. Explore Plans.
© 2023 - 2026 ERA Franchise Systems LLC. All rights reserved. ERA Franchise Systems LLC fully supports the principles of the Fair Housing Act and the Equal Opportunity Act. ERA, ERA Real Estate powered, and their respective logos are registered service marks of ERA Franchise Systems LLC. Each office is independently owned and operated.