
3736 Iroquois Street, Detroit, MI 48214
Local realty services provided by:ERA Prime Real Estate Group
Listed by: camila gill peris
Office: coldwell banker professionals-birm
MLS#:20261060879
Source:MI_REALCOMP
Price summary
- Price:$249,000
- Price per sq. ft.:$161.69
About this home
Completely renovated 3-bedroom, 2-full-bath home located near the Indian Village area. The main floor features an open-concept layout with a modern kitchen, living room, and spacious dining area. A charming wooden back porch overlooks a large backyard, perfect for outdoor gatherings and relaxation.
The second floor includes a primary bedroom with a private en-suite bathroom, along with two additional bedrooms and a full bathroom.
A new HVAC system and central air conditioning will be installed at closing.
Located in an excellent area with convenient access to Downtown Detroit, Belle Isle, major highways, shopping, dining, and local amenities. A great opportunity to own a move-in-ready home in a highly desirable Detroit location.
Contact an agent
Home facts
- Year built:1912
- Subdivision & Development:COOK FARM P CS 27 153 155 &180 BETW MACK & FOREST
- Listing ID #:20261060879
- Added:10 day(s) ago
- Updated:August 16, 2026 at 10:19 AM
Rooms and interior
- Bedrooms:3
- Total bathrooms:2
- Full bathrooms:2
- Rooms Total:6
- Basement Description:Unfinished
- Living area:1,540 sq. ft.
Heating and cooling
- Heating:Forced Air, Natural Gas
Structure and exterior
- Year built:1912
- Building area:1,540 sq. ft.
- Lot area:0.1 Acres
- Architectural Style:Contemporary
- Construction Materials:Aluminum Siding
- Foundation Description:Basement, Block
- Levels:Two
Utilities
- Water:Public
- Sewer:Public Sewer
Finances and disclosures
- Price:$249,000
- Price per sq. ft.:$161.69
- Tax amount:$1,580
Features and amenities
- Appliances:Electric Cooktop, Free Standing Electric Oven
Parking
- Parking description:No Garage

New listings near 3736 Iroquois Street
- New
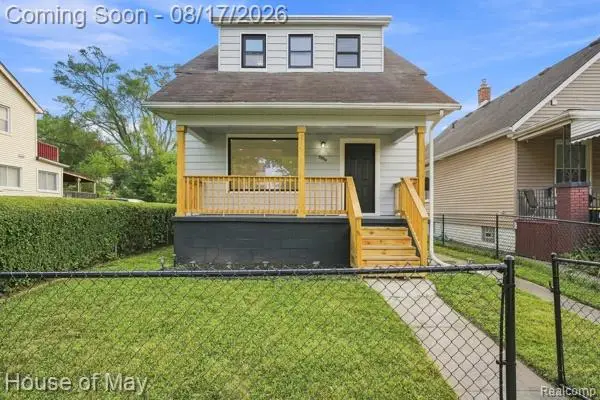 $125,000Active3 beds 2 baths1,050 sq. ft.
5554 Lemay Street, Detroit, MI 48213
MLS# 20261064808Listed by: HOUSE OF MAY - New
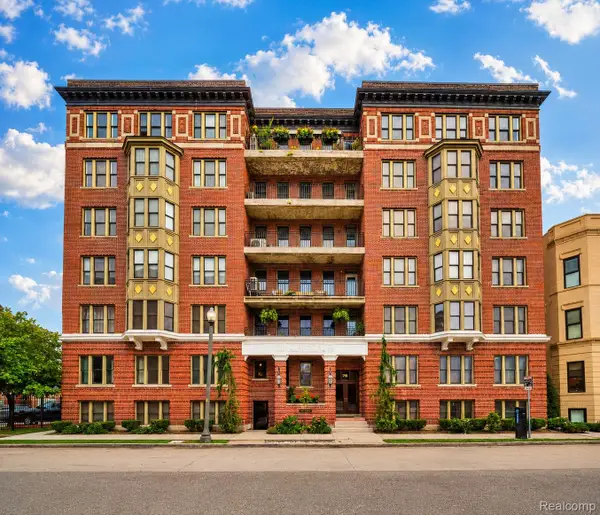 $539,995Active3 beds 2 baths1,700 sq. ft.
78 Watson Street #3, Detroit, MI 48201
MLS# 20261064977Listed by: DWELLINGS UNLIMITED LLC - New
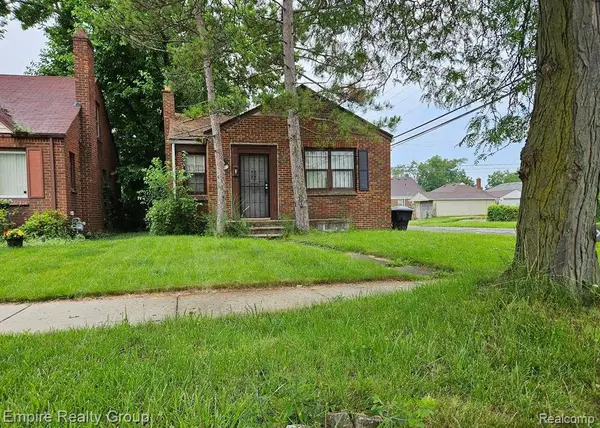 $79,500Active2 beds 1 baths776 sq. ft.
9665 Coyle Street, Detroit, MI 48227
MLS# 20261065014Listed by: EMPIRE REALTY GROUP - New
 $29,900Active0.17 Acres
6200 Russell, Detroit, MI 48211
MLS# 20261065016Listed by: DENOVO REAL ESTATE - New
 $15,000Active0.12 Acres
12840 Dolphin Street, Detroit, MI 48223
MLS# 20261065020Listed by: DENOVO REAL ESTATE - New
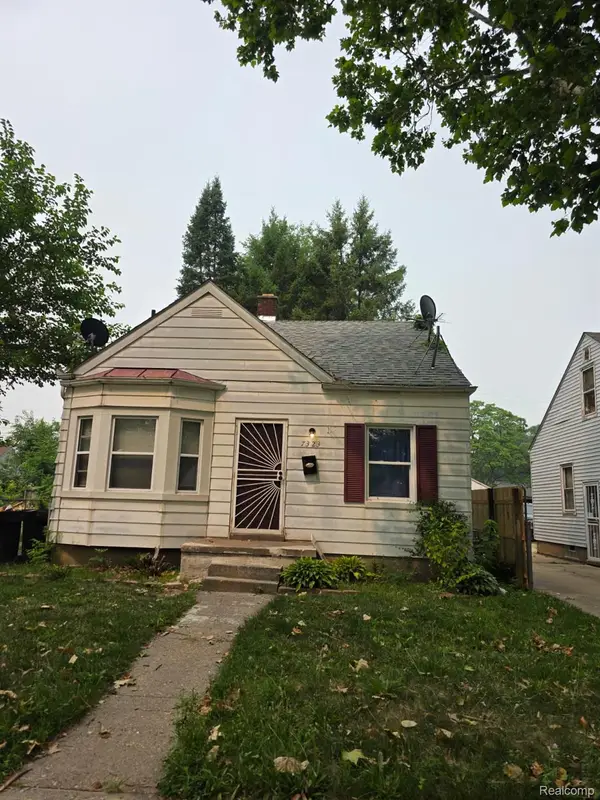 $99,900Active3 beds 1 baths1,526 sq. ft.
7323 Mettetal Street, Detroit, MI 48228
MLS# 20261065021Listed by: GOT KEY'D REALTY - New
 $219,900Active3 beds 2 baths1,355 sq. ft.
18946 Cherrylawn Street, Detroit, MI 48221
MLS# 20261063692Listed by: PROFESSIONAL REALTY TEAM LLC - New
 $105,000Active2 beds 1 baths700 sq. ft.
6380 Ashton Avenue, Detroit, MI 48228
MLS# 20261064172Listed by: KELLER WILLIAMS LAKESIDE - New
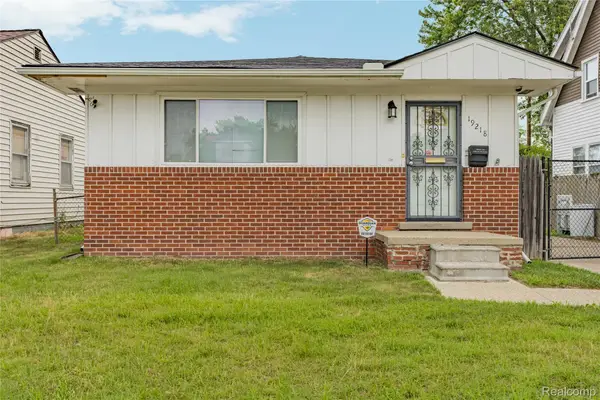 $85,000Active3 beds 1 baths1,214 sq. ft.
19218 Helen Street, Detroit, MI 48234
MLS# 20261064944Listed by: MAX BROOCK, REALTORS-DETROIT - New
 $109,000Active2 beds 2 baths1,522 sq. ft.
1300 E Lafayette Street E #205, Detroit, MI 48207
MLS# 20261064956Listed by: HISTORIC REALTY DETROIT


Protect your home and budget from life's surprises with an Assurant Home Warranty, backed by a partner that supports you through every step of homeownership. Explore Plans.
© 2023 - 2026 ERA Franchise Systems LLC. All rights reserved. ERA Franchise Systems LLC fully supports the principles of the Fair Housing Act and the Equal Opportunity Act. ERA, ERA Real Estate powered, and their respective logos are registered service marks of ERA Franchise Systems LLC. Each office is independently owned and operated.