
4010 4th Street #5, Detroit, MI 48201
Local realty services provided by:ERA Prime Real Estate Group
4010 4th Street #5,Detroit, MI 48201
$675,000
- 3 Beds
- 3 Baths
- 2,238 sq. ft.
- Single family
- Active
Upcoming open houses
- Sun, Aug 2301:00 pm - 03:00 pm
Listed by: kaitlyn pangrazzi
Office: @properties christie's int'l r.e. birmingham
MLS#:20261065622
Source:MI_REALCOMP
Price summary
- Price:$675,000
- Price per sq. ft.:$301.61
- Monthly HOA dues:$166.67
About this home
Welcome to 4010 Fourth Street, a thoughtfully designed 3-bedroom, 2.1-bath contemporary condo offering 2,238 square feet of finished living space and an impressive collection of custom upgrades. Hickory hardwood floors flow throughout the first and second levels, leading to a beautifully upgraded kitchen with custom cabinetry and countertops. The spacious primary suite features a custom bath with dual shower heads, while second-floor laundry adds everyday convenience. The finished daylight basement expands the living space with a bedroom, full bath, family room and walk-in wine cellar, making it ideal for guests or entertaining. Additional highlights include a gas fireplace, Control4 smart-home technology, surround sound, security cameras, solar panels, energy-efficient systems, a covered patio, fenced outdoor space and a detached, drywalled one-car garage. Stylish, efficient and truly move-in ready, this exceptional Detroit condo offers modern living at its finest.
Contact an agent
Home facts
- Year built:2018
- Subdivision & Development:FOURTH STREET ECO-HOMES
- Listing ID #:20261065622
- Added:1 day(s) ago
- Updated:August 20, 2026 at 08:17 PM
Rooms and interior
- Bedrooms:3
- Total bathrooms:3
- Full bathrooms:2
- Half bathrooms:1
- Rooms Total:8
- Basement Description:Daylight, Finished, Full, Private
- Living area:2,238 sq. ft.
Heating and cooling
- Cooling:Ceiling Fans, Central Air, ENERGY STAR Qualified A/C Equipment
- Heating:ENERGY STAR Qualified Furnace Equipment, Forced Air, Natural Gas, Solar
Structure and exterior
- Roof:Metal
- Year built:2018
- Building area:2,238 sq. ft.
- Architectural Style:Contemporary
- Construction Materials:Cedar, Shingle Siding
- Exterior Features:Covered, Grounds Maintenance, Lighting, Patio, Porch, Private Entrance, Rain Barrel/Cistern(s)
- Foundation Description:Basement, Poured
- Levels:Two
Utilities
- Water:Public
- Sewer:Public Sewer
Finances and disclosures
- Price:$675,000
- Price per sq. ft.:$301.61
- Tax amount:$1,185
Features and amenities
- Appliances:Bar Fridge, Built-In Gas Oven, Built-In Gas Range, Disposal, ENERGY STAR Qualified Dishwasher, ENERGY STAR Qualified Dryer, ENERGY STAR Qualified Refrigerator, ENERGY STAR Qualified Washer, Humidifier, Wine Refrigerator
- Amenities:ENERGY STAR Qualified Doors, ENERGY STAR Qualified Light Fixture(s), High Speed Internet, Programmable Thermostat, Sound System
- Smart home:Yes
Parking
- Parking description:Alley Access, Detached, One Car Garage
- Garage spaces:1

New listings near 4010 4th Street #5
- New
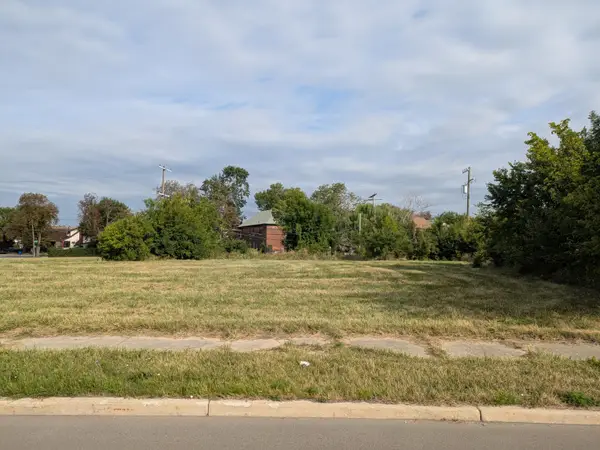 $12,500Active0.21 Acres
3412 Mcgraw Avenue, Detroit, MI 48208
MLS# 26044121Listed by: DENOVO REAL ESTATE - New
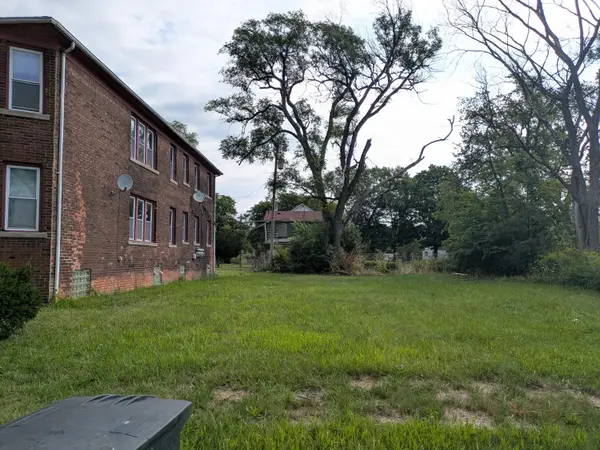 $7,500Active0.07 Acres
5626 Roosevelt Street, Detroit, MI 48208
MLS# 26044132Listed by: DENOVO REAL ESTATE - New
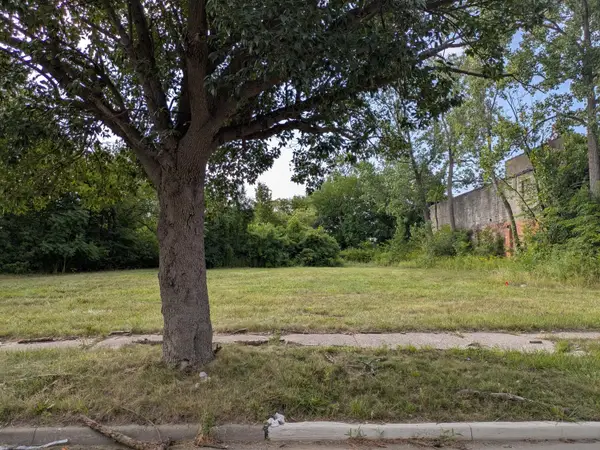 $6,500Active0.08 Acres
3821 Mcgraw Avenue, Detroit, MI 48208
MLS# 26044147Listed by: DENOVO REAL ESTATE - New
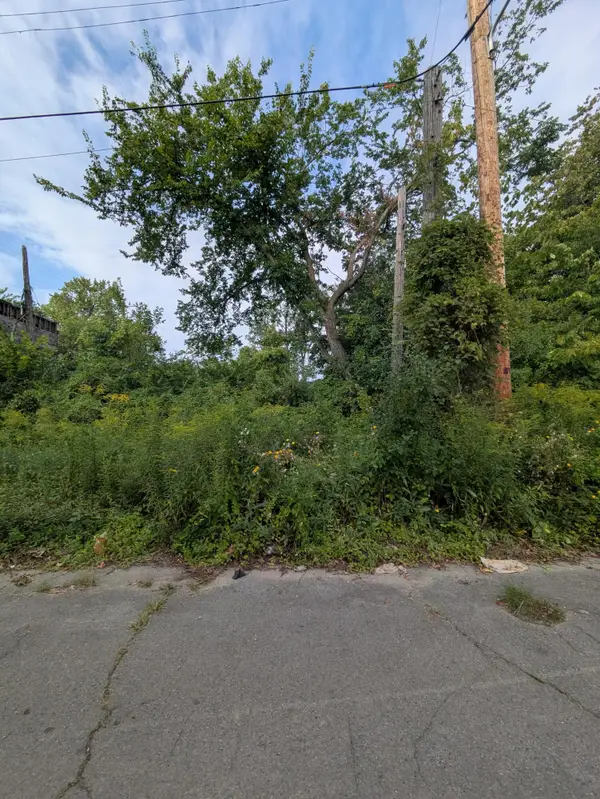 $5,000Active0.09 Acres
5631 Mckinley Street, Detroit, MI 48208
MLS# 26044150Listed by: DENOVO REAL ESTATE - New
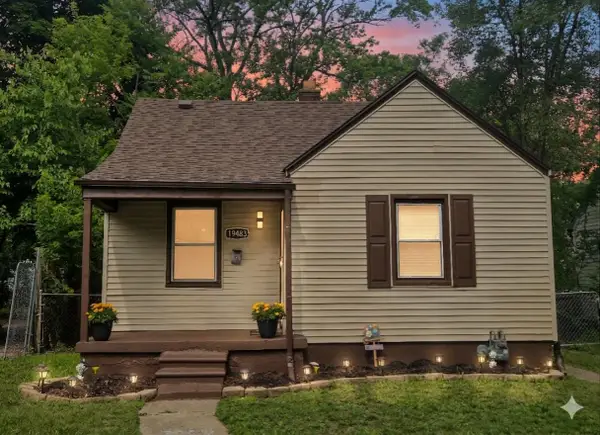 $109,900Active3 beds 2 baths900 sq. ft.
19483 Rosemont Avenue, Detroit, MI 48219
MLS# 26044069Listed by: MICHIGAN DREAM HOMES, LLC - New
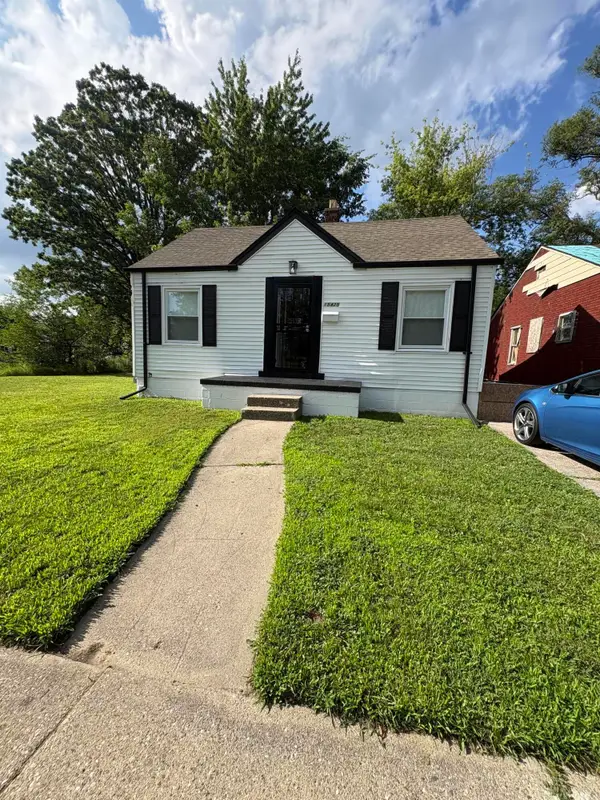 $70,000Active2 beds 1 baths660 sq. ft.
15425 Linnhurst Street, Detroit, MI 48205
MLS# 26044085Listed by: KHALILAH DURFIELD - New
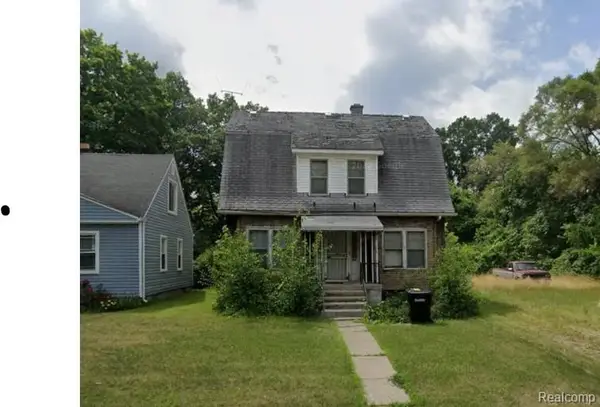 $22,500Active3 beds 2 baths1,337 sq. ft.
20145 San Juan Drive, Detroit, MI 48221
MLS# 20261066431Listed by: WISE PROPERTY BUYERS - New
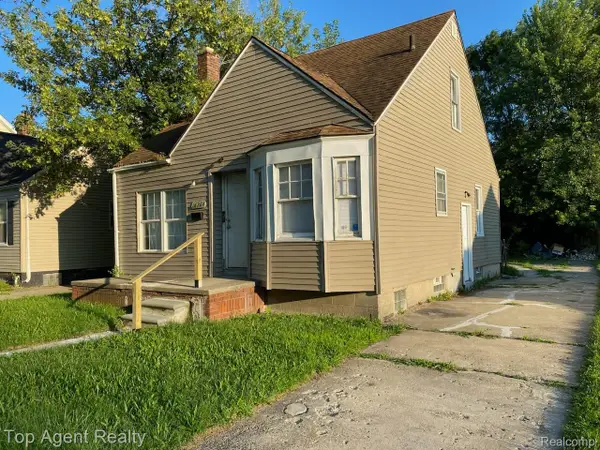 $99,000Active3 beds 1 baths1,666 sq. ft.
16284 Coram Street, Detroit, MI 48205
MLS# 20261066643Listed by: TOP AGENT REALTY - New
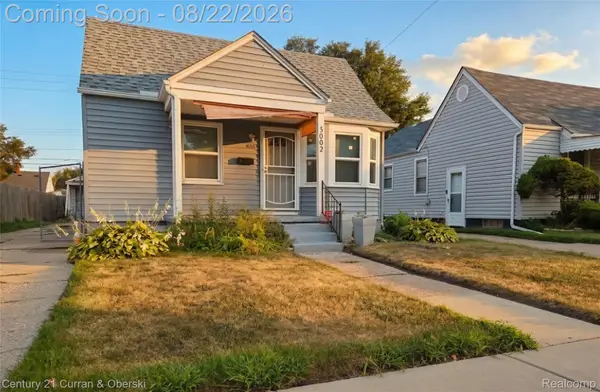 $50,000Active2 beds 1 baths1,764 sq. ft.
3002 S Ethel Street, Detroit, MI 48217
MLS# 20261066680Listed by: CENTURY 21 CURRAN & OBERSKI - New
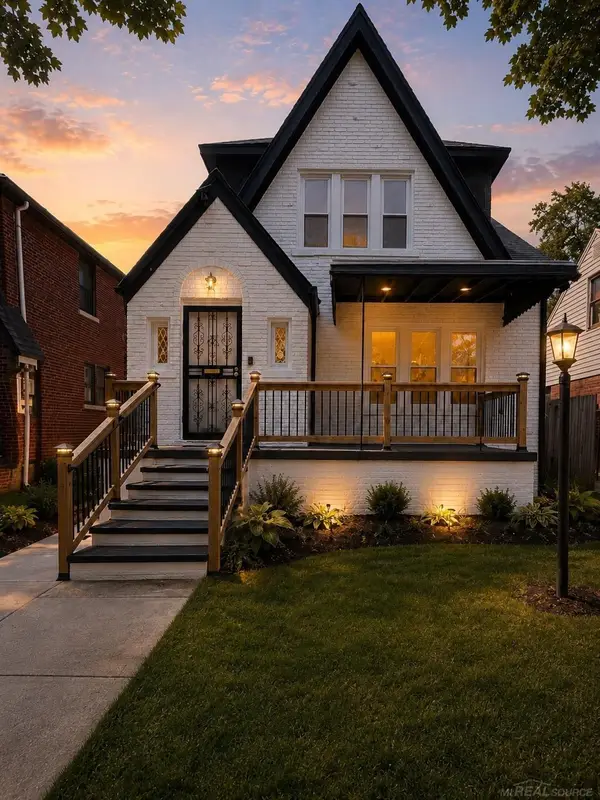 $189,000Active4 beds 2 baths1,613 sq. ft.
5537 Drexel ST, Detroit, MI 48213
MLS# 58050219239Listed by: HOMECOIN.COM


Protect your home and budget from life's surprises with an Assurant Home Warranty, backed by a partner that supports you through every step of homeownership. Explore Plans.
© 2023 - 2026 ERA Franchise Systems LLC. All rights reserved. ERA Franchise Systems LLC fully supports the principles of the Fair Housing Act and the Equal Opportunity Act. ERA, ERA Real Estate powered, and their respective logos are registered service marks of ERA Franchise Systems LLC. Each office is independently owned and operated.