
5360 Burns Street, Detroit, MI 48213
Local realty services provided by:ERA Prime Real Estate Group
5360 Burns Street,Detroit, MI 48213
- 4 Beds
- 3 Baths
- - sq. ft.
- Single family
- Sold
Listed by: jennifer c chimienti
Office: heirloom house co
MLS#:20261043371
Source:MI_REALCOMP
Sorry, we are unable to map this address
Price summary
- Price:
About this home
Welcome to this beautifully renovated 1914 Colonial in Detroit’s historic Pingree Park neighborhood, where timeless character meets thoughtful modern design. From the moment you step inside, you’ll appreciate the open-concept floor plan, rich oak flooring, exposed brick accents, and designer-curated finishes throughout. The heart of the home is the stunning kitchen, featuring green cabinetry, granite countertops, a large center island, soft-close cabinets and drawers, a pot filler, trash pull out, custom wood range hood, and included stainless steel appliances. The kitchen flows seamlessly into the dining and living area, highlighted by an accent wall treatment that adds warmth and sophistication to the space. A thoughtfully designed mudroom offers a custom built-in bench and storage, while the stylish powder room showcases beautiful tilework and statement wallpaper. Upstairs, you’ll find three spacious bedrooms and two full bathrooms, including a private primary suite complete with a walk-in closet and more fancy wallpaper details. The finished third floor provides exceptional flexibility as a fourth bedroom, guest retreat, office, or creative space, offering brand-new carpet, exposed brick, and a large walk-in closet. The lower level has been transformed into a functional and attractive extension of the home, showcasing the original exposed brick foundation, painted ceiling, and finished walls that create a unique and inviting space. Outside, enjoy the convenience of a new concrete driveway, newer windows, low-maintenance vinyl siding, and a newly fenced backyard offering privacy and space to relax or entertain. This one-of-a-kind home perfectly blends historic charm, modern amenities, and designer-curated finishes....
Contact an agent
Home facts
- Year built:1914
- Subdivision & Development:MEREDITHS NEWLAND AVE PARK
- Listing ID #:20261043371
- Added:84 day(s) ago
- Updated:September 05, 2026 at 07:18 AM
Rooms and interior
- Bedrooms:4
- Total bathrooms:3
- Full bathrooms:2
- Half bathrooms:1
- Rooms Total:9
- Basement Description:Partially Finished
Heating and cooling
- Cooling:Ceiling Fans
- Heating:Forced Air, Natural Gas
Structure and exterior
- Roof:Asphalt
- Year built:1914
- Architectural Style:Colonial
- Construction Materials:Brick, Vinyl Siding
- Exterior Features:Covered, Porch
- Foundation Description:Basement, Brick Mortar
- Levels:Three
Utilities
- Water:Public
- Sewer:Public Sewer
Finances and disclosures
- Price:
- Tax amount:$5,529
Features and amenities
- Appliances:Dishwasher, Free Standing Gas Range, Free Standing Refrigerator, Microwave
Parking
- Parking description:No Garage

New listings near 5360 Burns Street
- New
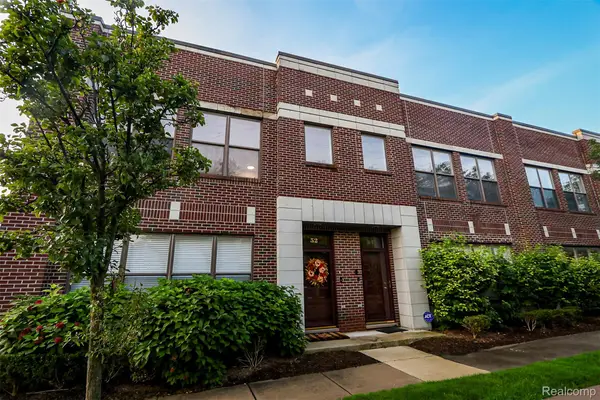 $295,000Active2 beds 2 baths1,243 sq. ft.
52 W Bethune Street, Detroit, MI 48202
MLS# 20261069944Listed by: EXP REALTY MAIN - New
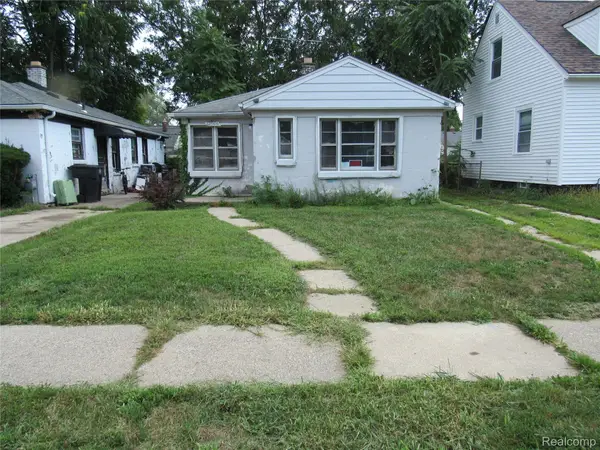 $40,000Active2 beds 1 baths867 sq. ft.
12906 Rosemont Avenue, Detroit, MI 48223
MLS# 20261071307Listed by: SEQUEL REAL ESTATE LLC - New
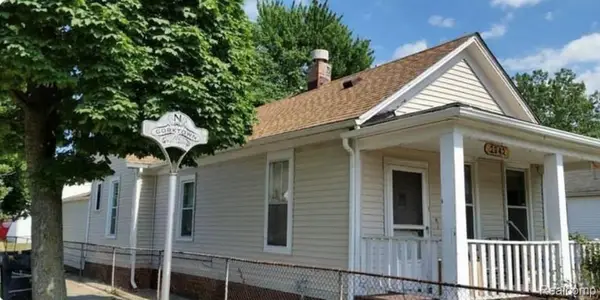 $390,000Active2 beds 1 baths1,132 sq. ft.
2942 Cochrane Street, Detroit, MI 48216
MLS# 20261071551Listed by: EXP REALTY MAIN - New
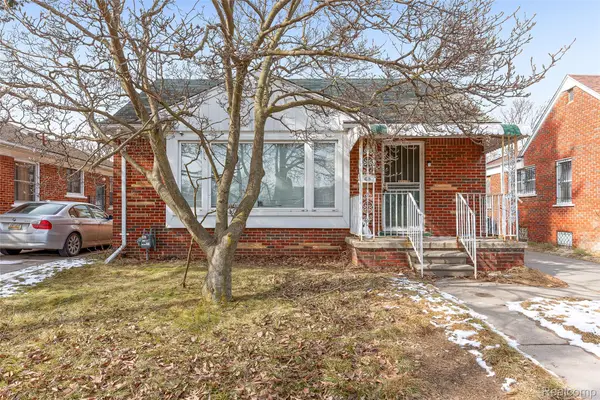 $75,000Active3 beds 1 baths1,053 sq. ft.
18867 Rogge, Detroit, MI 48234
MLS# 20261071603Listed by: RE/MAX LEADING EDGE - New
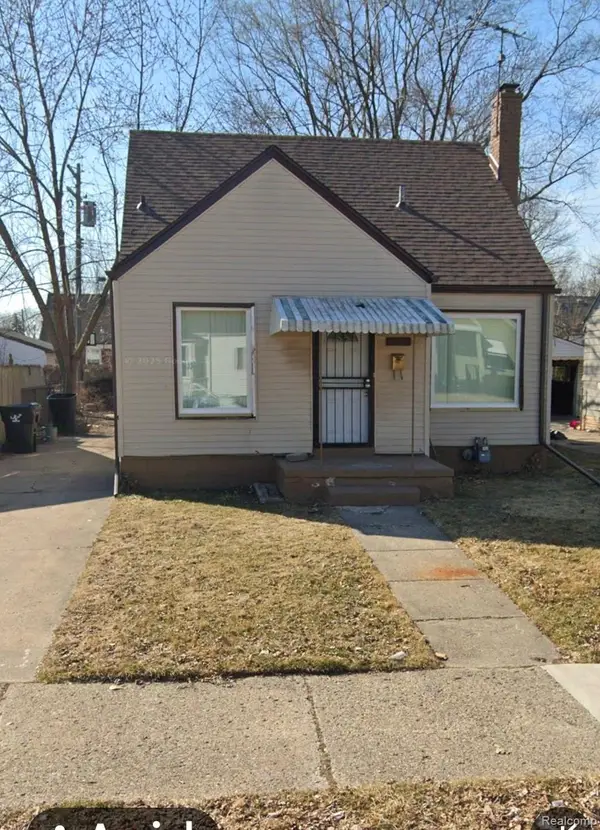 $80,000Active3 beds 1 baths999 sq. ft.
19931 Moenart Street, Detroit, MI 48234
MLS# 20261071619Listed by: AGAPE REALTY LLC - New
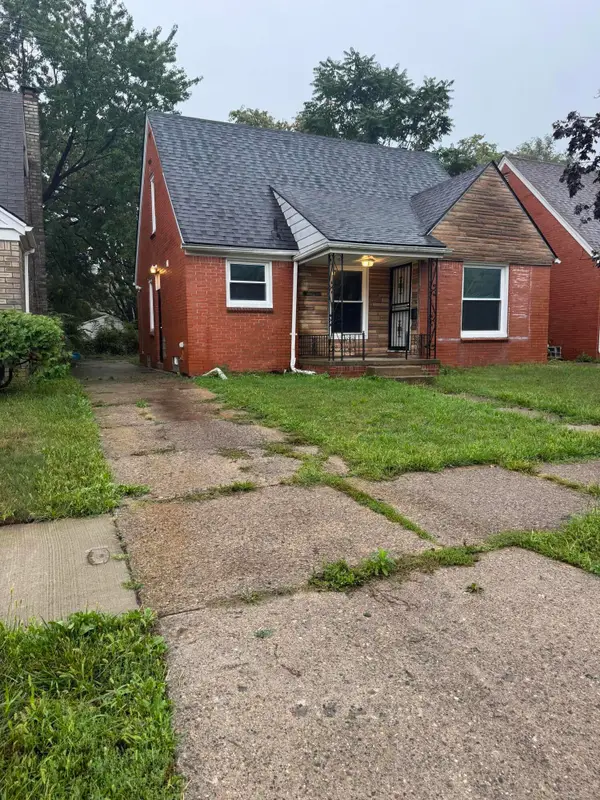 $99,000Active3 beds 1 baths1,035 sq. ft.
11566 Sanford Avenue, Detroit, MI 48205
MLS# 81026047323Listed by: LPT REALTY, LLC - New
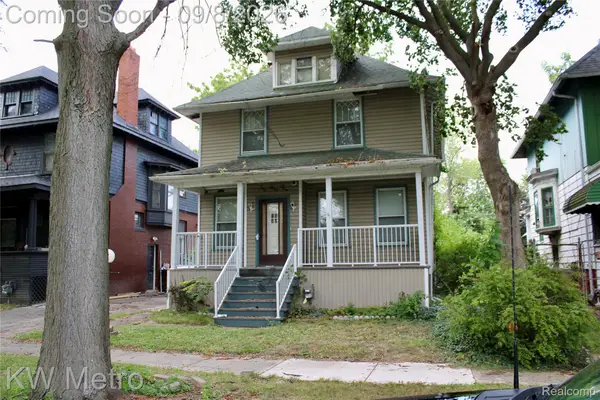 $69,900Active4 beds 2 baths1,618 sq. ft.
245 Woodland Street, Detroit, MI 48202
MLS# 20261070946Listed by: KW METRO - New
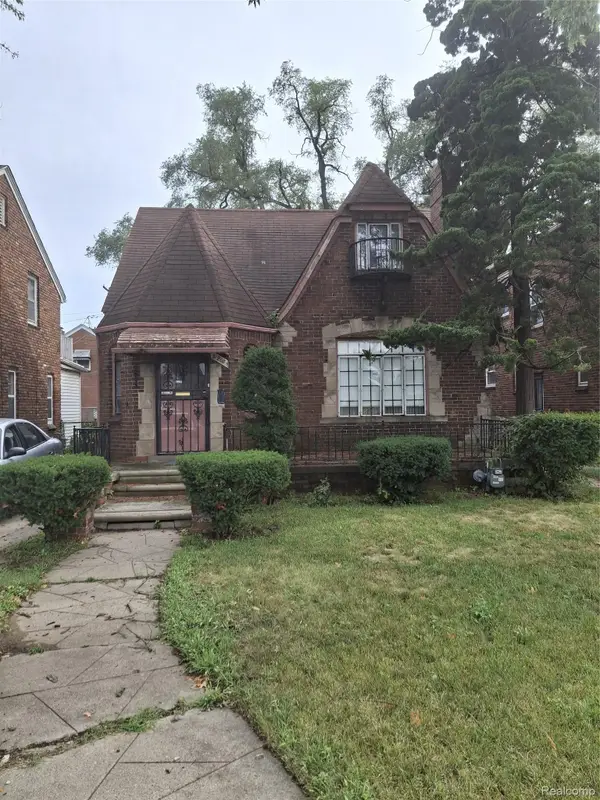 $104,000Active3 beds 2 baths1,668 sq. ft.
3205 W Outer Drive, Detroit, MI 48221
MLS# 20261071466Listed by: EXP REALTY MAIN - New
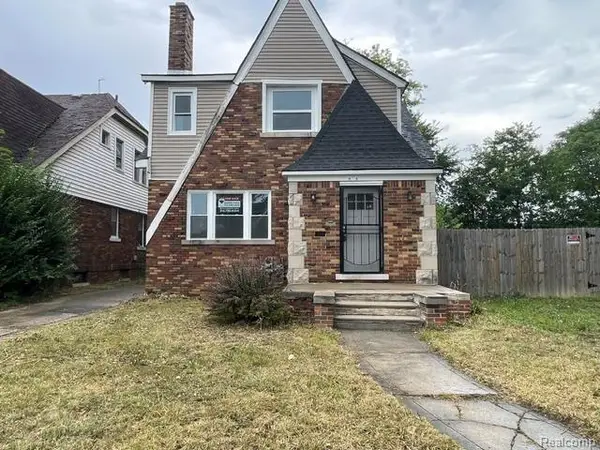 $130,000Active-- beds 2 baths2,177 sq. ft.
17155 Strasburg Street, Detroit, MI 48205
MLS# 20261069876Listed by: RE/MAX LEADING EDGE - New
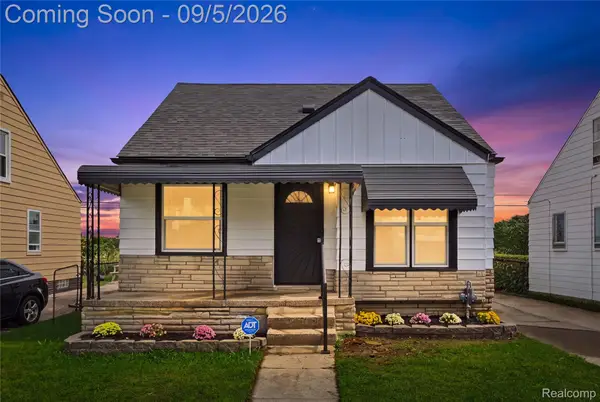 $129,900Active3 beds 2 baths1,100 sq. ft.
20018 Bloom Street, Detroit, MI 48234
MLS# 20261071053Listed by: REAL BROKER, LLC TROY


Protect your home and budget from life's surprises with an Assurant Home Warranty, backed by a partner that supports you through every step of homeownership. Explore Plans.
© 2023 - 2026 ERA Franchise Systems LLC. All rights reserved. ERA Franchise Systems LLC fully supports the principles of the Fair Housing Act and the Equal Opportunity Act. ERA, ERA Real Estate powered, and their respective logos are registered service marks of ERA Franchise Systems LLC. Each office is independently owned and operated.