
6184 Guilford Street, Detroit, MI 48224
Local realty services provided by:ERA Prime Real Estate Group
6184 Guilford Street,Detroit, MI 48224
$30,000
- 2 Beds
- 1 Baths
- 576 sq. ft.
- Single family
- Active
Listed by: james a haidar, scott zemens
Office: re/max first
MLS#:20261037055
Source:MI_REALCOMP
Price summary
- Price:$30,000
- Price per sq. ft.:$52.08
About this home
*****Cash only offers**** Investment-ready opportunity: a solid 2-bedroom ranch located close to Ascension Hospital, shopping, and a major expressway for an easy commute, this property sits in a convenient, in-demand area that appeals to renters. Tenant can be removed prior to closing. *****Please do not disturb the tenants. Showings will not be allowed until an offer is accepted, with no exceptions.*****Owner has other rentals properties to sell and this can be bought individually or as a package deal. Other addresses 8810 Farmbrook Detroit. All information deemed reliable but not guaranteed. Buyers or buyer's agent to verify all information.
Contact an agent
Home facts
- Year built:1925
- Listing ID #:20261037055
- Added:59 day(s) ago
- Updated:July 20, 2026 at 09:59 AM
Rooms and interior
- Bedrooms:2
- Total bathrooms:1
- Full bathrooms:1
- Rooms Total:4
- Basement Description:Unfinished
- Living area:576 sq. ft.
Heating and cooling
- Heating:Forced Air, Natural Gas
Structure and exterior
- Roof:Asphalt
- Year built:1925
- Building area:576 sq. ft.
- Lot area:0.13 Acres
- Architectural Style:Ranch
- Construction Materials:Vinyl Siding
- Foundation Description:Basement, Block
- Levels:One
Utilities
- Water:Public
- Sewer:Public Sewer
Finances and disclosures
- Price:$30,000
- Price per sq. ft.:$52.08
- Tax amount:$973
Parking
- Parking description:No Garage

New listings near 6184 Guilford Street
- New
 $64,000Active3 beds 1 baths1,054 sq. ft.
14636 Coyle Street, Detroit, MI 48227
MLS# 26037180Listed by: DOMUS REALTY - New
 $4,900Active3 beds 1 baths900 sq. ft.
19710 Westbrook Street, Detroit, MI 48219
MLS# 26037153Listed by: DOMUS REALTY - New
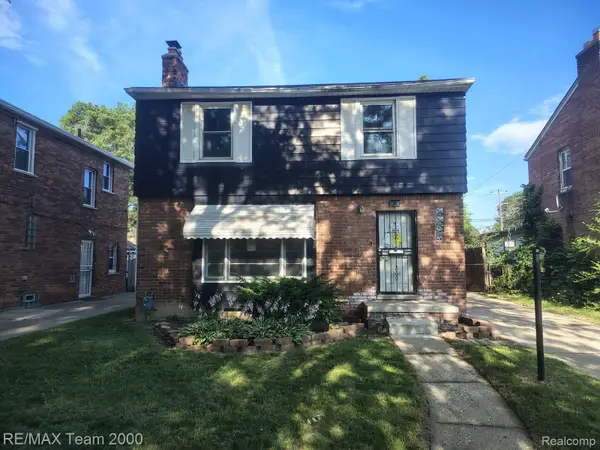 $79,900Active4 beds 2 baths1,582 sq. ft.
12945 Memorial Street, Detroit, MI 48227
MLS# 20261053835Listed by: RE/MAX TEAM 2000 - New
 $119,000Active1 beds 1 baths800 sq. ft.
6533 E Jefferson Avenue #604, Detroit, MI 48207
MLS# 20261054626Listed by: BERKSHIRE HATHAWAY HOMESERVICES THE LOFT WAREHOUSE - New
 $399,000Active4 beds 5 baths3,475 sq. ft.
862 Atkinson Street, Detroit, MI 48202
MLS# 20261055626Listed by: EXP REALTY MAIN - New
 $72,000Active3 beds 2 baths1,326 sq. ft.
8096 Central Street, Detroit, MI 48204
MLS# 26037107Listed by: COLDWELL BANKER PROFESSIONALS - New
 $125,000Active3 beds 2 baths2,746 sq. ft.
14077 Mark Twain Street, Detroit, MI 48227
MLS# 20261055724Listed by: CLIENTS FIRST, REALTORS - New
 $169,900Active4 beds 2 baths1,750 sq. ft.
6900 Westwood Street, Detroit, MI 48228
MLS# 20261055743Listed by: RE/MAX TEAM 2000 - New
 $120,000Active3 beds 1 baths1,013 sq. ft.
17694 Teppert Street, Detroit, MI 48234
MLS# 20261055725Listed by: COMMUNITY CHOICE REALTY INC - New
 $120,000Active3 beds 1 baths1,101 sq. ft.
17680 Teppert Street, Detroit, MI 48234
MLS# 20261055730Listed by: COMMUNITY CHOICE REALTY INC


Protect your home and budget from life's surprises with an Assurant Home Warranty, backed by a partner that supports you through every step of homeownership. Explore Plans.
© 2023 - 2026 ERA Franchise Systems LLC. All rights reserved. ERA Franchise Systems LLC fully supports the principles of the Fair Housing Act and the Equal Opportunity Act. ERA, ERA Real Estate powered, and their respective logos are registered service marks of ERA Franchise Systems LLC. Each office is independently owned and operated.