
6533 E Jefferson Avenue #604, Detroit, MI 48207
Local realty services provided by:ERA Prime Real Estate Group
6533 E Jefferson Avenue #604,Detroit, MI 48207
$119,000
- 1 Beds
- 1 Baths
- 800 sq. ft.
- Single family
- Active
Listed by: todd d sykes, victoria baugh
Office: berkshire hathaway homeservices the loft warehouse
MLS#:20261054626
Source:MI_REALCOMP
Price summary
- Price:$119,000
- Price per sq. ft.:$148.75
- Monthly HOA dues:$805
About this home
True loft living awaits at The Lofts at Rivertown! Located on the 6th floor, this 1-bedroom, 1-bath residence showcases authentic industrial character with concrete floors, soaring ceilings, and iconic Albert Kahn-designed martini-style columns. The home includes an in-unit washer and dryer for added convenience. Residents enjoy a full suite of amenities, gated and secured parking, a fitness center, outdoor pool and hot tub, community room, recycling services, and dry cleaning pickup. Ideally located just 2.5 miles from the heart of the Central Business District, 1 mile from West Village, 0.5 miles from Belle Isle, and 4 miles from Midtown — this is urban living at its finest! The monthly HOA fee is $805, with an additional current assessment of $277.78.
Contact an agent
Home facts
- Year built:1916
- Listing ID #:20261054626
- Added:38 day(s) ago
- Updated:August 27, 2026 at 10:06 AM
Rooms and interior
- Bedrooms:1
- Total bathrooms:1
- Full bathrooms:1
- Rooms Total:3
- Basement Description:Common, Finished
- Living area:800 sq. ft.
Heating and cooling
- Cooling:Heat Pump
- Heating:Electric, Heat Pump
Structure and exterior
- Roof:Asphalt, Built-Up
- Year built:1916
- Building area:800 sq. ft.
- Architectural Style:Historic, Loft
- Construction Materials:Brick
- Exterior Features:Gate House, Spa/Hot-tub
- Foundation Description:Basement, Brick Mortar
- Levels:One
Utilities
- Water:Public
- Sewer:Public Sewer
Finances and disclosures
- Price:$119,000
- Price per sq. ft.:$148.75
- Tax amount:$1,062
Features and amenities
- Appliances:Dishwasher, Disposal, Dryer, Free Standing Electric Range, Free Standing Refrigerator, Microwave, Washer
- Laundry features:In Unit
- Amenities:Elevator
- Pool features:Community
Parking
- Parking description:Assigned 1 Space, Carport, Detached, No Garage

New listings near 6533 E Jefferson Avenue #604
- New
 $90,000Active3 beds 1 baths1,195 sq. ft.
9124 Meyers Road, Detroit, MI 48228
MLS# 20261068224Listed by: TGREEN REALTY LLC - New
 $59,995Active4 beds 2 baths1,710 sq. ft.
13659 Linnhurst Street, Detroit, MI 48205
MLS# 20261067834Listed by: POWELL REAL ESTATE - New
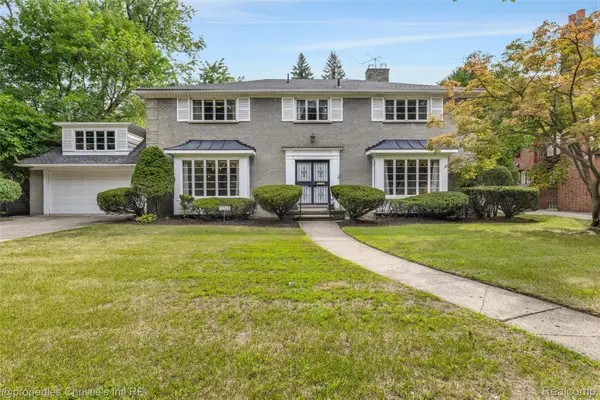 $650,000Active4 beds 5 baths5,448 sq. ft.
19262 Strathcona Drive, Detroit, MI 48203
MLS# 20261066194Listed by: @PROPERTIES CHRISTIE'S INT'L R.E. DETROIT - New
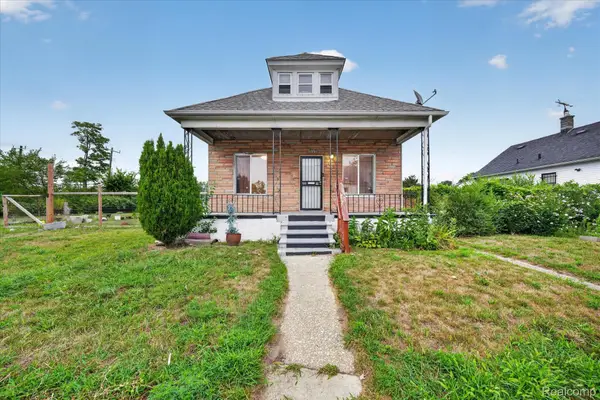 $75,000Active3 beds 1 baths827 sq. ft.
13238 Mitchell Street, Detroit, MI 48212
MLS# 20261065529Listed by: NREMG REALTY - New
 $39,000Active2 beds 1 baths750 sq. ft.
17121 Redford Street #212, Detroit, MI 48219
MLS# 20261066851Listed by: LV REAL ESTATE COLLECTIVE LLC - New
 $19,999Active3 beds 1 baths1,022 sq. ft.
19133 Omira Street, Detroit, MI 48203
MLS# 20261068799Listed by: JOHN GRAHAM REALTY, LLC - New
 $29,900Active3 beds 1 baths1,100 sq. ft.
11975 Hamburg Street, Detroit, MI 48205
MLS# 20261068953Listed by: KELLER WILLIAMS REALTY-GREAT LAKES - New
 $139,900Active-- beds 2 baths2,148 sq. ft.
2285 Cortland Street, Detroit, MI 48206
MLS# 20261068971Listed by: TYRAA NICOLE REALTORS LLC - New
 $168,999Active3 beds 2 baths2,249 sq. ft.
16185 Ilene Street, Detroit, MI 48221
MLS# 20261068973Listed by: EXP REALTY MAIN - New
 $269,900Active4 beds 2 baths1,827 sq. ft.
17127 San Juan Drive, Detroit, MI 48221
MLS# 81026045593Listed by: U.S. INVESTOR GROUP


Protect your home and budget from life's surprises with an Assurant Home Warranty, backed by a partner that supports you through every step of homeownership. Explore Plans.
© 2023 - 2026 ERA Franchise Systems LLC. All rights reserved. ERA Franchise Systems LLC fully supports the principles of the Fair Housing Act and the Equal Opportunity Act. ERA, ERA Real Estate powered, and their respective logos are registered service marks of ERA Franchise Systems LLC. Each office is independently owned and operated.