
6217 Avery Street, Detroit, MI 48208
Local realty services provided by:ERA Prime Real Estate Group
6217 Avery Street,Detroit, MI 48208
$258,000
- 3 Beds
- 2 Baths
- 1,357 sq. ft.
- Single family
- Pending
Listed by: gustaf andreasen
Office: @properties christie's int'l
MLS#:81026016784
Source:MI_REALCOMP
Price summary
- Price:$258,000
- Price per sq. ft.:$190.13
About this home
Where History Meets the Future: Beautiful Rehabbed Home in NW GoldbergLOCATION: At the Epicenter of $2.5 Billion in Growth Positioned perfectly between the historic charm of Woodbridge and the energy of New Center and Midtown, this home offers a front-row seat to Detroit's most ambitious corridor. You are steps from the legendary Motown Museum, local favorites like Michigan & Trumbull Pizza, the Lincoln Factory, and Marble Bar. Most importantly, the massive $2.5 billion Henry Ford Hospital expansion is just a stone's throw away, signaling a surge in local amenities and property value along the soon-to-be-vibrant Holden corridor.INTERIOR: Reimagined Luxury Inside, the home strikes a flawless balance between historic soul and modern precision.The main level welcomes you with restored original hardwood floors leading into a chef-inspired custom kitchen. Outfitted with quartz countertops, soft-close cabinetry, and a designer ceramic tile backsplash, it's a space designed for both daily life and effortless entertaining. Upstairs, you'll find three bright bedrooms and a spa-like bathroom finished with contemporary tile, premium fixtures, and thoughtful storage.
PEACE OF MIND: Zero Stress Living
This isn't just a surface-level "flip" - this is a comprehensive renovation designed for longevity. Every major system is brand new, including: New Roof & Windows, New HVAC, Furnace, and Hot Water Heater, New Plumbing & Electrical Systems. BONUS: To ensure total confidence, the home comes with a 6-month builder warranty.
SPACE TO GROW
The property features a large, fully fenced-in backyard. Whether you envision a detached garage, a lush urban garden, or a private outdoor lounge for starlit evenings, this blank slate offers plenty of room for pets, play, and future projects.
The two houses immediately adjacent to the home are owned by the same owner as 6217 Avery. Both homes are under renovation and will be finished within 12 months.
Schedule your private tour today to experience the perfect blend of location, quality, and...
Contact an agent
Home facts
- Year built:1912
- Listing ID #:81026016784
- Added:116 day(s) ago
- Updated:August 16, 2026 at 08:50 AM
Rooms and interior
- Bedrooms:3
- Total bathrooms:2
- Full bathrooms:1
- Half bathrooms:1
- Flooring:Ceramic Tile, Wood
- Basement Description:Full
- Living area:1,357 sq. ft.
Heating and cooling
- Heating:Forced Air, Natural Gas
Structure and exterior
- Year built:1912
- Building area:1,357 sq. ft.
- Lot area:0.08 Acres
- Architectural Style:Colonial
- Construction Materials:Vinyl Siding
- Exterior Features:Covered
- Foundation Description:Basement
Utilities
- Water:Public
- Sewer:Public Sewer
Finances and disclosures
- Price:$258,000
- Price per sq. ft.:$190.13
- Tax amount:$450
Features and amenities
- Appliances:Microwave
- Laundry features:In Basement

New listings near 6217 Avery Street
- New
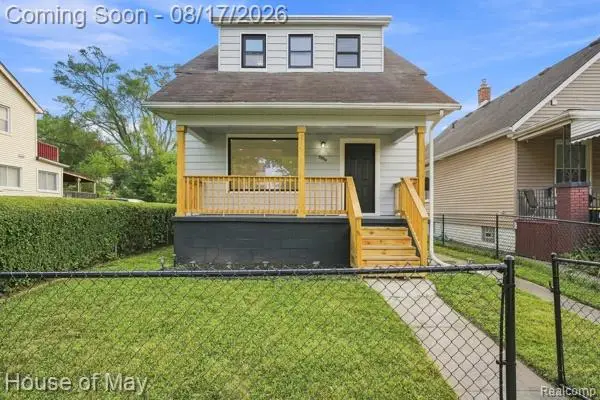 $125,000Active3 beds 2 baths1,050 sq. ft.
5554 Lemay Street, Detroit, MI 48213
MLS# 20261064808Listed by: HOUSE OF MAY - New
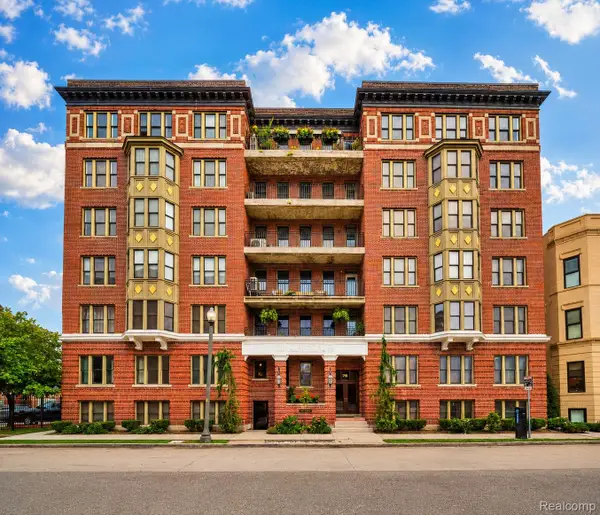 $539,995Active3 beds 2 baths1,700 sq. ft.
78 Watson Street #3, Detroit, MI 48201
MLS# 20261064977Listed by: DWELLINGS UNLIMITED LLC - New
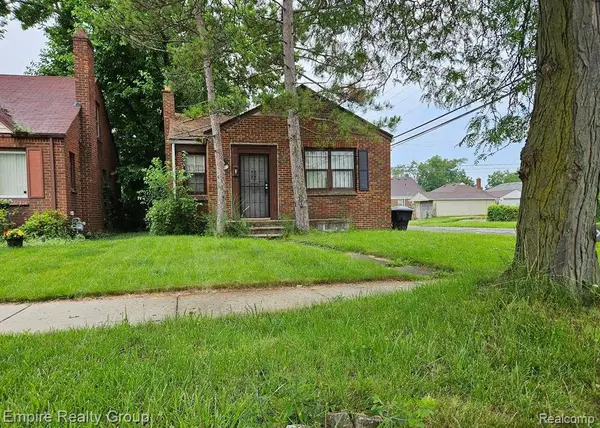 $79,500Active2 beds 1 baths776 sq. ft.
9665 Coyle Street, Detroit, MI 48227
MLS# 20261065014Listed by: EMPIRE REALTY GROUP - New
 $29,900Active0.17 Acres
6200 Russell, Detroit, MI 48211
MLS# 20261065016Listed by: DENOVO REAL ESTATE - New
 $15,000Active0.12 Acres
12840 Dolphin Street, Detroit, MI 48223
MLS# 20261065020Listed by: DENOVO REAL ESTATE - New
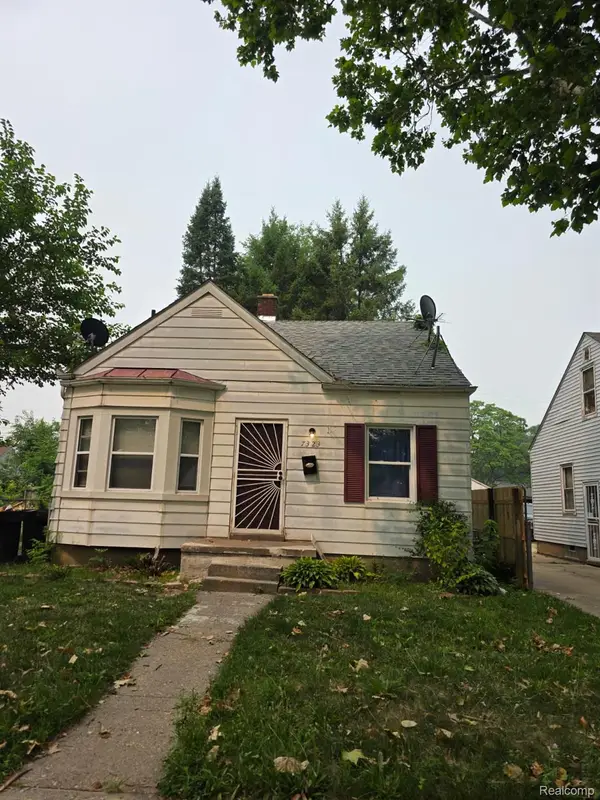 $99,900Active3 beds 1 baths1,526 sq. ft.
7323 Mettetal Street, Detroit, MI 48228
MLS# 20261065021Listed by: GOT KEY'D REALTY - New
 $219,900Active3 beds 2 baths1,355 sq. ft.
18946 Cherrylawn Street, Detroit, MI 48221
MLS# 20261063692Listed by: PROFESSIONAL REALTY TEAM LLC - New
 $105,000Active2 beds 1 baths700 sq. ft.
6380 Ashton Avenue, Detroit, MI 48228
MLS# 20261064172Listed by: KELLER WILLIAMS LAKESIDE - New
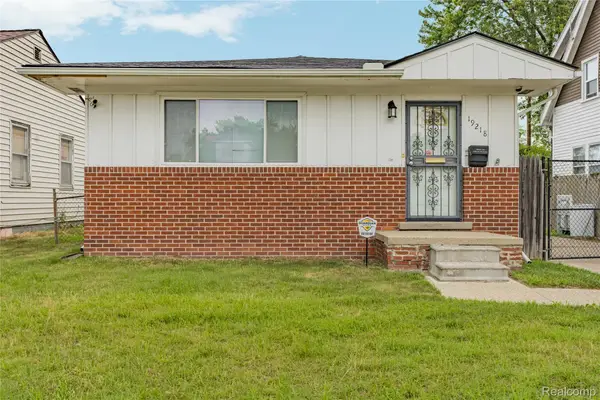 $85,000Active3 beds 1 baths1,214 sq. ft.
19218 Helen Street, Detroit, MI 48234
MLS# 20261064944Listed by: MAX BROOCK, REALTORS-DETROIT - New
 $109,000Active2 beds 2 baths1,522 sq. ft.
1300 E Lafayette Street E #205, Detroit, MI 48207
MLS# 20261064956Listed by: HISTORIC REALTY DETROIT


Protect your home and budget from life's surprises with an Assurant Home Warranty, backed by a partner that supports you through every step of homeownership. Explore Plans.
© 2023 - 2026 ERA Franchise Systems LLC. All rights reserved. ERA Franchise Systems LLC fully supports the principles of the Fair Housing Act and the Equal Opportunity Act. ERA, ERA Real Estate powered, and their respective logos are registered service marks of ERA Franchise Systems LLC. Each office is independently owned and operated.