
6533 E Jefferson Avenue Avenue Building: 502 Unit: Unit 502, Detroit, MI 48207
Local realty services provided by:ERA Prime Real Estate Group
6533 E Jefferson Avenue Avenue Building: 502 Unit: Unit 502,Detroit, MI 48207
$117,800
- - Beds
- 1 Baths
- 1,100 sq. ft.
- Single family
- Active
Listed by: kevin lee, walter j fahoome
Office: exp realty, llc.
MLS#:81026041787
Source:MI_REALCOMP
Price summary
- Price:$117,800
- Price per sq. ft.:$107.09
- Monthly HOA dues:$550
About this home
Welcome to the Lofts at Rivertown, where distinctive industrial character meets modern urban living! This unique condominium offers incredible views of Detroit's East Riverfront District and is just steps from beautiful Belle Isle State Park perfect for morning runs, weekend picnics, scenic bike rides, and enjoying everything the riverfront lifestyle has to offer. Sold as-is, this condo is a fantastic opportunity for a buyer looking to add their personal touch and make minor cosmetic upgrades that can transform this space into a stunning home that feels brand new. With its unique character, desirable location, and potential to build equity through thoughtful improvements, this property offers an exciting opportunity for both homeowners and investors alike. The Lofts at Rivertown are in high demand, and opportunities like this don't come along often. Bring your vision, creativity, and personal style and make this exceptional condo your own! Schedule your private Today!
Contact an agent
Home facts
- Year built:1906
- Listing ID #:81026041787
- Added:5 day(s) ago
- Updated:August 12, 2026 at 10:09 AM
Rooms and interior
- Total bathrooms:1
- Full bathrooms:1
- Rooms Total:4
- Flooring:Carpet
- Living area:1,100 sq. ft.
Heating and cooling
- Heating:Heat Pump, Other Heating Fuel
Structure and exterior
- Roof:Rubber
- Year built:1906
- Building area:1,100 sq. ft.
- Lot Features:Corner Lot
- Construction Materials:Brick
- Exterior Features:Spa/Hot-tub
- Foundation Description:Slab
Utilities
- Water:Public
- Sewer:Public Sewer, Storm Drain
Finances and disclosures
- Price:$117,800
- Price per sq. ft.:$107.09
- Tax amount:$947
Features and amenities
- Appliances:Built-In Electric Oven, Dishwasher, Disposal, Dryer, Microwave, Range, Refrigerator, Washer
- Laundry features:In Hall, Laundry Closet
- Amenities:Elevator
- Pool features:Community, In Ground
Parking
- Parking description:Asphalt, Carport

New listings near 6533 E Jefferson Avenue Avenue Building: 502 Unit: Unit 502
- New
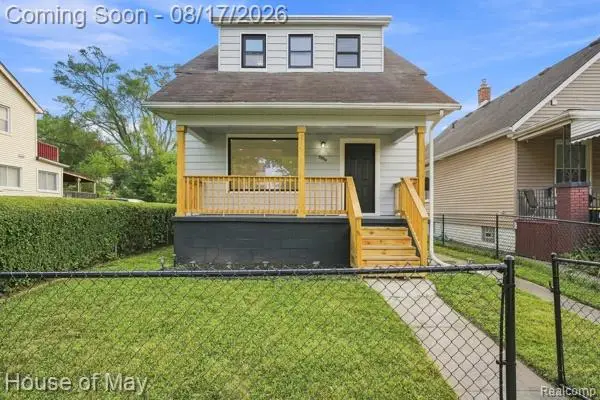 $125,000Active3 beds 2 baths1,050 sq. ft.
5554 Lemay Street, Detroit, MI 48213
MLS# 20261064808Listed by: HOUSE OF MAY - New
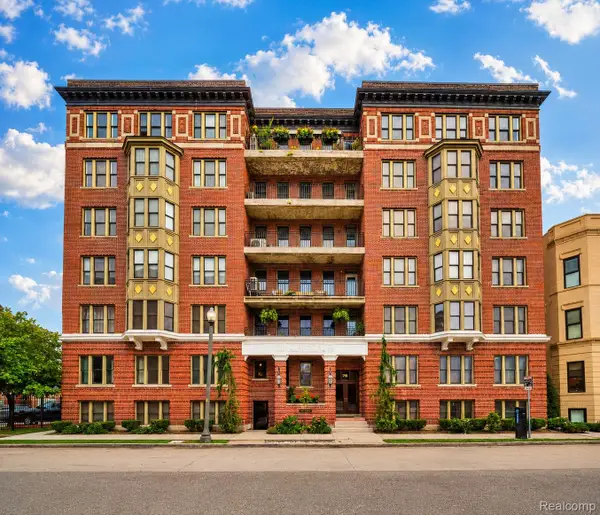 $539,995Active3 beds 2 baths1,700 sq. ft.
78 Watson Street #3, Detroit, MI 48201
MLS# 20261064977Listed by: DWELLINGS UNLIMITED LLC - New
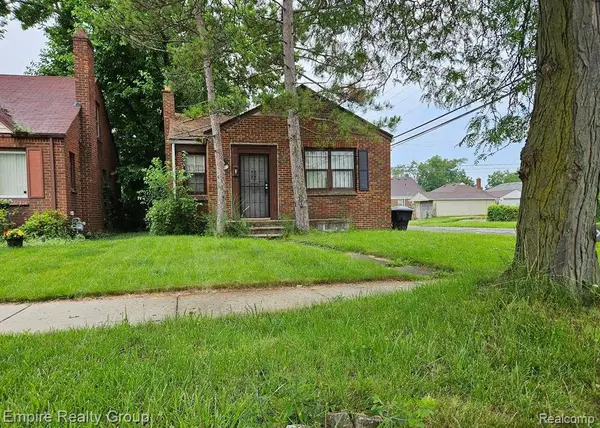 $79,500Active2 beds 1 baths776 sq. ft.
9665 Coyle Street, Detroit, MI 48227
MLS# 20261065014Listed by: EMPIRE REALTY GROUP - New
 $29,900Active0.17 Acres
6200 Russell, Detroit, MI 48211
MLS# 20261065016Listed by: DENOVO REAL ESTATE - New
 $15,000Active0.12 Acres
12840 Dolphin Street, Detroit, MI 48223
MLS# 20261065020Listed by: DENOVO REAL ESTATE - New
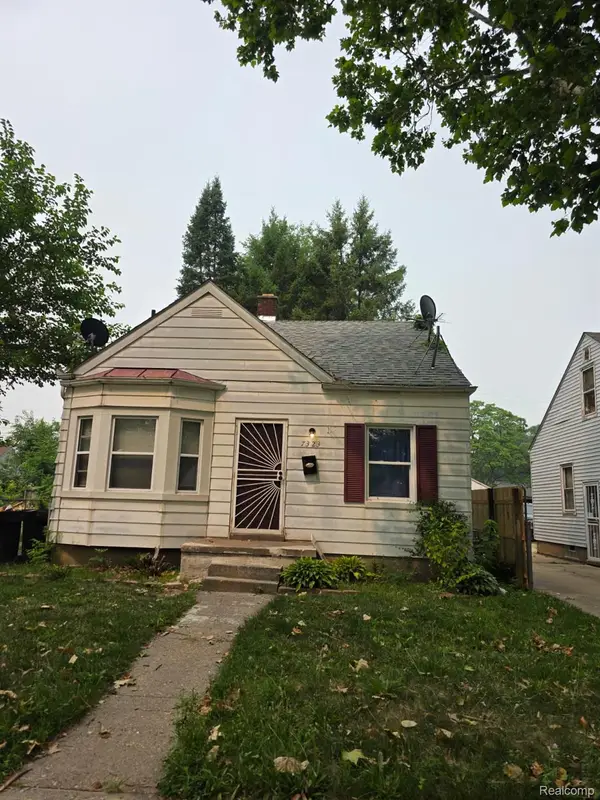 $99,900Active3 beds 1 baths1,526 sq. ft.
7323 Mettetal Street, Detroit, MI 48228
MLS# 20261065021Listed by: GOT KEY'D REALTY - New
 $219,900Active3 beds 2 baths1,355 sq. ft.
18946 Cherrylawn Street, Detroit, MI 48221
MLS# 20261063692Listed by: PROFESSIONAL REALTY TEAM LLC - New
 $105,000Active2 beds 1 baths700 sq. ft.
6380 Ashton Avenue, Detroit, MI 48228
MLS# 20261064172Listed by: KELLER WILLIAMS LAKESIDE - New
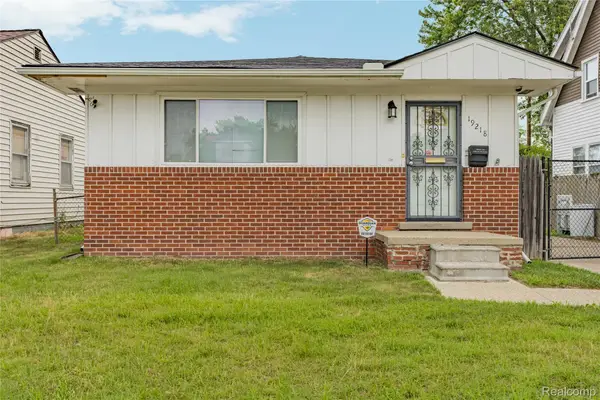 $85,000Active3 beds 1 baths1,214 sq. ft.
19218 Helen Street, Detroit, MI 48234
MLS# 20261064944Listed by: MAX BROOCK, REALTORS-DETROIT - New
 $109,000Active2 beds 2 baths1,522 sq. ft.
1300 E Lafayette Street E #205, Detroit, MI 48207
MLS# 20261064956Listed by: HISTORIC REALTY DETROIT


Protect your home and budget from life's surprises with an Assurant Home Warranty, backed by a partner that supports you through every step of homeownership. Explore Plans.
© 2023 - 2026 ERA Franchise Systems LLC. All rights reserved. ERA Franchise Systems LLC fully supports the principles of the Fair Housing Act and the Equal Opportunity Act. ERA, ERA Real Estate powered, and their respective logos are registered service marks of ERA Franchise Systems LLC. Each office is independently owned and operated.