
6539 Rosemont Avenue, Detroit, MI 48228
Local realty services provided by:ERA Prime Real Estate Group
6539 Rosemont Avenue,Detroit, MI 48228
$137,500
- 3 Beds
- 1 Baths
- 942 sq. ft.
- Single family
- Active
Listed by: kayla strait
Office: golden key realty group llc.
MLS#:20261057307
Source:MI_REALCOMP
Price summary
- Price:$137,500
- Price per sq. ft.:$145.97
About this home
Charming Warrendale Bungalow with Owned Solar!
Welcome to this move-in ready 3 bedroom, 1 bath brick-and-vinyl bungalow in Detroit's Warrendale neighborhood! This charming 1.5-story home features a classic covered front porch with decorative iron accents, perfect for morning coffee or evening relaxation.
Step inside to a bright living room with hardwood floors, an updated kitchen with stainless steel appliances including a side-by-side refrigerator, and a cozy eat-in dining nook. Two bedrooms on the main floor feature newer carpet, installed within the last 1-2 years, plus a spacious third bedroom upstairs offering extra privacy or flex space. The finished basement adds even more living space with a recreation room, second kitchen area, and a convenient laundry/utility room.
Outside, enjoy a spacious backyard and a detached garage. A standout feature: fully owned solar panels — paid off at closing — help keep energy costs low, plus a Generac backup generator wired to the main living spaces and solar system for added peace of mind.
Located close to Tireman, Joy Road, and easy freeway access, this home is ideal for first-time buyers or investors alike. Don't miss this one — schedule your showing today!...
Contact an agent
Home facts
- Year built:1950
- Subdivision & Development:FRISCHKORNS HIGHLANDS 1PLATS
- Listing ID #:20261057307
- Added:55 day(s) ago
- Updated:September 21, 2026 at 10:28 AM
Rooms and interior
- Bedrooms:3
- Total bathrooms:1
- Full bathrooms:1
- Rooms Total:6
- Basement Description:Full, Interior Entry, Unfinished
- Living area:942 sq. ft.
Heating and cooling
- Heating:Forced Air, Natural Gas
Structure and exterior
- Year built:1950
- Building area:942 sq. ft.
- Lot area:0.12 Acres
- Architectural Style:Bungalow
- Construction Materials:Aluminum Siding, Vinyl Siding
- Exterior Features:Awnings, Covered, Porch
- Foundation Description:Basement, Block
Utilities
- Water:Public
- Sewer:Public Sewer
Finances and disclosures
- Price:$137,500
- Price per sq. ft.:$145.97
- Tax amount:$1,049
Parking
- Parking description:No Garage

New listings near 6539 Rosemont Avenue
- New
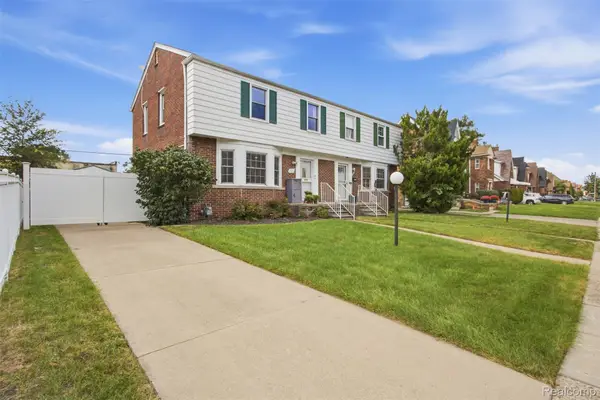 $129,900Active3 beds 2 baths1,742 sq. ft.
17337 Kentucky Street, Detroit, MI 48221
MLS# 20261074654Listed by: JASON MITCHELL REAL ESTATE GROUP MICHIGAN LLC - New
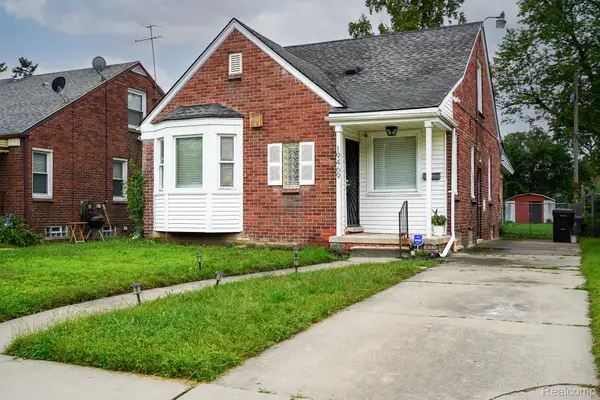 $169,900Active3 beds 1 baths2,176 sq. ft.
19469 Whitcomb Street, Detroit, MI 48235
MLS# 20261076027Listed by: JOHN GRAHAM REALTY, LLC - New
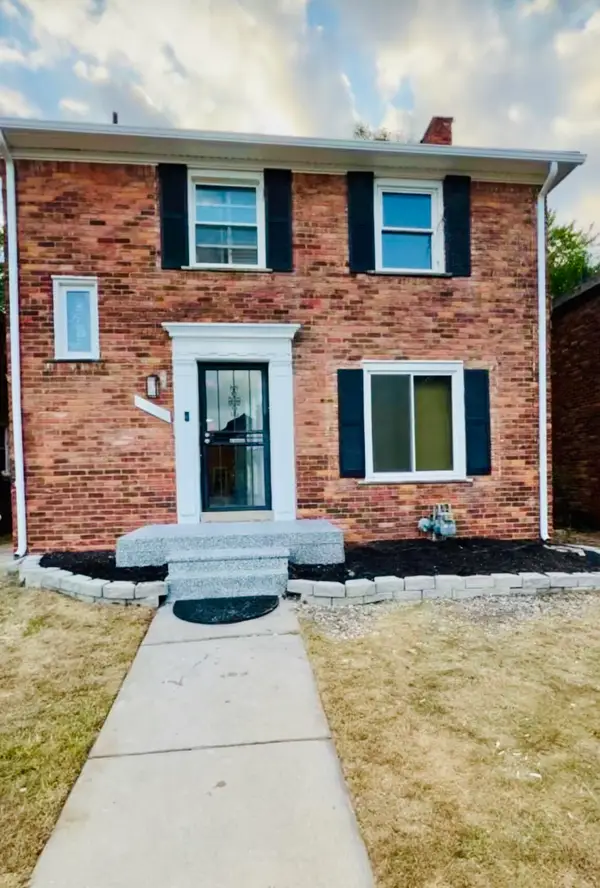 $274,999Active3 beds 3 baths1,905 sq. ft.
18625 Northlawn Street, Detroit, MI 48221
MLS# 81026050134Listed by: MI PROPERTY XPERTS LLC - New
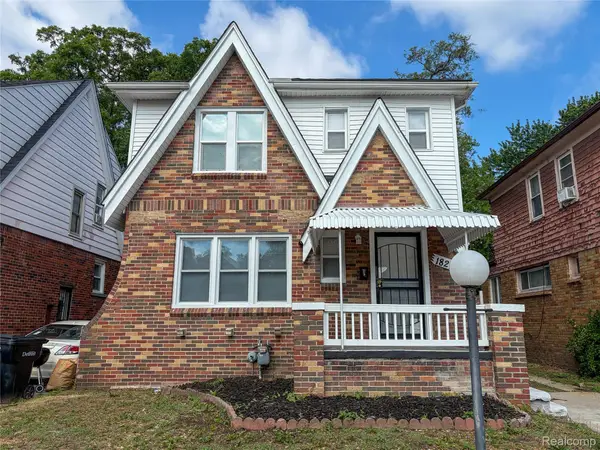 $199,000Active3 beds 3 baths1,848 sq. ft.
18217 Prairie Street, Detroit, MI 48221
MLS# 20261075940Listed by: HOME SOURCE REALTY LLC - New
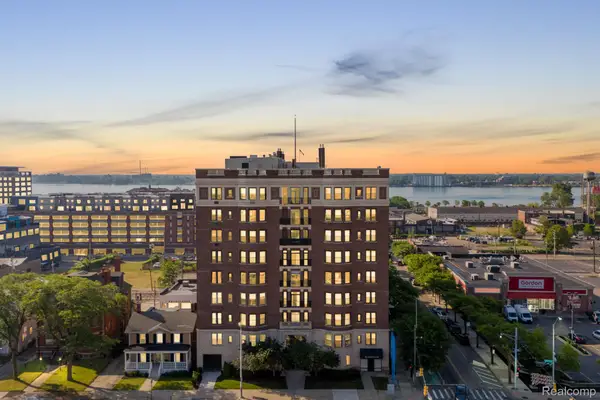 $245,000Active2 beds 2 baths1,489 sq. ft.
2900 Jefferson #42, Detroit, MI 48207
MLS# 20261075971Listed by: BERKSHIRE HATHAWAY HOMESERVICES THE LOFT WAREHOUSE - New
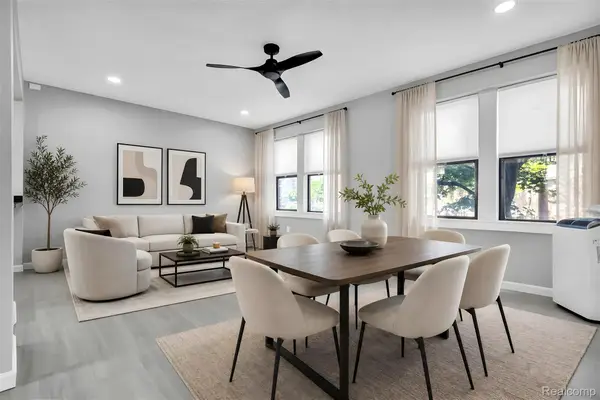 $119,900Active2 beds 2 baths1,086 sq. ft.
7750 3rd Street #101, Detroit, MI 48202
MLS# 20261076016Listed by: BERKSHIRE HATHAWAY HOMESERVICES THE LOFT WAREHOUSE - New
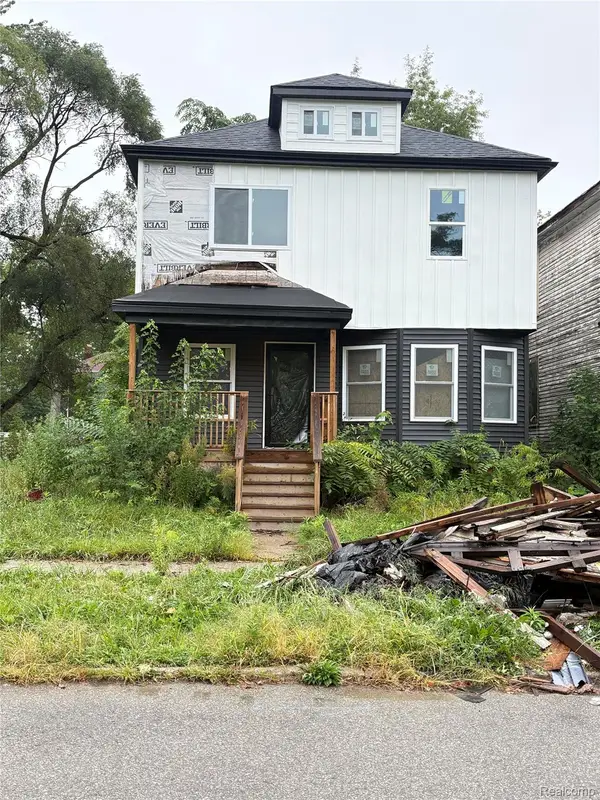 $110,000Active4 beds 1 baths1,476 sq. ft.
4770 Seminole Street, Detroit, MI 48214
MLS# 20261075360Listed by: KELLER WILLIAMS REALTY-GREAT LAKES - New
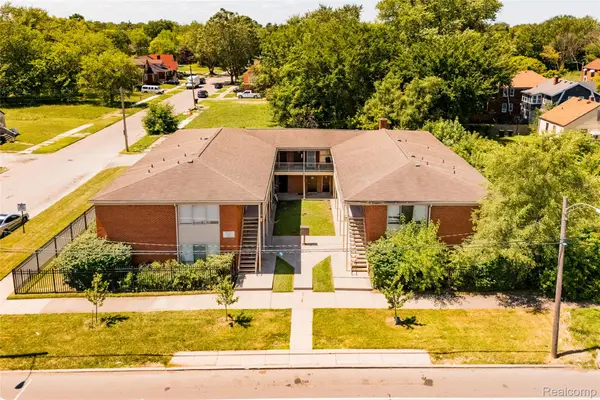 $515,000Active-- beds 16 baths11,565 sq. ft.
9455 Chalmers Street, Detroit, MI 48213
MLS# 20261075970Listed by: O'CONNOR REALTY DETROIT, LLC - New
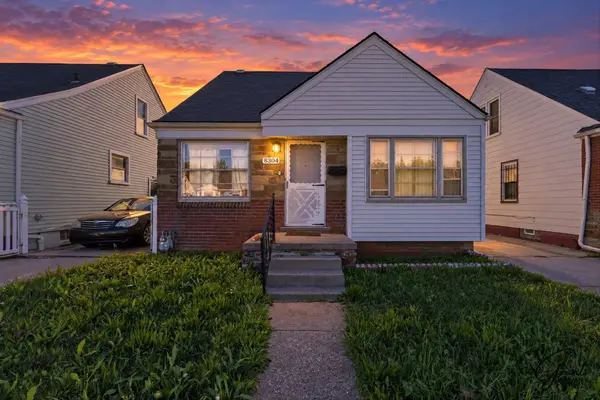 $84,900Active3 beds 1 baths970 sq. ft.
8304 Wyoming Avenue, Detroit, MI 48204
MLS# 81026050100Listed by: GRANT AND MAIN, LLC - New
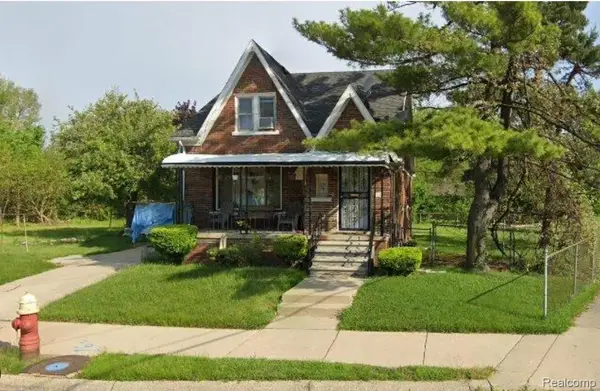 $49,900Active3 beds 2 baths1,466 sq. ft.
14481 Camden Street, Detroit, MI 48213
MLS# 20261075945Listed by: A STAR NATIONAL REALTY


Protect your home and budget from life's surprises with an Assurant Home Warranty, backed by a partner that supports you through every step of homeownership. Explore Plans.
© 2023 - 2026 ERA Franchise Systems LLC. All rights reserved. ERA Franchise Systems LLC fully supports the principles of the Fair Housing Act and the Equal Opportunity Act. ERA, ERA Real Estate powered, and their respective logos are registered service marks of ERA Franchise Systems LLC. Each office is independently owned and operated.