
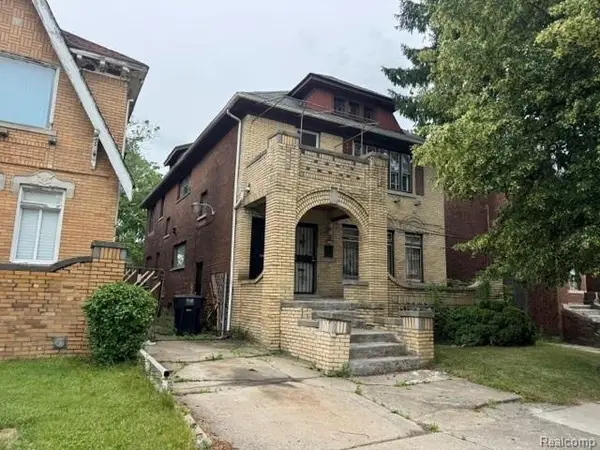
7434 Clayburn Street, Detroit, MI 48228
Local realty services provided by:ERA Prime Real Estate Group
7434 Clayburn Street,Detroit, MI 48228
$129,900
- 3 Beds
- 1 Baths
- 1,768 sq. ft.
- Single family
- Active
Listed by: ali m beydoun
Office: got key'd realty
MLS#:20261064732
Source:MI_REALCOMP
Price summary
- Price:$129,900
- Price per sq. ft.:$73.47
About this home
Welcome to this 3-bedroom, 1-bathroom bungalow in Detroit’s West Warren Park neighborhood! This 1948 home offers approximately 768 square feet of living space, a functional layout, and a spacious 40 x 132 lot. Features include a cozy living area, kitchen, three bedrooms, ceramic-tiled full bath, and an unfinished basement offering additional storage or future potential. Enjoy a detached garage, paved street, municipal water and sewer, and natural gas forced-air heat. Conveniently located near major roads and the West Warren corridor. A great opportunity for an investor or buyer looking to add value and make this home their own.
Contact an agent
Home facts
- Year built:1948
- Subdivision & Development:WEST WARREN PARK
- Listing ID #:20261064732
- Added:1 day(s) ago
- Updated:August 17, 2026 at 10:03 AM
Rooms and interior
- Bedrooms:3
- Total bathrooms:1
- Full bathrooms:1
- Rooms Total:6
- Basement Description:Finished
- Living area:1,768 sq. ft.
Heating and cooling
- Heating:Forced Air, Natural Gas
Structure and exterior
- Roof:Asphalt
- Year built:1948
- Building area:1,768 sq. ft.
- Lot area:0.12 Acres
- Architectural Style:Bungalow
- Construction Materials:Vinyl Siding
- Foundation Description:Basement, Block
- Levels:One
Utilities
- Water:Public
- Sewer:Public Sewer
Finances and disclosures
- Price:$129,900
- Price per sq. ft.:$73.47
- Tax amount:$2,555
Parking
- Parking description:Detached, One Car Garage
- Garage spaces:1

New listings near 7434 Clayburn Street
- New
 $185,000Active4 beds 3 baths1,648 sq. ft.
5012 Fischer Street, Detroit, MI 48213
MLS# 20261065036Listed by: FRONT PAGE PROPERTIES - New
 $339,900Active5 beds 2 baths2,311 sq. ft.
712 Chalmers Street, Detroit, MI 48215
MLS# 20261031482Listed by: NIKA & CO - New
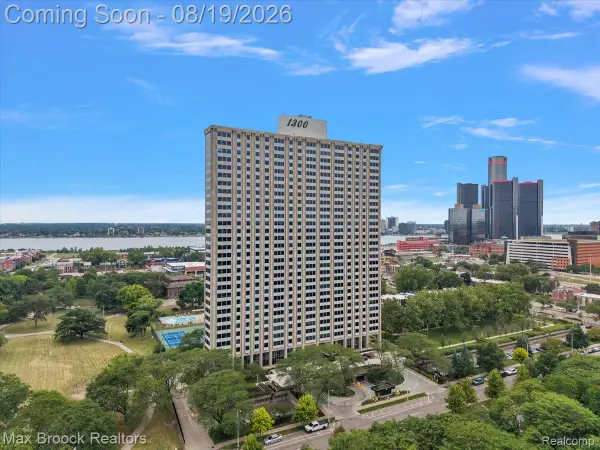 $69,900Active1 beds 1 baths800 sq. ft.
1300 E Lafayette Street #1509, Detroit, MI 48207
MLS# 20261064361Listed by: MAX BROOCK, REALTORS-BIRMINGHAM - New
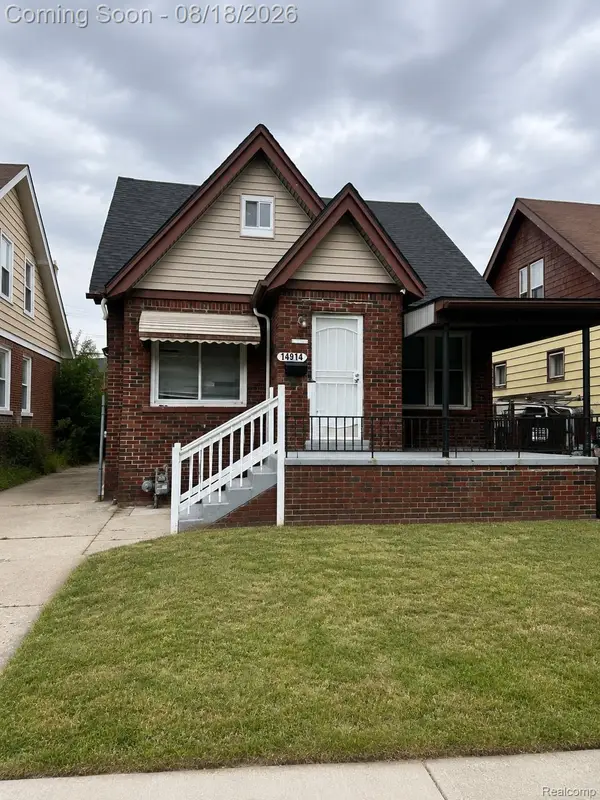 $79,900Active3 beds 2 baths1,018 sq. ft.
14914 Washburn Street, Detroit, MI 48238
MLS# 20261065121Listed by: MATCH REALTY - New
 $158,000Active3 beds 2 baths1,176 sq. ft.
5808 Wayburn Street, Detroit, MI 48224
MLS# 20261065010Listed by: LUXURY HOME ENTERPRISE LLC - New
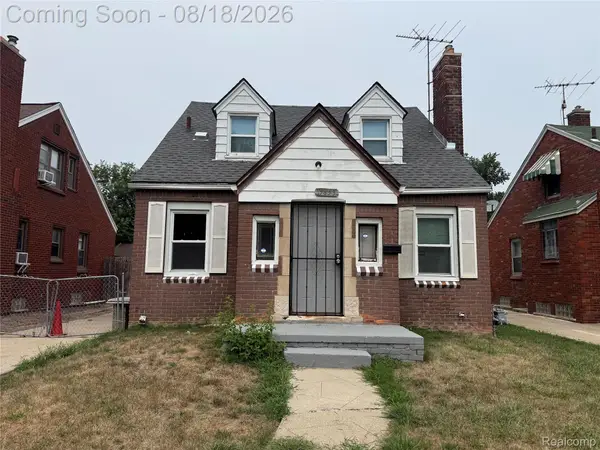 $59,900Active3 beds 1 baths1,072 sq. ft.
15653 Faircrest Street, Detroit, MI 48205
MLS# 20261065086Listed by: MATCH REALTY - New
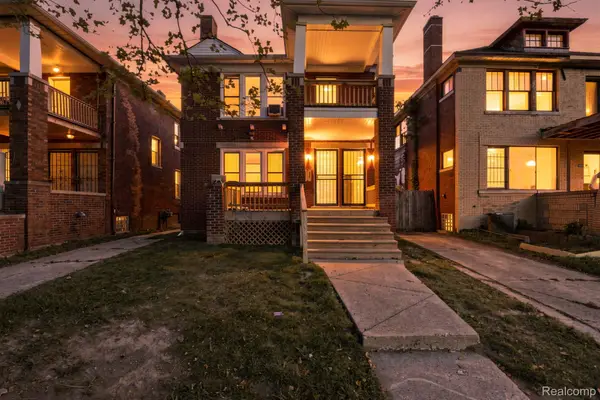 $200,000Active-- beds 2 baths2,112 sq. ft.
3304 Clairmount Street, Detroit, MI 48206
MLS# 20261065092Listed by: KW DOMAIN - New
 $70,000Active-- beds 3 baths2,600 sq. ft.
3731 Tyler Street, Detroit, MI 48238
MLS# 20261065109Listed by: ADAMS REALTY SERVICES - New
 $179,900Active-- beds 3 baths2,600 sq. ft.
13130 Stoepel Street, Detroit, MI 48238
MLS# 20261063655Listed by: A STAR NATIONAL REALTY - New
 $179,900Active-- beds 3 baths3,900 sq. ft.
3792 Clements Street, Detroit, MI 48238
MLS# 20261064881Listed by: A STAR NATIONAL REALTY


Protect your home and budget from life's surprises with an Assurant Home Warranty, backed by a partner that supports you through every step of homeownership. Explore Plans.
© 2023 - 2026 ERA Franchise Systems LLC. All rights reserved. ERA Franchise Systems LLC fully supports the principles of the Fair Housing Act and the Equal Opportunity Act. ERA, ERA Real Estate powered, and their respective logos are registered service marks of ERA Franchise Systems LLC. Each office is independently owned and operated.