
8233 E Outer Drive, Detroit, MI 48213
Local realty services provided by:ERA Prime Real Estate Group
8233 E Outer Drive,Detroit, MI 48213
$55,000
- 3 Beds
- 3 Baths
- 2,516 sq. ft.
- Single family
- Active
Listed by: savannah srebernak
Office: jim saros real estate services
MLS#:20261064420
Source:MI_REALCOMP
Price summary
- Price:$55,000
- Price per sq. ft.:$21.86
About this home
Investor Opportunity! A spacious 1,716 sq. ft. Cape Cod on a great lot with a large yard and 2-car garage. Featuring first-floor living, two full baths (one on each level), and two upstairs bedrooms. Hardwood floors throughout offer the opportunity to refinish and restore their original charm. With a great layout and plenty of potential, this is the perfect opportunity to revive, renovate, and breathe new life into a home while creating significant value for the next owner. This Cape Cod offers exciting potential and could reach an estimated $150,000–$175,000+ resale value when completed, making it an excellent opportunity for an investor or buyer looking to build equity.
Contact an agent
Home facts
- Year built:1936
- Subdivision & Development:DAVID TROMBLY ESTATES 2
- Listing ID #:20261064420
- Added:1 day(s) ago
- Updated:August 17, 2026 at 07:58 PM
Rooms and interior
- Bedrooms:3
- Total bathrooms:3
- Full bathrooms:2
- Half bathrooms:1
- Rooms Total:3
- Basement Description:Finished, Full
- Living area:2,516 sq. ft.
Heating and cooling
- Cooling:Central Air
- Heating:Forced Air, Natural Gas
Structure and exterior
- Year built:1936
- Building area:2,516 sq. ft.
- Lot area:0.14 Acres
- Architectural Style:Cape Cod
- Construction Materials:Brick
- Foundation Description:Basement, Brick Mortar
Utilities
- Water:Water at Street
- Sewer:Sewer at Street
Finances and disclosures
- Price:$55,000
- Price per sq. ft.:$21.86
- Tax amount:$1,210
Parking
- Parking description:Detached, Two Car Garage
- Garage spaces:2

New listings near 8233 E Outer Drive
- New
 $85,000Active2 beds 2 baths930 sq. ft.
10089 Britain Street, Detroit, MI 48224
MLS# 26043218Listed by: DETROIT METRO REALTY - New
 $130,000Active3 beds 2 baths1,274 sq. ft.
16601 Fairmount Drive, Detroit, MI 48205
MLS# 20261064607Listed by: RE/MAX TEAM 2000 - New
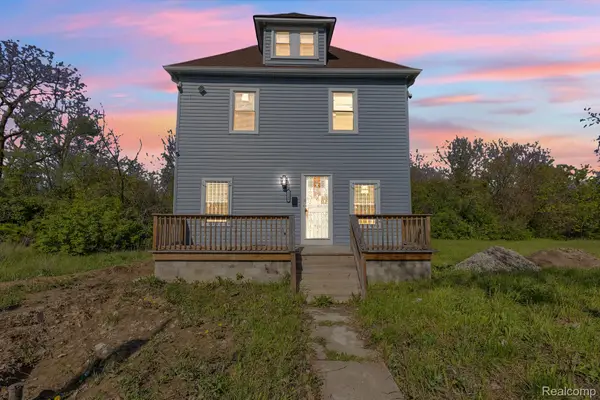 $174,999Active4 beds 2 baths2,330 sq. ft.
4846 Mckinley Street, Detroit, MI 48208
MLS# 20261065147Listed by: KELLER WILLIAMS LEGACY - New
 $59,900Active2 beds 1 baths710 sq. ft.
8275 Vaughan Street, Detroit, MI 48228
MLS# 20261065206Listed by: REAL ESTATE MANAGEMENT SPECIALISTS INC - New
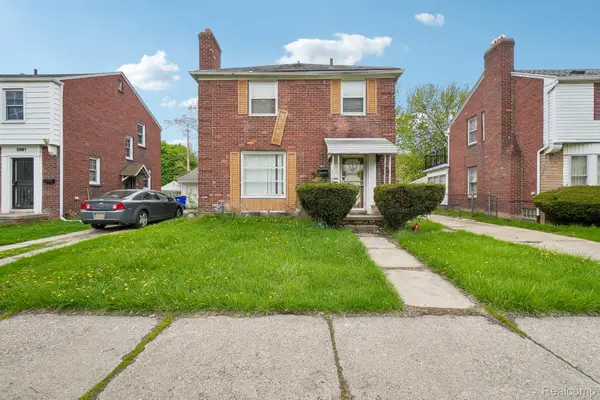 $109,900Active3 beds 2 baths2,059 sq. ft.
5969 Cadieux Road, Detroit, MI 48224
MLS# 20261065242Listed by: ANTHONY DJON LUXURY REAL ESTATE - New
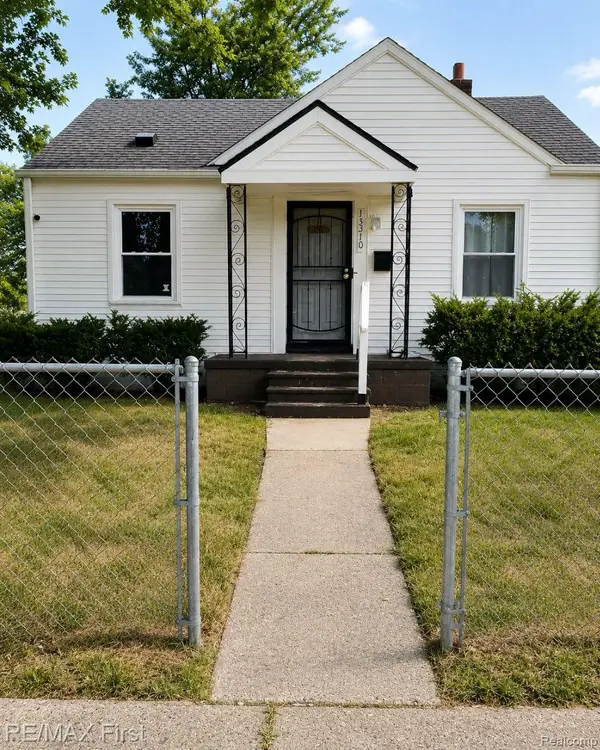 $79,900Active2 beds 1 baths701 sq. ft.
15310 Novara Street, Detroit, MI 48205
MLS# 20261065283Listed by: RE/MAX FIRST - New
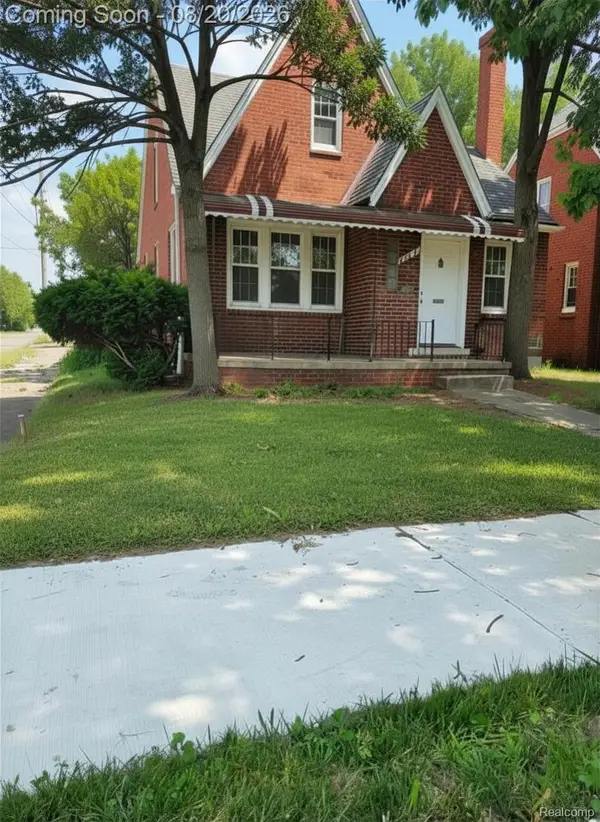 $93,500Active3 beds 2 baths1,144 sq. ft.
20264 Bramford Street, Detroit, MI 48234
MLS# 20261060845Listed by: EXP REALTY MAIN - New
 $200,000Active3 beds 1 baths1,410 sq. ft.
351 Chalmers Street, Detroit, MI 48215
MLS# 20261061928Listed by: O'CONNOR REALTY DETROIT, LLC - New
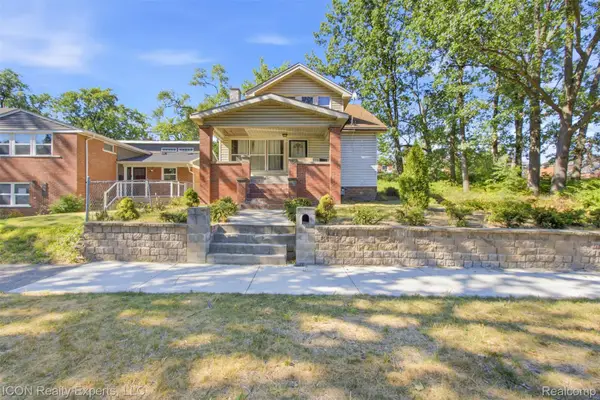 $150,000Active3 beds 2 baths2,518 sq. ft.
6494 London Street, Detroit, MI 48221
MLS# 20261063080Listed by: ICON REALTY EXPERTS, LLC - New
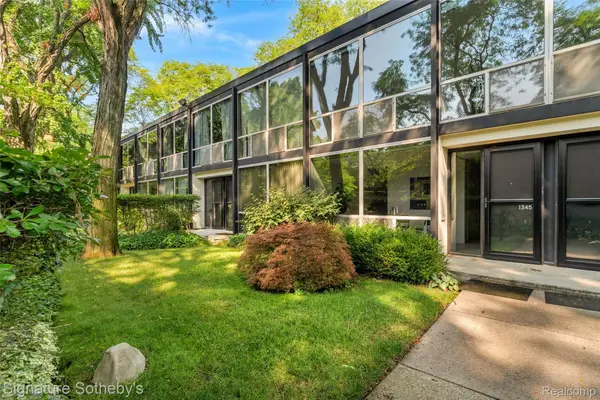 $405,000Active3 beds 2 baths1,400 sq. ft.
1345 Joliet Place, Detroit, MI 48207
MLS# 20261063513Listed by: SIGNATURE SOTHEBY'S INTERNATIONAL REALTY BHAM


Protect your home and budget from life's surprises with an Assurant Home Warranty, backed by a partner that supports you through every step of homeownership. Explore Plans.
© 2023 - 2026 ERA Franchise Systems LLC. All rights reserved. ERA Franchise Systems LLC fully supports the principles of the Fair Housing Act and the Equal Opportunity Act. ERA, ERA Real Estate powered, and their respective logos are registered service marks of ERA Franchise Systems LLC. Each office is independently owned and operated.