
8315 W Parkway Street, Detroit, MI 48239
Local realty services provided by:ERA Reardon Realty
8315 W Parkway Street,Detroit, MI 48239
$169,900
- 5 Beds
- 3 Baths
- 1,703 sq. ft.
- Single family
- Active
Listed by: bradley zyczynski
Office: national realty centers northv
MLS#:26047937
Source:MI_MICHRIC
Price summary
- Price:$169,900
- Price per sq. ft.:$99.77
About this home
Welcome home to this very spacious 1700+ sq ft 5 bed 2.5 bath home. Great location very close to Rouge Park and elem-middle school. Home features hardwood floors throughout with 2 upper level luxury suite bedrooms with huge double closets! Updated full bath on the upper level with ceramic tile. The 1.5 garage is connected to the house with a enclosed breezeway. Garage even has power and electric opener. Updated hot water tank and central air will keep you comfortable all year long. 1yr - Home warranty included thru Americas Preferred*
Contact an agent
Home facts
- Year built:1950
- Listing ID #:26047937
- Added:6 day(s) ago
- Updated:September 16, 2026 at 03:47 PM
Rooms and interior
- Bedrooms:5
- Total bathrooms:3
- Full bathrooms:2
- Half bathrooms:1
- Rooms Total:8
- Basement:Yes
- Living area:1,703 sq. ft.
Heating and cooling
- Heating:Forced Air
- Central air:Yes
Structure and exterior
- Year built:1950
- Building area:1,703 sq. ft.
- Lot area:0.13 Acres
- Construction Materials:Aluminum Siding, Brick
Utilities
- Water:Public
Finances and disclosures
- Price:$169,900
- Price per sq. ft.:$99.77
- Tax amount:$3,477 (2025)
Parking
- Garage:Yes
- Garage spaces:1
New listings near 8315 W Parkway Street
- New
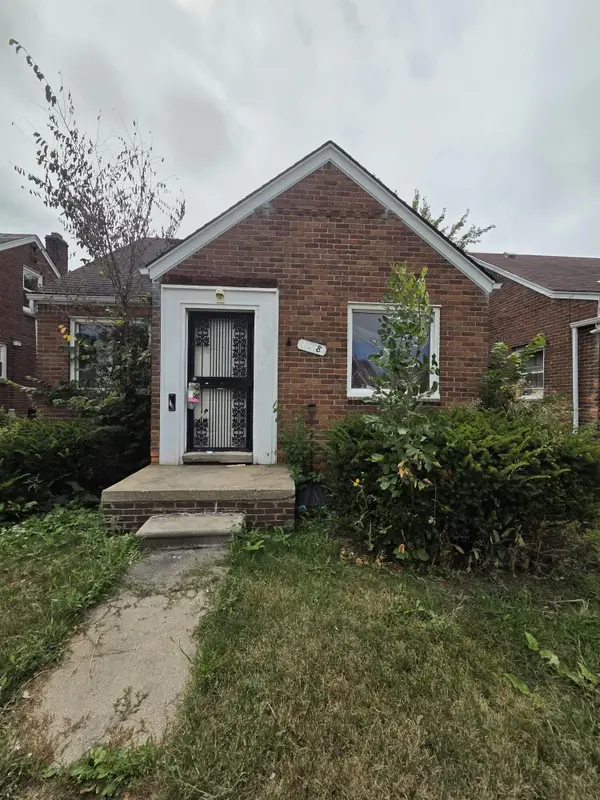 $55,000Active3 beds 1 baths1,057 sq. ft.
15018 Eastburn Street, Detroit, MI 48205
MLS# 26049267Listed by: DOMUS REALTY - New
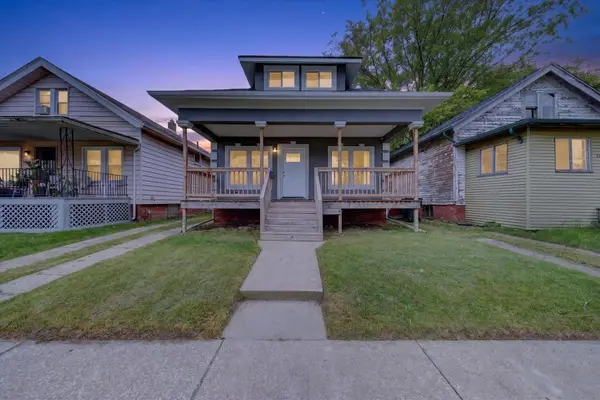 $99,900Active3 beds 1 baths1,368 sq. ft.
6369 Sparta Street, Detroit, MI 48210
MLS# 26049211Listed by: EXP REALTY, LLC - New
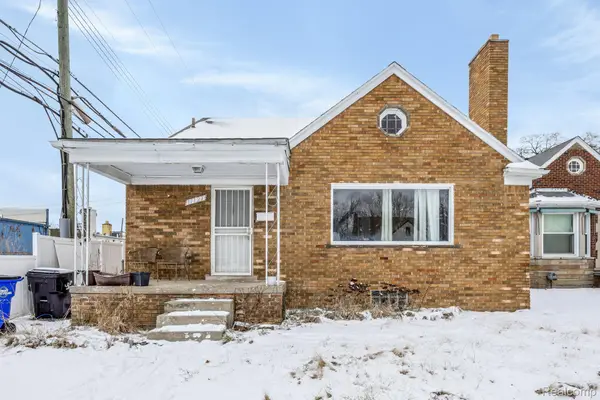 $125,000Active4 beds 3 baths1,575 sq. ft.
17127 Stahelin Avenue, Detroit, MI 48219
MLS# 20261074752Listed by: FRONT PAGE PROPERTIES
- New
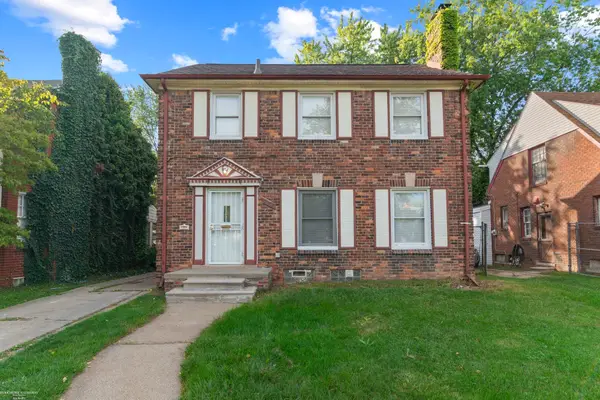 $119,900Active3 beds 2 baths1,537 sq. ft.
11091 Wayburn ST, Detroit, MI 48224
MLS# 58050221913Listed by: BERKSHIRE HATHAWAY HOMESERVICES KEE REALTY SCS - New
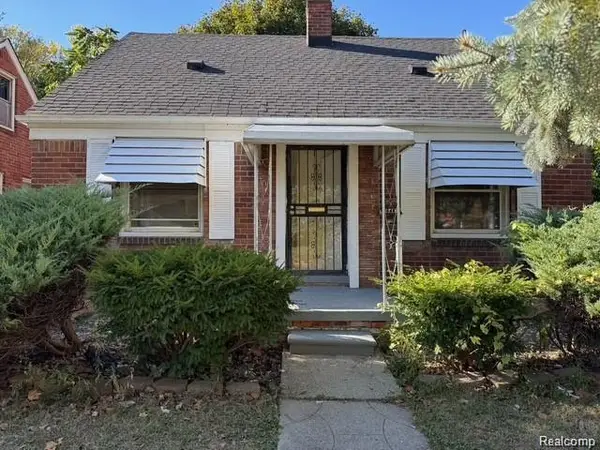 $115,000Active3 beds 1 baths1,001 sq. ft.
10487 Duprey Street, Detroit, MI 48224
MLS# 20261072968Listed by: EXP REALTY MAIN - Open Sun, 1 to 3pmNew
 $375,000Active6 beds 3 baths4,050 sq. ft.
10035 W Outer Drive, Detroit, MI 48223
MLS# 20261074730Listed by: REAL ESTATE ONE-DBN HTS/DBN - New
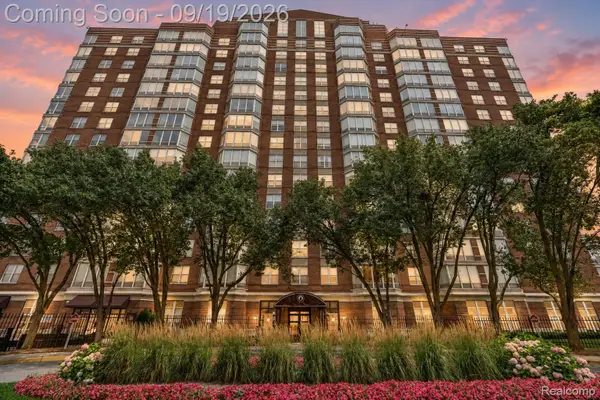 $230,000Active2 beds 2 baths1,214 sq. ft.
250 E Harbortown Drive #803, Detroit, MI 48207
MLS# 20261074541Listed by: KELLER WILLIAMS LEGACY - New
 $100,000Active3 beds 2 baths1,254 sq. ft.
14931 Rossini Drive, Detroit, MI 48205
MLS# 20261074710Listed by: EXP REALTY MAIN - New
 $94,900Active3 beds 1 baths709 sq. ft.
20101 Hickory Street, Detroit, MI 48205
MLS# 26049167Listed by: GRANT AND MAIN, LLC - New
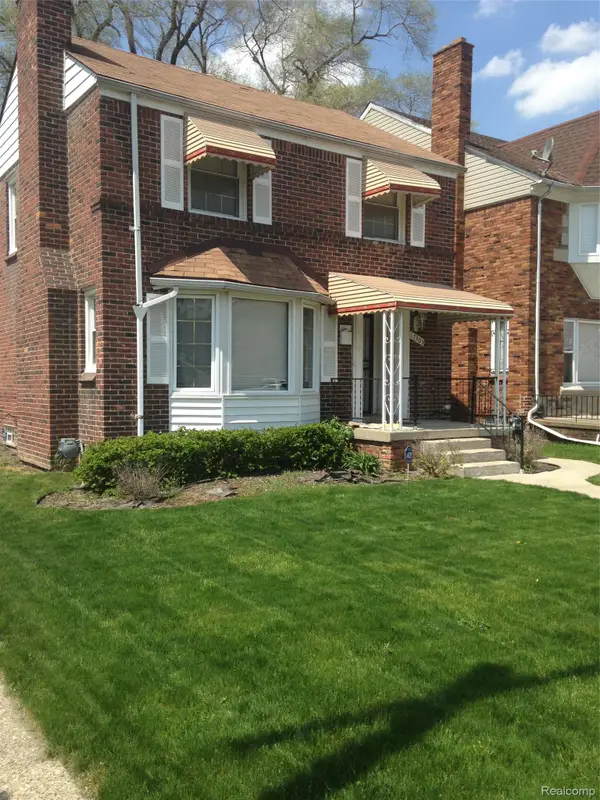 $174,900Active3 beds 2 baths1,950 sq. ft.
17303 N Monica Street W, Detroit, MI 48221
MLS# 20261074685Listed by: 20TH CENTURY REAL ESTATE


Protect your home and budget from life's surprises with an Assurant Home Warranty, backed by a partner that supports you through every step of homeownership. Explore Plans.
© 2023 - 2026 ERA Franchise Systems LLC. All rights reserved. ERA Franchise Systems LLC fully supports the principles of the Fair Housing Act and the Equal Opportunity Act. ERA, ERA Real Estate powered, and their respective logos are registered service marks of ERA Franchise Systems LLC. Each office is independently owned and operated.