
9171 W Outer Drive, Detroit, MI 48219
Local realty services provided by:ERA Prime Real Estate Group
9171 W Outer Drive,Detroit, MI 48219
- 3 Beds
- 2 Baths
- - sq. ft.
- Single family
- Sold
Listed by: erik hill
Office: nika & co
MLS#:20261005827
Source:MI_REALCOMP
Sorry, we are unable to map this address
Price summary
- Price:
About this home
Refined modern living meets historic charm in Detroit's North Rosedale Park. This thoughtfully executed renovation blends clean, classic design with open living spaces, offering approximately 1,800 square feet of beautifully updated interiors. Discover spacious living areas filled with natural light, original hardwood floors, and architectural details. The home features three bedrooms, and one and a half baths. Notable upgrades include refinished original hardwood floors throughout, new kitchen with granite counter tops, fully updated bathrooms, and new windows. The finished lower level provides additional living space with large entertainment room, storage and laundry area. The exterior boasts a beautiful brick facade, complemented by lush landscaping. Outside, the fenced backyard offers plenty of space to enjoy the outdoors, a large beautiful wood deck, and a detached two car garage adds convenience and storage. North Rosedale Park is very conveniently located between several major freeways that crisscross the Detroit landscape, making easy access to Downtown/Midtown restaurants and events, Birmingham dining and shopping, the region's numerous parks and social living spaces just moments away. Detroit Metropolitan Airport, Costco, Henry Ford Museum and Greenfield Village, Home Depot, Meijer and Whole Foods with other major shopping districts just minutes away. Enjoy the nearby park, and the North Rosedale Park community house (clubhouse) located just a few blocks away....
Contact an agent
Home facts
- Year built:1936
- Subdivision & Development:ROSEDALE PARK SUB 12
- Listing ID #:20261005827
- Added:175 day(s) ago
- Updated:September 05, 2026 at 06:46 AM
Rooms and interior
- Bedrooms:3
- Total bathrooms:2
- Full bathrooms:1
- Half bathrooms:1
- Rooms Total:8
- Basement Description:Partially Finished
Heating and cooling
- Cooling:Central Air
- Heating:Forced Air, Natural Gas
Structure and exterior
- Roof:Asphalt
- Year built:1936
- Architectural Style:Colonial
- Construction Materials:Brick
- Exterior Features:Covered, Deck, Porch
- Foundation Description:Basement, Block
- Levels:Two
Utilities
- Water:Public, Water at Street
- Sewer:Public Sewer, Sewer at Street
Finances and disclosures
- Price:
- Tax amount:$7,657
Features and amenities
- Laundry features:Laundry Room
- Amenities:Entrance Foyer
Parking
- Parking description:Detached, Two Car Garage
- Garage spaces:2

New listings near 9171 W Outer Drive
- New
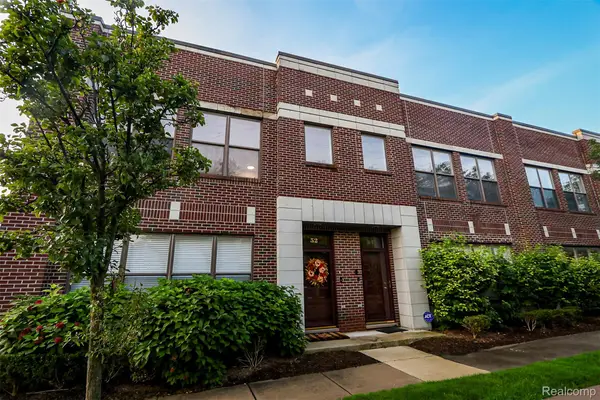 $295,000Active2 beds 2 baths1,243 sq. ft.
52 W Bethune Street, Detroit, MI 48202
MLS# 20261069944Listed by: EXP REALTY MAIN - New
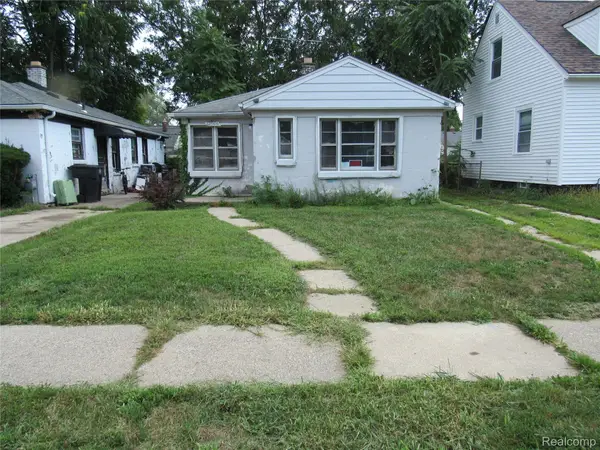 $40,000Active2 beds 1 baths867 sq. ft.
12906 Rosemont Avenue, Detroit, MI 48223
MLS# 20261071307Listed by: SEQUEL REAL ESTATE LLC - New
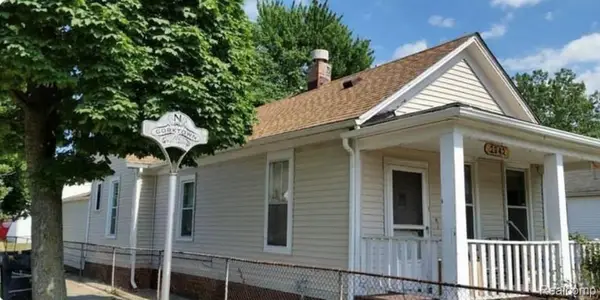 $390,000Active2 beds 1 baths1,132 sq. ft.
2942 Cochrane Street, Detroit, MI 48216
MLS# 20261071551Listed by: EXP REALTY MAIN - New
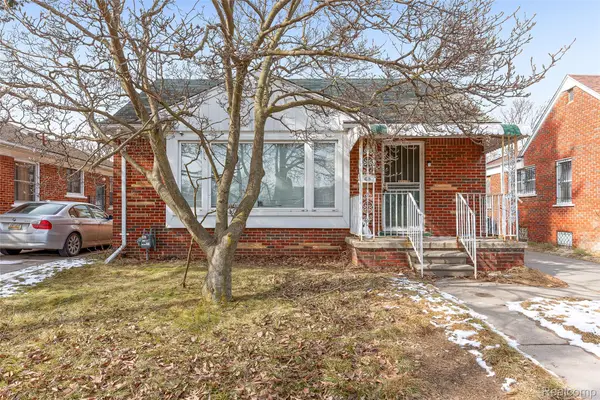 $75,000Active3 beds 1 baths1,053 sq. ft.
18867 Rogge, Detroit, MI 48234
MLS# 20261071603Listed by: RE/MAX LEADING EDGE - New
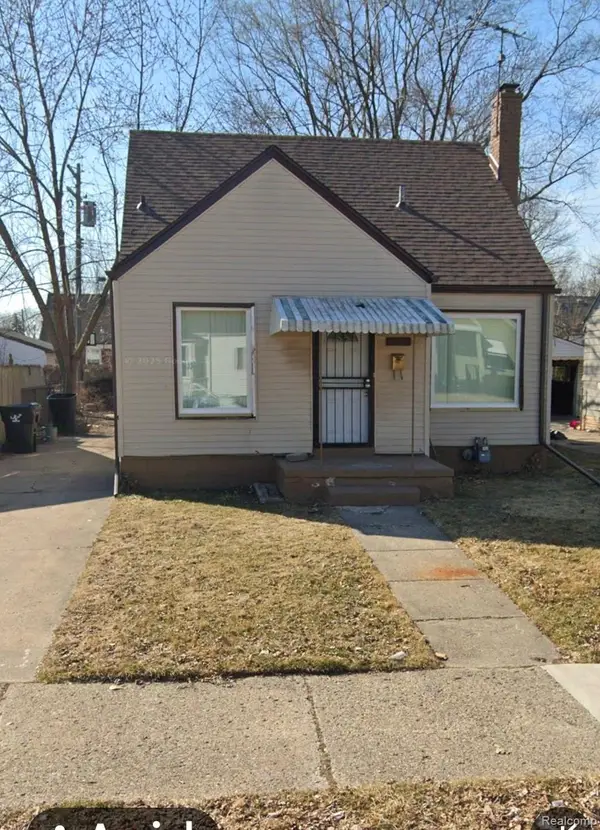 $80,000Active3 beds 1 baths999 sq. ft.
19931 Moenart Street, Detroit, MI 48234
MLS# 20261071619Listed by: AGAPE REALTY LLC - New
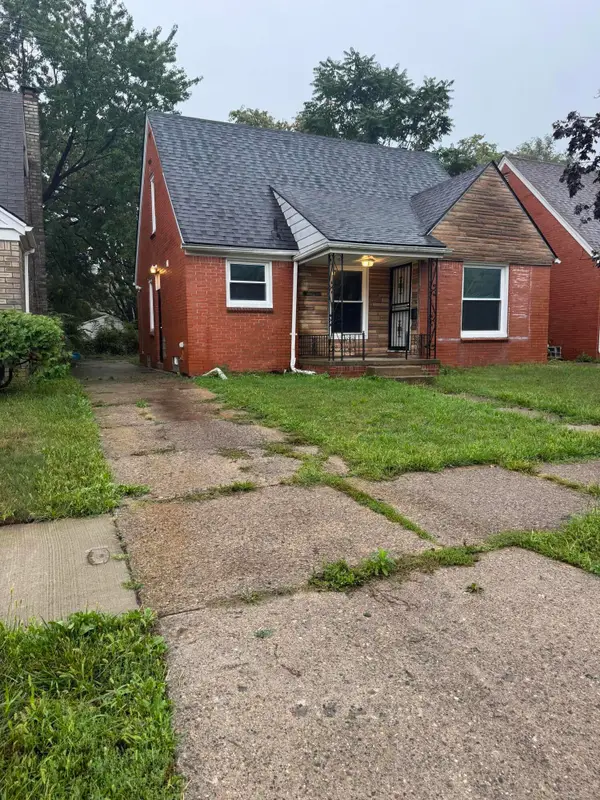 $99,000Active3 beds 1 baths1,035 sq. ft.
11566 Sanford Avenue, Detroit, MI 48205
MLS# 81026047323Listed by: LPT REALTY, LLC - New
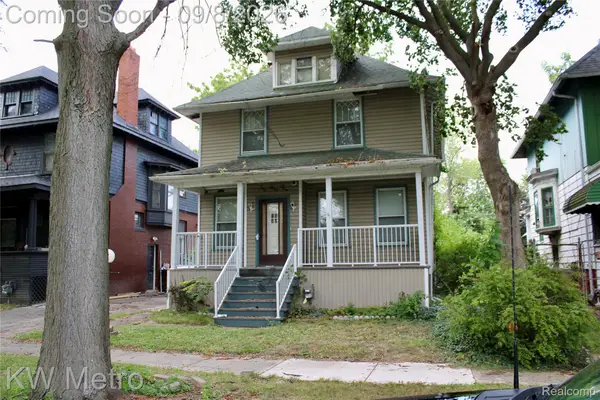 $69,900Active4 beds 2 baths1,618 sq. ft.
245 Woodland Street, Detroit, MI 48202
MLS# 20261070946Listed by: KW METRO - New
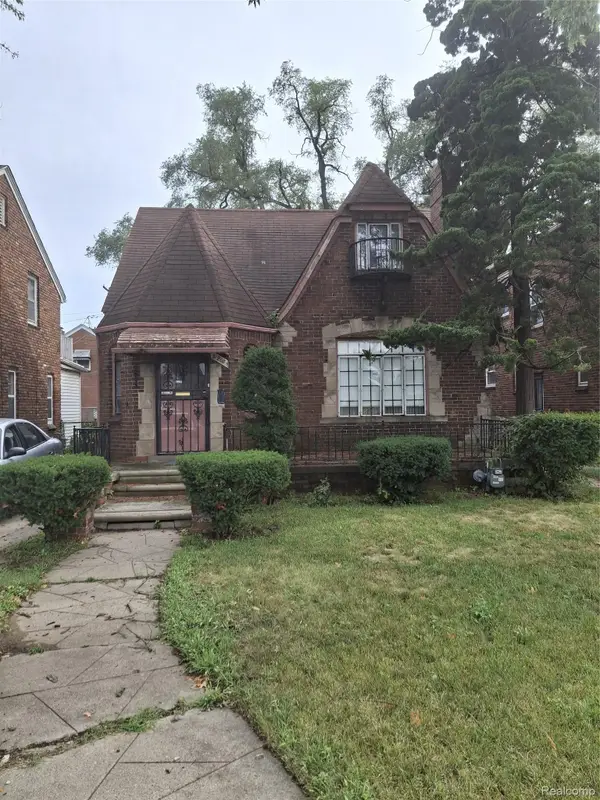 $104,000Active3 beds 2 baths1,668 sq. ft.
3205 W Outer Drive, Detroit, MI 48221
MLS# 20261071466Listed by: EXP REALTY MAIN - New
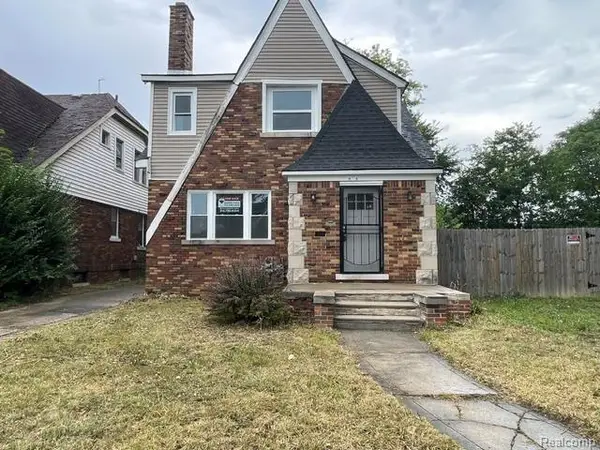 $130,000Active-- beds 2 baths2,177 sq. ft.
17155 Strasburg Street, Detroit, MI 48205
MLS# 20261069876Listed by: RE/MAX LEADING EDGE - New
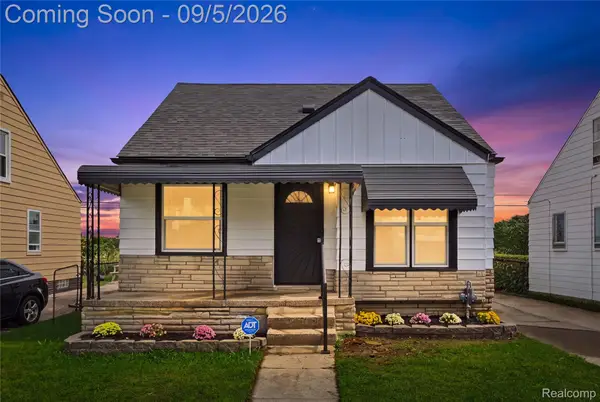 $129,900Active3 beds 2 baths1,100 sq. ft.
20018 Bloom Street, Detroit, MI 48234
MLS# 20261071053Listed by: REAL BROKER, LLC TROY


Protect your home and budget from life's surprises with an Assurant Home Warranty, backed by a partner that supports you through every step of homeownership. Explore Plans.
© 2023 - 2026 ERA Franchise Systems LLC. All rights reserved. ERA Franchise Systems LLC fully supports the principles of the Fair Housing Act and the Equal Opportunity Act. ERA, ERA Real Estate powered, and their respective logos are registered service marks of ERA Franchise Systems LLC. Each office is independently owned and operated.