
9900 Terry ST, Detroit, MI 48227
Local realty services provided by:ERA Prime Real Estate Group
9900 Terry ST,Detroit, MI 48227
$149,900
- 3 Beds
- 2 Baths
- 1,986 sq. ft.
- Single family
- Active
Listed by: olga ruiz
Office: exp realty main
MLS#:20261091081
Source:MI_REALCOMP
Price summary
- Price:$149,900
- Price per sq. ft.:$75.48
About this home
This beautiful two-story brick home offers an excellent opportunity for both homeowners and investors. Move-in ready, with plenty of space and possibilities! 3 bedrooms located on the second floor.
1 full bathroom on the second floor, spacious living room with a functional fireplace, perfect for relaxing and entertaining, Separate dining room and kitchen, Additional room on the first floor, ideal for a home office, family room, or entertainment space, Large unfinished basement featuring an additional full bathroom, providing extra living space and convenience.
Outdoor Features & Additional Amenities:
Large corner lot. Fenced front yard offering additional privacy. Backyard patio, perfect for enjoying time with family and friends. Separate storage building located behind the house. Spacious parking area with room for more than 3 vehicles. A home with so much to offer! Enjoy the space, comfort, and versatility of this property, whether you're looking for your next home or a great investment opportunity.
The property is monitored 24 hours a day, 7 days a week....
Contact an agent
Home facts
- Year built:1940
- Subdivision & Development:WEST CHICAGO BLVD
- Listing ID #:20261091081
- Added:1 day(s) ago
- Updated:November 12, 2026 at 08:46 PM
Rooms and interior
- Bedrooms:3
- Total bathrooms:2
- Full bathrooms:2
- Rooms Total:7
- Basement Description:Partially Finished
- Living area:1,986 sq. ft.
Heating and cooling
- Heating:Hot Water, Natural Gas, Space Heater
Structure and exterior
- Year built:1940
- Building area:1,986 sq. ft.
- Lot area:0.1 Acres
- Architectural Style:Colonial
- Construction Materials:Brick
- Exterior Features:Patio
- Foundation Description:Basement, Brick Mortar
- Levels:Two
Utilities
- Water:Public
- Sewer:Public Sewer
Finances and disclosures
- Price:$149,900
- Price per sq. ft.:$75.48
- Tax amount:$6,695
Parking
- Parking description:No Garage, Parking Pad

New listings near 9900 Terry ST
- New
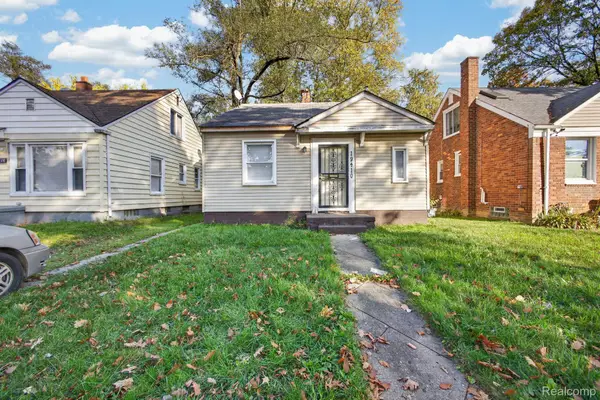 $75,000Active2 beds 1 baths840 sq. ft.
19410 Rutherford ST, Detroit, MI 48235
MLS# 20261091016Listed by: EXP REALTY MAIN - New
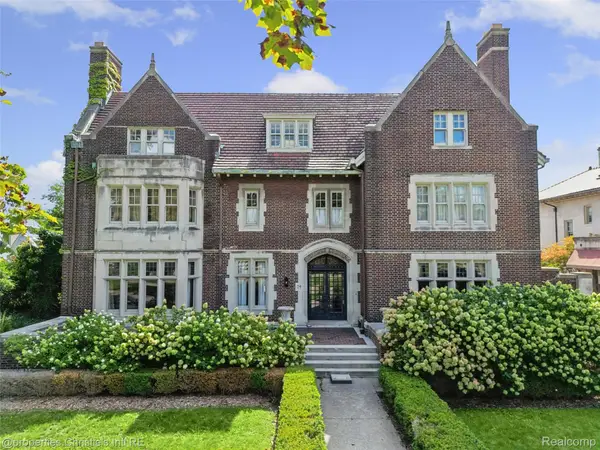 $1,350,000Active7 beds 6 baths11,094 sq. ft.
74 Arden Park BLVD, Detroit, MI 48202
MLS# 20261090698Listed by: @PROPERTIES CHRISTIE'S INT'L R.E. DETROIT - New
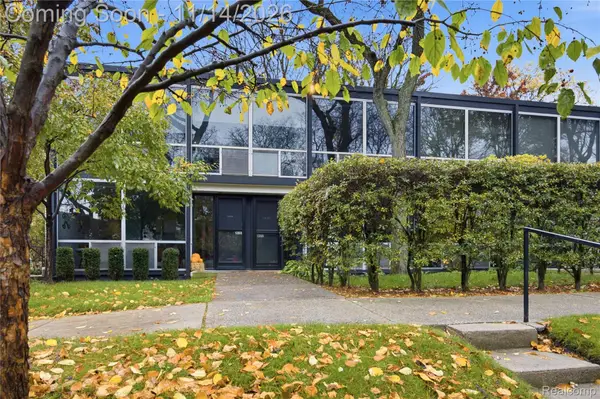 $339,000Active3 beds 2 baths2,100 sq. ft.
1355 Joliet Place, Detroit, MI 48207
MLS# 20261090860Listed by: DOBI REAL ESTATE - New
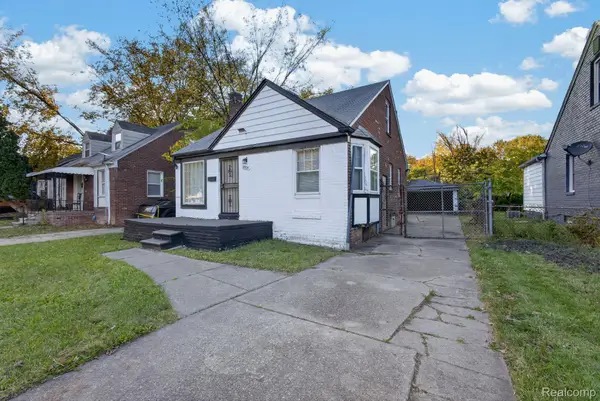 $75,000Active3 beds 1 baths1,837 sq. ft.
10935 Marne ST, Detroit, MI 48224
MLS# 20261091001Listed by: EXP REALTY MAIN - New
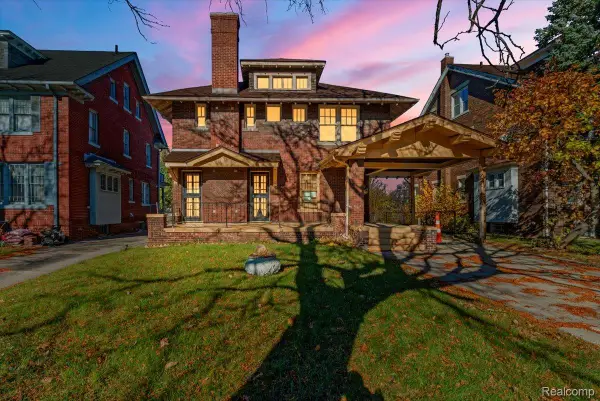 $299,000Active4 beds 3 baths2,074 sq. ft.
1616 Chicago BLVD, Detroit, MI 48206
MLS# 20261091358Listed by: BERKSHIRE HATHAWAY HOMESERVICES THE LOFT WAREHOUSE - New
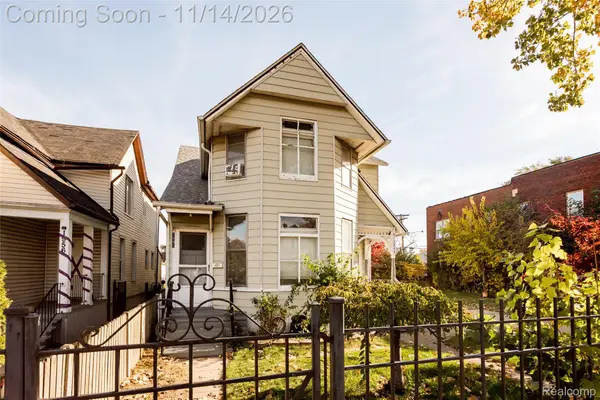 $330,000Active4 beds 4 baths2,183 sq. ft.
1948 Morrell ST, Detroit, MI 48209
MLS# 20261091396Listed by: O'CONNOR REALTY DETROIT, LLC - New
 $123,000Active2 beds 2 baths1,260 sq. ft.
1906 Hyde Park, Detroit, MI 48235
MLS# 20261091508Listed by: A STAR NATIONAL REALTY - New
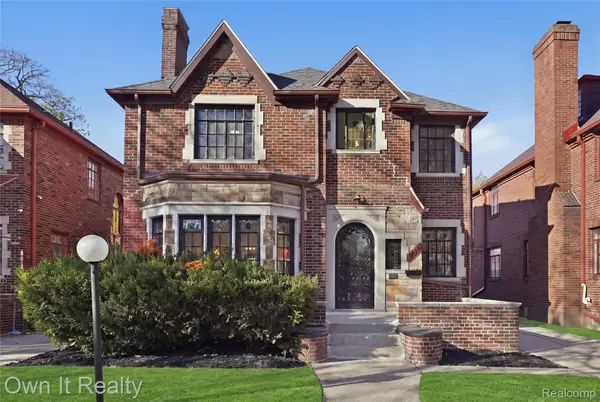 $325,000Active4 beds 3 baths3,529 sq. ft.
3816 Fullerton ST, Detroit, MI 48238
MLS# 20261091574Listed by: OWN IT REALTY - New
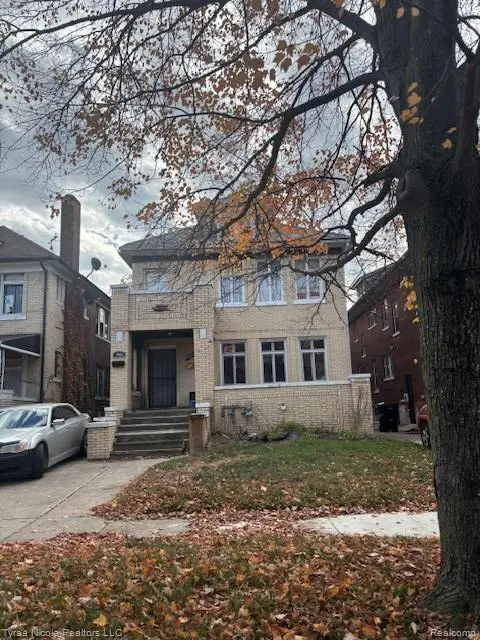 $49,900Active-- beds 2 baths2,716 sq. ft.
2981 Cortland ST, Detroit, MI 48206
MLS# 20261091622Listed by: TYRAA NICOLE REALTORS LLC - New
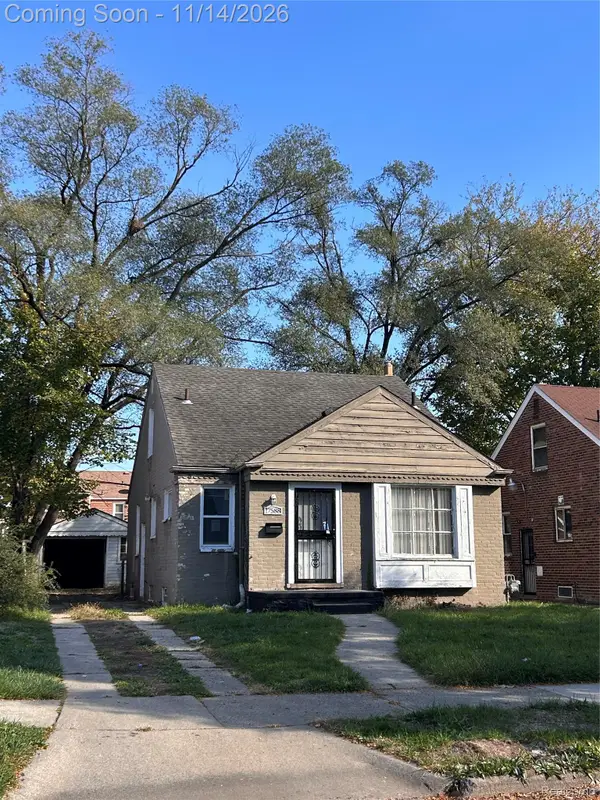 $96,300Active3 beds 1 baths1,400 sq. ft.
17588 Greenview AVE, Detroit, MI 48219
MLS# 20261091655Listed by: COSMOPOLITAN REAL ESTATE SVS


Protect your home and budget from life's surprises with an Assurant Home Warranty, backed by a partner that supports you through every step of homeownership. Explore Plans.
© 2023 - 2026 ERA Franchise Systems LLC. All rights reserved. ERA Franchise Systems LLC fully supports the principles of the Fair Housing Act and the Equal Opportunity Act. ERA, ERA Real Estate powered, and their respective logos are registered service marks of ERA Franchise Systems LLC. Each office is independently owned and operated.