
12321 Sea Pines Drive, Dewitt, MI 48820
Local realty services provided by:ERA Reardon Realty
12321 Sea Pines Drive,Dewitt, MI 48820
$399,900
- 4 Beds
- 3 Baths
- 2,176 sq. ft.
- Single family
- Active
Listed by: linda s beauchamp
Office: howard hanna real estate executives
MLS#:298171
Source:MI_GLAR
Price summary
- Price:$399,900
- Price per sq. ft.:$122.52
About this home
Great location in the highly desirable Oakland Hills Estates community within the DeWitt Public Schools District! This well-maintained 4-bedroom, 2.5-bath home features numerous updates throughout. Enjoy added peace of mind with several key updates, including a high-efficiency Goodman furnace (2021), central air (2021), CertainTeed 40-year architectural roof shingles (2022), and an insulated garage door (2024). The main floor features a convenient laundry area, powder room, and an open-concept kitchen with a center island, ample counter space, and pantry. The kitchen features Frigidaire and KitchenAid stainless steel appliances, with the dishwasher, microwave, and range updated in 2025. The kitchen overlooks the family room, featuring a cozy gas fireplace. The spacious living room provides plenty of room to relax or entertain, while the formal dining room offers flexible space for traditional dining, a home office, den, playroom, or sitting area. The home's east-west layout fills the living spaces with an abundance of natural light. Upstairs, you will find four bedrooms, including a private primary suite complete with an attached full bath and expansive walk-in closet. Three additional bedrooms offer plenty of room and share a full bath. The large unfinished basement provides excellent storage, along with the opportunity to finish it for additional living space to meet your needs. Outside, enjoy a large deck for entertaining or relaxing, along with a premium 6-foot vinyl privacy fence along the side yard for added privacy. The concrete driveway provides ample off-street parking for up to three vehicles. Conveniently located just minutes from downtown DeWitt, Meijer, restaurants, and walking trails. Enjoy many outdoor recreation areas, including the Looking Glass River and nearby parks such as Riverside Park, River Trail Park, Memorial Park, and Padgett Park Natural Area, just to name a few. Enjoy easy access to US-127 and I-69. Schedule your private showing today! Immediate possession at close!...
Contact an agent
Home facts
- Year built:1999
- Subdivision & Development:Oakland Hills Estates
- Listing ID #:298171
- Added:57 day(s) ago
- Updated:September 30, 2026 at 05:05 PM
Rooms and interior
- Bedrooms:4
- Total bathrooms:3
- Full bathrooms:2
- Half bathrooms:1
- Rooms Total:9
- Flooring:Carpet, Tile, Wood
- Kitchen Description:Dishwasher, Kitchen Island, Microwave, Range, Refrigerator
- Basement Description:Concrete, Full, Sump Pump
- Living area:2,176 sq. ft.
Heating and cooling
- Cooling:Central Air
- Heating:Forced Air, Heating, Natural Gas
- Central air:Yes
Structure and exterior
- Roof:Shingle
- Year built:1999
- Building area:2,176 sq. ft.
- Lot area:0.23 Acres
- Lot Features:Back Yard, Front Yard
- Architectural Style:Colonial
- Construction Materials:Vinyl Siding
- Exterior Features:Covered, Deck, Front Porch
- Levels:Two
Utilities
- Water:Public
- Sewer:Public Sewer
Finances and disclosures
- Price:$399,900
- Price per sq. ft.:$122.52
- Tax amount:$4,828 (2026)
Features and amenities
- Appliances:Dishwasher, Dryer, Microwave, Range, Refrigerator, Water Heater
- Laundry features:Dryer, Main Level
- Amenities:Ceiling Fan(s), Walk-In Closet(s)
Parking
- Parking description:Attached, Driveway
- Garage spaces:2
New listings near 12321 Sea Pines Drive
- New
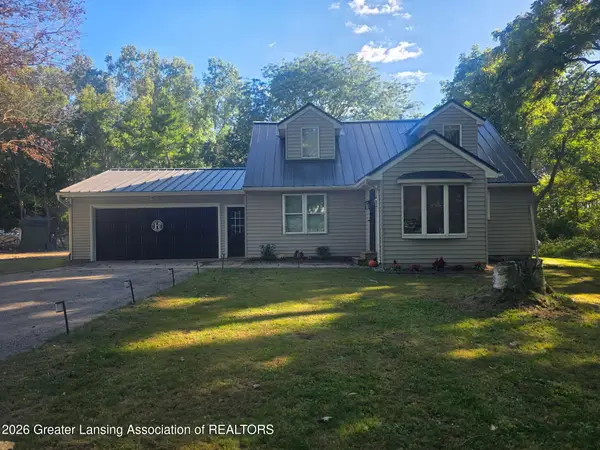 $449,900Active3 beds 3 baths3,059 sq. ft.
2001 W Stoll Road, DeWitt, MI 48820
MLS# 299541Listed by: ZIE REALTY - New
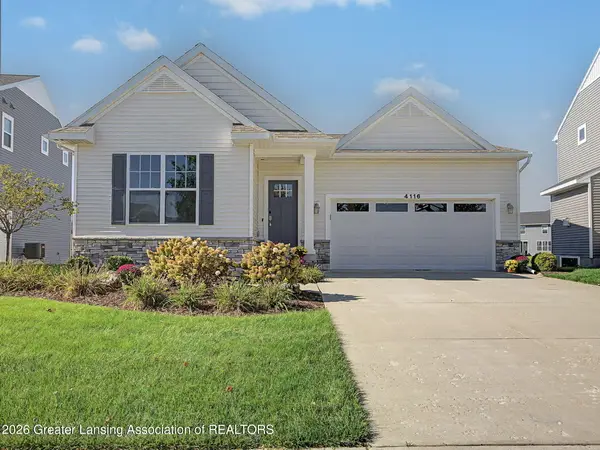 $525,000Active4 beds 3 baths2,470 sq. ft.
4116 Presidents Way, DeWitt, MI 48820
MLS# 299508Listed by: KELLER WILLIAMS REALTY LANSING - New
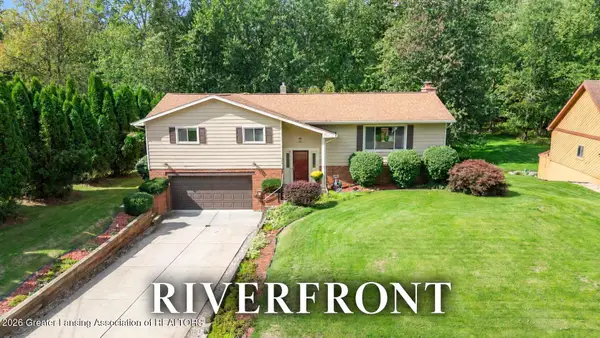 $334,900Active4 beds 3 baths2,238 sq. ft.
1220 Sandhill Drive, DeWitt, MI 48820
MLS# 299422Listed by: RE/MAX REAL ESTATE PROFESSIONALS DEWITT - New
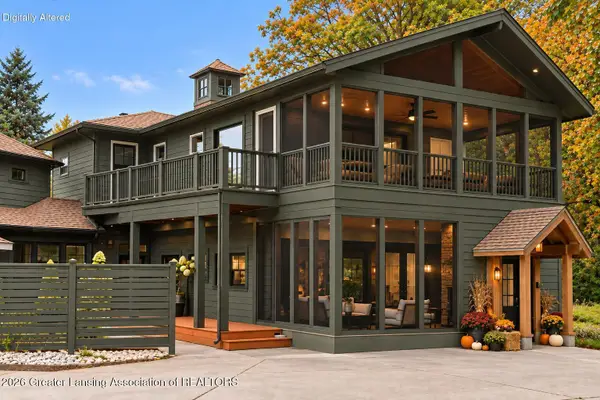 $649,899Active5 beds 6 baths6,097 sq. ft.
10841 Bond Road, DeWitt, MI 48820
MLS# 299416Listed by: RE/MAX REAL ESTATE PROFESSIONALS 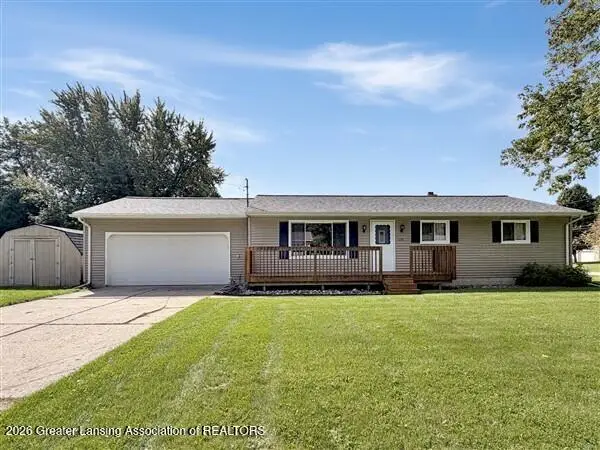 $319,900Active3 beds 2 baths1,628 sq. ft.
1175 Ro Dic Don Drive, DeWitt, MI 48820
MLS# 299323Listed by: CENTURY 21 AFFILIATED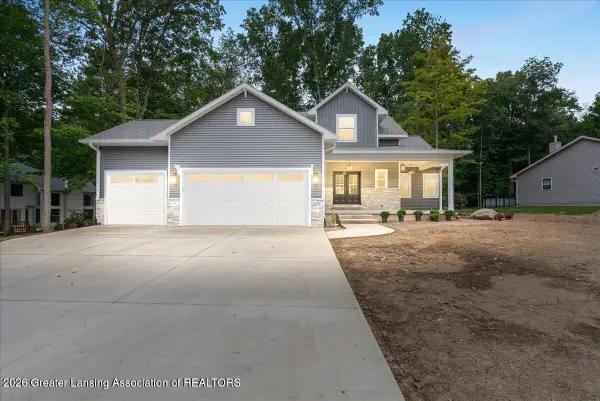 $599,900Active4 beds 4 baths2,654 sq. ft.
2531 Fedewood, DeWitt, MI 48820
MLS# 299295Listed by: RE/MAX REAL ESTATE PROFESSIONALS DEWITT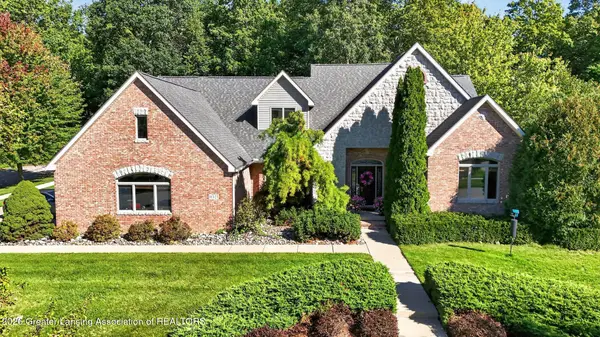 $675,000Active4 beds 4 baths5,163 sq. ft.
11523 Hidden Spring Trail, DeWitt, MI 48820
MLS# 299267Listed by: EXIT REALTY HOME PARTNERS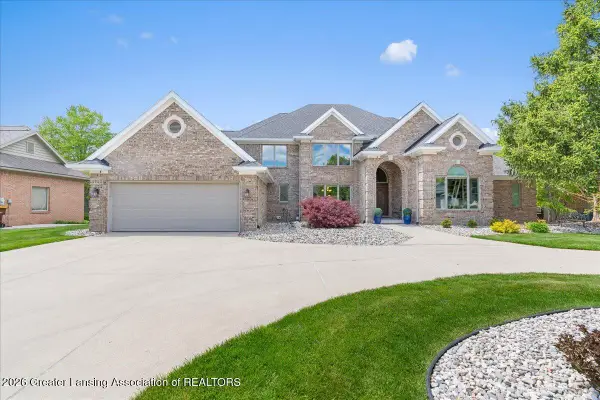 $899,900Active5 beds 4 baths6,509 sq. ft.
410 W Spring Meadows Lane, DeWitt, MI 48820
MLS# 299264Listed by: RE/MAX REAL ESTATE PROFESSIONALS DEWITT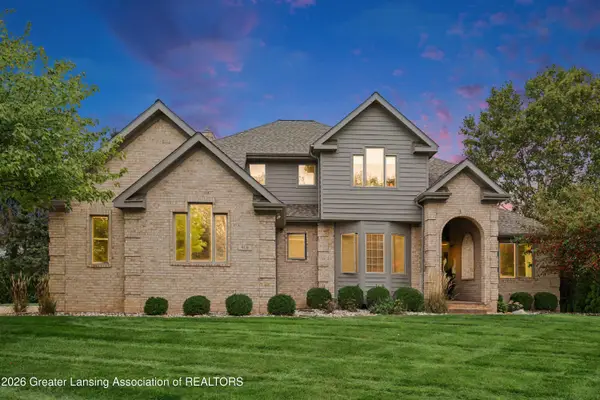 $649,900Active5 beds 5 baths4,144 sq. ft.
910 Sandhill Drive, DeWitt, MI 48820
MLS# 299157Listed by: COLDWELL BANKER PROFESSIONALS-E.L.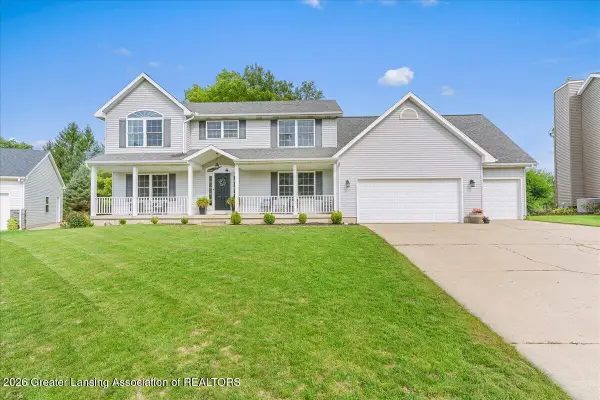 $450,000Pending4 beds 4 baths3,624 sq. ft.
1400 Lacosta Drive, DeWitt, MI 48820
MLS# 299155Listed by: RE/MAX REAL ESTATE PROFESSIONALS DEWITT


Protect your home and budget from life's surprises with an Assurant Home Warranty, backed by a partner that supports you through every step of homeownership. Explore Plans.
© 2023 - 2026 ERA Franchise Systems LLC. All rights reserved. ERA Franchise Systems LLC fully supports the principles of the Fair Housing Act and the Equal Opportunity Act. ERA, ERA Real Estate powered, and their respective logos are registered service marks of ERA Franchise Systems LLC. Each office is independently owned and operated.