
12880 Paradise Drive, Dewitt, MI 48820
Local realty services provided by:ERA Reardon Realty
12880 Paradise Drive,Dewitt, MI 48820
$449,800
- 4 Beds
- 3 Baths
- 2,412 sq. ft.
- Single family
- Active
Listed by: rob buffington
Office: white pine sotheby's international realty
MLS#:298457
Source:MI_GLAR
Price summary
- Price:$449,800
- Price per sq. ft.:$129.55
- Monthly HOA dues:$37.5
About this home
Set within the coveted enclave of Lakeside Preserve, this 2013-built residence offers a rare pairing: the ease of newer construction and the privilege of private lake access, all within the DeWitt School District and Watertown Township's more favorable tax rate. Beyond the entry, an intelligently conceived floor plan unfolds across two levels. A generous first-floor office anchors the front of the home, while the living room opens gracefully to the kitchen and eat-in area — a space designed for both quiet evenings and easy gathering. The kitchen is appointed with granite countertops, a substantial center island, stainless steel appliances, and a walk-in pantry adjoining the coat room. New flooring and fresh paint carry throughout, lending the home a distinctly turnkey presence. Upstairs, the primary suite offers a walk-in closet and an en suite bath of uncommon scale, finished in warm wood cabinetry with dual sinks and a walk-in shower. Three additional bedrooms and a second full bath complete the level, joined by an open loft — an adaptable space equally suited to a second office, reading room, or retreat. The lower level presents considerable storage today and genuine potential for finished living space tomorrow. Outside, a tree-lined yard offers privacy and room to roam, with lake access, a sand volleyball court, and a neighborhood park with trails and a basketball court just steps beyond. Sidewalks connect to schools, shopping, and downtown DeWitt, each only minutes away. For those weighing new construction, this residence presents a compelling and considerably more attainable alternative — already realized, thoughtfully finished, and ready for its next chapter. Offered by White Pine Sotheby's International Realty....
Contact an agent
Home facts
- Year built:2013
- Subdivision & Development:Lakeside Preserve
- Listing ID #:298457
- Added:48 day(s) ago
- Updated:September 30, 2026 at 05:05 PM
Rooms and interior
- Bedrooms:4
- Total bathrooms:3
- Full bathrooms:2
- Half bathrooms:1
- Rooms Total:9
- Kitchen Description:Dishwasher, Disposal, Microwave, Oven, Range, Refrigerator
- Basement Description:Daylight, Full
- Living area:2,412 sq. ft.
Heating and cooling
- Cooling:Central Air, Exhaust Fan
- Heating:Forced Air, Heating, Natural Gas
- Central air:Yes
Structure and exterior
- Roof:Shingle
- Year built:2013
- Building area:2,412 sq. ft.
- Lot area:0.34 Acres
- Lot Features:Back Yard, Front Yard
- Architectural Style:Traditional
- Construction Materials:Hardboard, Stone
- Exterior Features:Covered, Deck, Porch
- Levels:Two
Utilities
- Water:Public, Water Connected
- Sewer:Public Sewer, Sewer Connected
Finances and disclosures
- Price:$449,800
- Price per sq. ft.:$129.55
- Tax amount:$8,251 (2025)
Features and amenities
- Appliances:Dishwasher, Disposal, Microwave, Oven, Range, Refrigerator, Washer/Dryer
- Laundry features:Upper Level, Washer/Dryer
- Amenities:Basketball Court, Entrance Foyer, Granite Counters, Pantry, Tennis Court(s)
Parking
- Parking description:Attached, Direct Access, Finished, Garage
- Garage spaces:2
New listings near 12880 Paradise Drive
- New
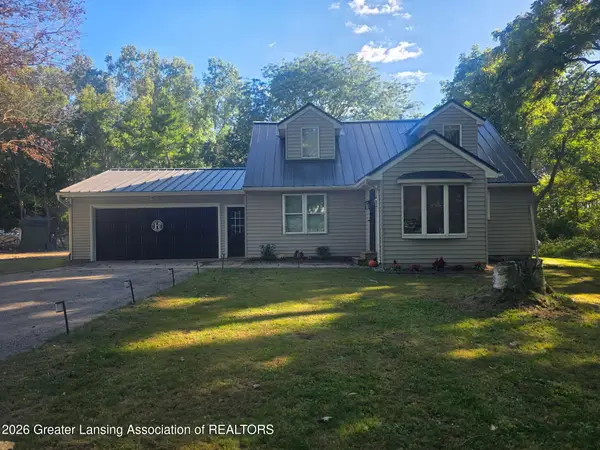 $449,900Active3 beds 3 baths3,059 sq. ft.
2001 W Stoll Road, DeWitt, MI 48820
MLS# 299541Listed by: ZIE REALTY - New
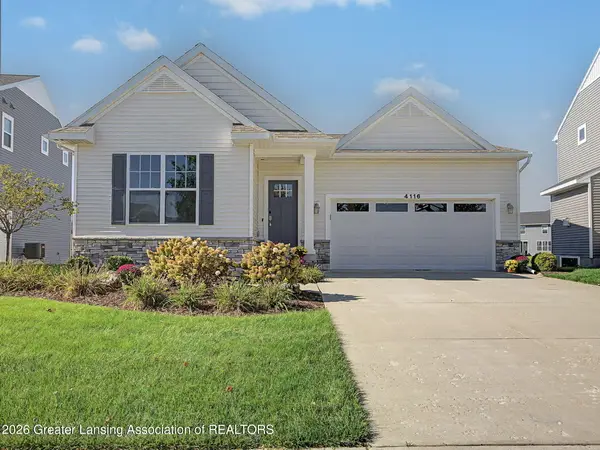 $525,000Active4 beds 3 baths2,470 sq. ft.
4116 Presidents Way, DeWitt, MI 48820
MLS# 299508Listed by: KELLER WILLIAMS REALTY LANSING - New
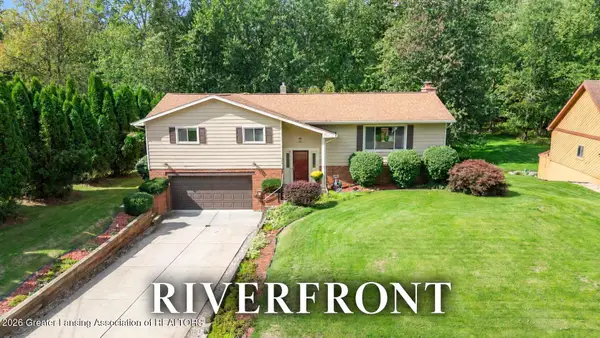 $334,900Active4 beds 3 baths2,238 sq. ft.
1220 Sandhill Drive, DeWitt, MI 48820
MLS# 299422Listed by: RE/MAX REAL ESTATE PROFESSIONALS DEWITT - New
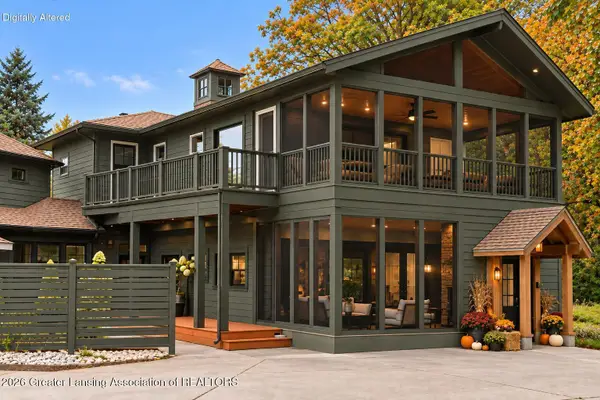 $649,899Active5 beds 6 baths6,097 sq. ft.
10841 Bond Road, DeWitt, MI 48820
MLS# 299416Listed by: RE/MAX REAL ESTATE PROFESSIONALS 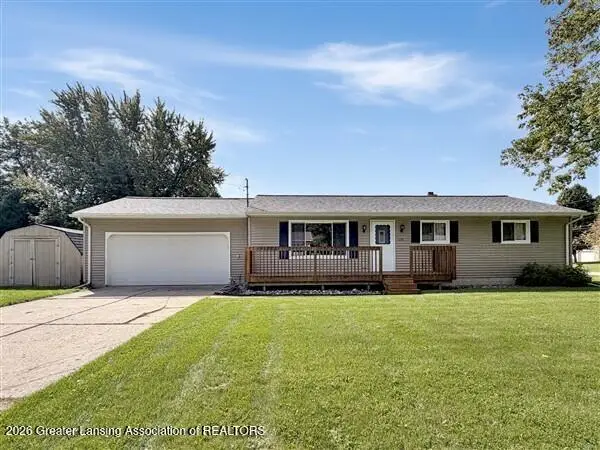 $319,900Active3 beds 2 baths1,628 sq. ft.
1175 Ro Dic Don Drive, DeWitt, MI 48820
MLS# 299323Listed by: CENTURY 21 AFFILIATED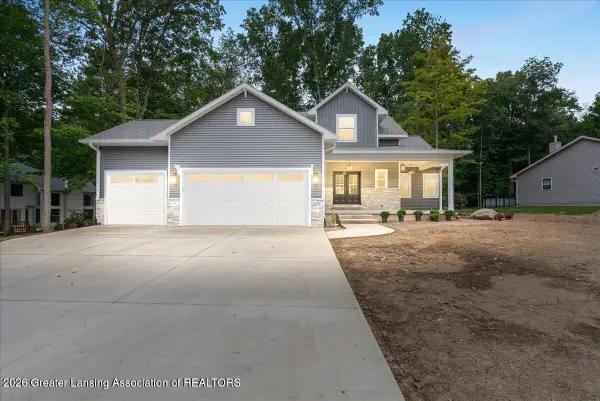 $599,900Active4 beds 4 baths2,654 sq. ft.
2531 Fedewood, DeWitt, MI 48820
MLS# 299295Listed by: RE/MAX REAL ESTATE PROFESSIONALS DEWITT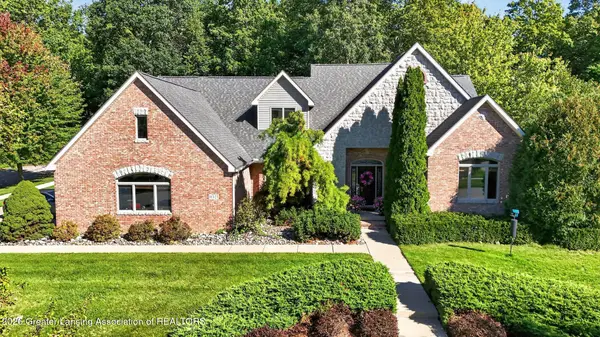 $675,000Active4 beds 4 baths5,163 sq. ft.
11523 Hidden Spring Trail, DeWitt, MI 48820
MLS# 299267Listed by: EXIT REALTY HOME PARTNERS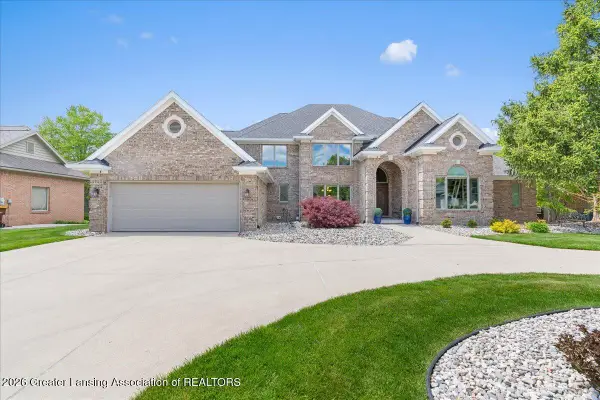 $899,900Active5 beds 4 baths6,509 sq. ft.
410 W Spring Meadows Lane, DeWitt, MI 48820
MLS# 299264Listed by: RE/MAX REAL ESTATE PROFESSIONALS DEWITT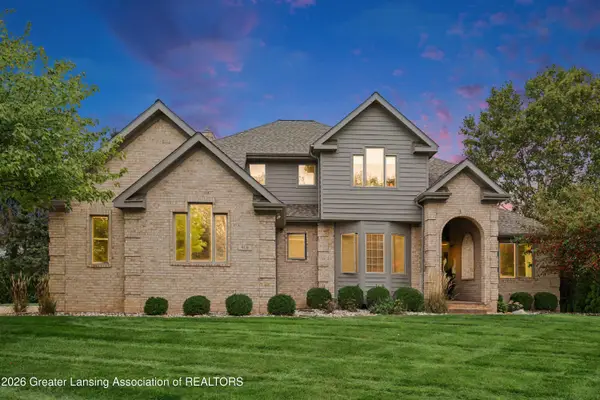 $649,900Active5 beds 5 baths4,144 sq. ft.
910 Sandhill Drive, DeWitt, MI 48820
MLS# 299157Listed by: COLDWELL BANKER PROFESSIONALS-E.L.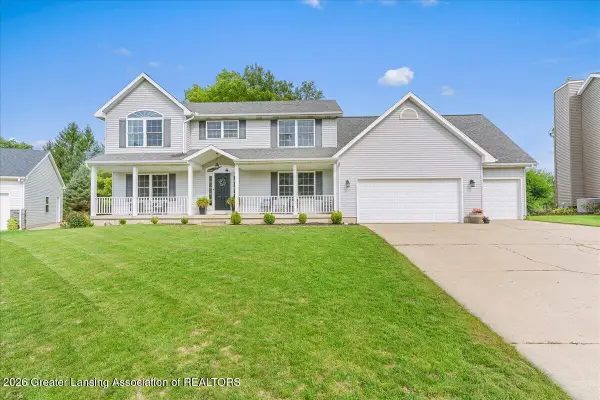 $450,000Pending4 beds 4 baths3,624 sq. ft.
1400 Lacosta Drive, DeWitt, MI 48820
MLS# 299155Listed by: RE/MAX REAL ESTATE PROFESSIONALS DEWITT


Protect your home and budget from life's surprises with an Assurant Home Warranty, backed by a partner that supports you through every step of homeownership. Explore Plans.
© 2023 - 2026 ERA Franchise Systems LLC. All rights reserved. ERA Franchise Systems LLC fully supports the principles of the Fair Housing Act and the Equal Opportunity Act. ERA, ERA Real Estate powered, and their respective logos are registered service marks of ERA Franchise Systems LLC. Each office is independently owned and operated.