
3497 Huron View Court, Dexter, MI 48130
Local realty services provided by:ERA Prime Real Estate Group
3497 Huron View Court,Dexter, MI 48130
$438,000
- 2 Beds
- 3 Baths
- 1,475 sq. ft.
- Single family
- Active
Listed by: michelle stuart
Office: mitrek realty llc.
MLS#:81026044034
Source:MI_REALCOMP
Price summary
- Price:$438,000
- Price per sq. ft.:$148.47
- Monthly HOA dues:$375
About this home
Dexter Ranch Condo nestled in a quiet setting with tree lined back yard. These condos do not go on the market often. The main floor is 1475 square feet with dormers that let in the natural light. Kitchen includes a breakfast nook. The great room has vaulted ceilings and combines dining and living-room areas. A door-wall leads to a 10'x12' deck that is sheltered by a row of trees for privacy. The spacious primary bedroom features two large closets and a full bathroom. The 2nd bedroom is ample sized with plenty of closet space and a 2nd full bathroom across the hall. The bedrooms, full bathrooms, laundry, and two-car garage are all on the entry floor for easy access.. The finished lower level provides another 1321 square feet of multipurpose living space and a half bathroom. This condo is on the east side of Dexter, an easy drive to Ann Arbor and close to all that Dexter has to offer!
Contact an agent
Home facts
- Year built:2001
- Listing ID #:81026044034
- Added:1 day(s) ago
- Updated:August 21, 2026 at 03:59 AM
Rooms and interior
- Bedrooms:2
- Total bathrooms:3
- Full bathrooms:2
- Half bathrooms:1
- Rooms Total:4
- Flooring:Carpet, Ceramic Tile, Tile, Vinyl, Wood
- Basement Description:Finished, Full
- Living area:1,475 sq. ft.
Heating and cooling
- Cooling:Ceiling Fans, Central Air
- Heating:Forced Air, Natural Gas
Structure and exterior
- Year built:2001
- Building area:1,475 sq. ft.
- Lot Features:Sprinklers
- Architectural Style:Ranch
- Construction Materials:Stone, Vinyl Siding
- Exterior Features:Deck, Porch
- Foundation Description:Basement
Utilities
- Water:Public
- Sewer:Public Sewer
Finances and disclosures
- Price:$438,000
- Price per sq. ft.:$148.47
- Tax amount:$9,002
Features and amenities
- Appliances:Dishwasher, Disposal, Dryer, Microwave, Oven, Range, Refrigerator, Washer
- Laundry features:Main Level
- Amenities:Window Treatments
Parking
- Parking description:Attached, Garage Door Opener
- Garage spaces:2

New listings near 3497 Huron View Court
- New
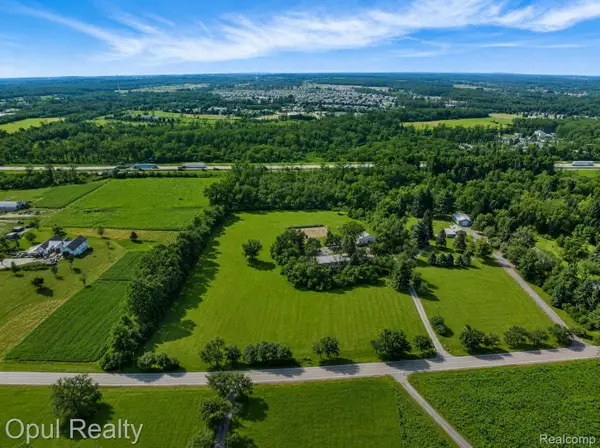 $639,900Active4 beds 3 baths3,555 sq. ft.
8855 Gross Road, Dexter, MI 48130
MLS# 20261066860Listed by: OPUL REALTY - Open Sat, 12 to 2pmNew
 $399,900Active3 beds 2 baths1,460 sq. ft.
8452 Huron River Drive, Dexter, MI 48130
MLS# 81026043492Listed by: CORNERSTONE REAL ESTATE - New
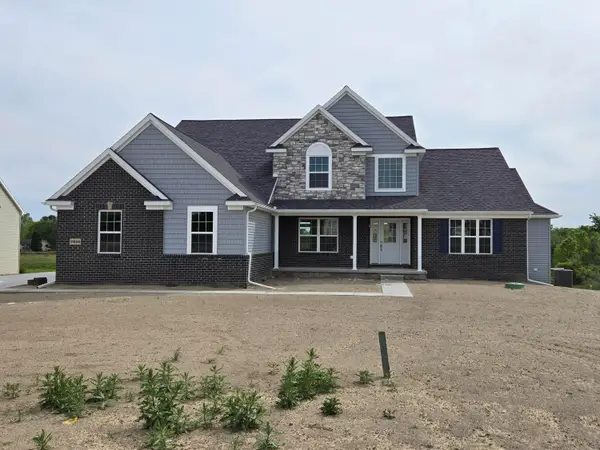 $759,461Active4 beds 3 baths3,050 sq. ft.
11765 Hillside Drive, Dexter, MI 48130
MLS# 26043094Listed by: GUENTHER HOMES, INC. - New
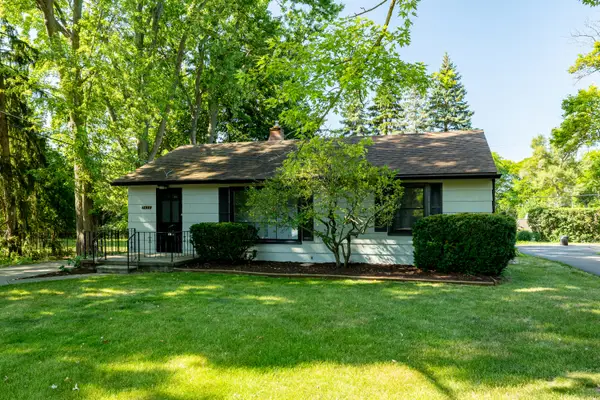 $319,000Active3 beds 2 baths1,113 sq. ft.
7425 Ann Arbor Street, Dexter, MI 48130
MLS# 26043030Listed by: REAL ESTATE ONE INC - New
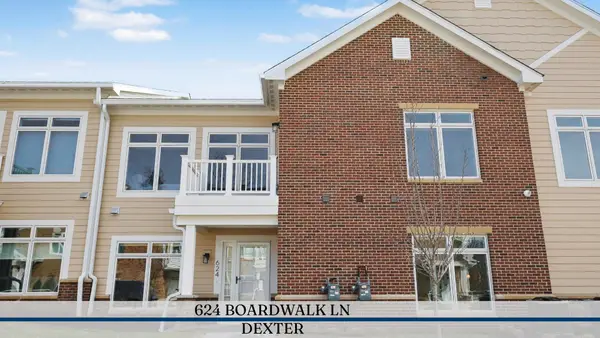 $374,000Active1 beds 2 baths1,004 sq. ft.
624 Boardwalk Lane, Dexter, MI 48130
MLS# 26042610Listed by: REAL ESTATE ONE INC - New
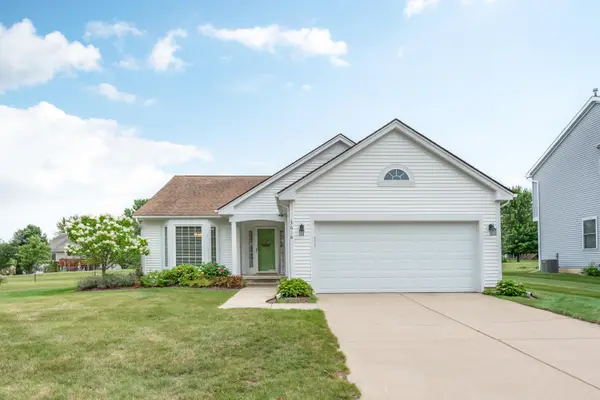 $429,000Active2 beds 3 baths2,226 sq. ft.
3618 Meadow View Drive, Dexter, MI 48130
MLS# 26042557Listed by: REAL ESTATE ONE INC - Open Sun, 2 to 4pmNew
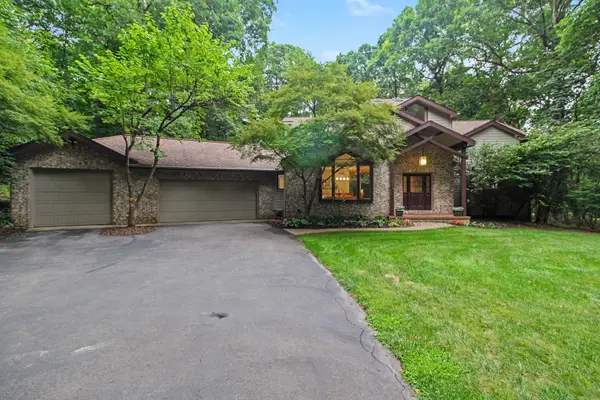 $775,000Active4 beds 4 baths3,814 sq. ft.
7493 Black Forest Drive, Dexter, MI 48130
MLS# 26042173Listed by: THE CHARLES REINHART COMPANY - New
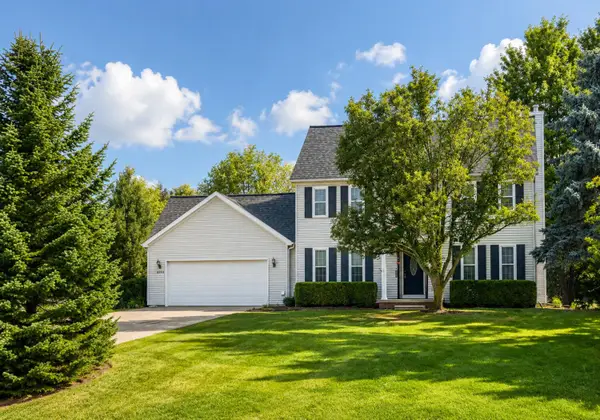 $535,000Active4 beds 3 baths2,004 sq. ft.
6884 Ralaric Drive, Dexter, MI 48130
MLS# 26041940Listed by: REAL ESTATE ONE INC - New
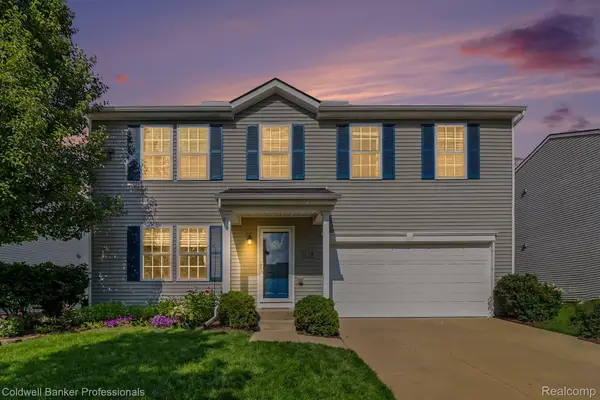 $414,900Active4 beds 3 baths2,320 sq. ft.
8339 Crab Apple Trail, Dexter, MI 48130
MLS# 20261062940Listed by: COLDWELL BANKER PROFESSIONALS-NORTHVILLE


Protect your home and budget from life's surprises with an Assurant Home Warranty, backed by a partner that supports you through every step of homeownership. Explore Plans.
© 2023 - 2026 ERA Franchise Systems LLC. All rights reserved. ERA Franchise Systems LLC fully supports the principles of the Fair Housing Act and the Equal Opportunity Act. ERA, ERA Real Estate powered, and their respective logos are registered service marks of ERA Franchise Systems LLC. Each office is independently owned and operated.