
341 Parkside Lane, Douglas, MI 49406
Local realty services provided by:ERA Prime Real Estate Group
341 Parkside Lane,Douglas, MI 49406
$609,900
- 3 Beds
- 3 Baths
- 2,461 sq. ft.
- Single family
- Pending
Listed by: robert deorsey
Office: jaqua realtors
MLS#:69026039763
Source:MI_REALCOMP
Price summary
- Price:$609,900
- Price per sq. ft.:$181.52
- Monthly HOA dues:$83.33
About this home
Welcome to this impressive 3 bedroom/3 bath home in the desirable Parkside Landings neighborhood. This home features an open concept with large windows, attractive lighting and hardwood flooring. The kitchen is equipped with a large center island, a large pantry, stainless steel appliances, granite countertops and access to the spacious backyard with a large patio to entertain on those warm summer nights. The main level primary suite offers a spacious walk-in closet, a jetted tub, a separate glass-enclosed shower, and dual-sinks. The main floor also includes a second bedroom, a second full bath, and a laundry room. The finished lower level features a large recreation room with a 104" x 60" screen and HD projector, great for watching the game or a quiet movie night with family. A third bedroom, a third full bath, and additional space for storage or another finished room complete this cozy lower level. The home is located next to Schultz Park, which includes a dog park, pickleball courtsand a boat launch all within minutes of downtown Douglas, Saugatuck and Lake Michigan beaches. *Recreation room couch and bed in lower level bedroom are included....
Contact an agent
Home facts
- Year built:2016
- Subdivision & Development:PARKSIDE LANDINGS
- Listing ID #:69026039763
- Added:44 day(s) ago
- Updated:September 14, 2026 at 08:15 AM
Rooms and interior
- Bedrooms:3
- Total bathrooms:3
- Full bathrooms:3
- Rooms Total:5
- Flooring:Carpet, Tile, Wood
- Bathrooms Description:Jetted Tub
- Kitchen Description:Pantry
- Basement Description:Bath Stubbed, Daylight, Full, Partially Finished, Sump Pump
- Living area:2,461 sq. ft.
Heating and cooling
- Cooling:Ceiling Fans, Central Air
- Heating:Forced Air, Natural Gas
Structure and exterior
- Roof:Composition, Shingle
- Year built:2016
- Building area:2,461 sq. ft.
- Lot area:0.29 Acres
- Lot Features:Cul-de-Sac, Landscaped Ground Cover, Sprinklers
- Architectural Style:Craftsman, Ranch
- Construction Materials:Stone, Vinyl Siding
- Exterior Features:Covered, Garden, Patio, Porch
Utilities
- Water:Public
- Sewer:Public Sewer
Finances and disclosures
- Price:$609,900
- Price per sq. ft.:$181.52
- Tax amount:$11,729
Features and amenities
- Appliances:Dishwasher, Disposal, Dryer, Humidifier, Microwave, Oven, Range, Refrigerator, Washer
- Laundry features:Laundry Room, Main Level, Sink
- Amenities:Pantry, Window Treatments
Parking
- Parking description:Attached, Garage Door Opener, Paved
- Garage spaces:2

New listings near 341 Parkside Lane
- New
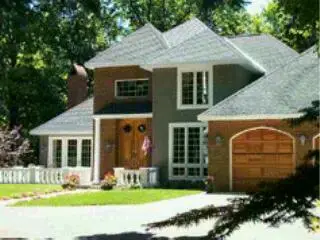 $999,000Active4 beds 4 baths3,106 sq. ft.
741 W Center Street, Douglas, MI 49406
MLS# 71026047270Listed by: RE/MAX LAKESHORE - New
 $569,900Active3 beds 2 baths2,332 sq. ft.
460 Summer Grv Drive, Douglas, MI 49406
MLS# 26046926Listed by: COLDWELL BANKER WOODLAND SCHMIDT SAUGATUCK  $1,499,000Active5 beds 4 baths3,275 sq. ft.
201 Heirloom LN, Douglas, MI 49406
MLS# 58050220125Listed by: HOMECOIN.COM $799,000Active5 beds 4 baths1,235 sq. ft.
15 E Wall Street, Douglas, MI 49406
MLS# 71026045641Listed by: MILL POND REALTY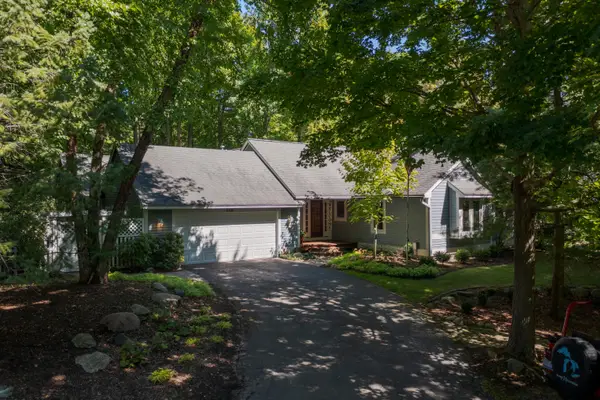 $1,295,000Active4 beds 4 baths2,400 sq. ft.
848 W Center Street, Douglas, MI 49406
MLS# 71026044064Listed by: JAQUA REALTORS- Open Thu, 2:30 to 5:30pm
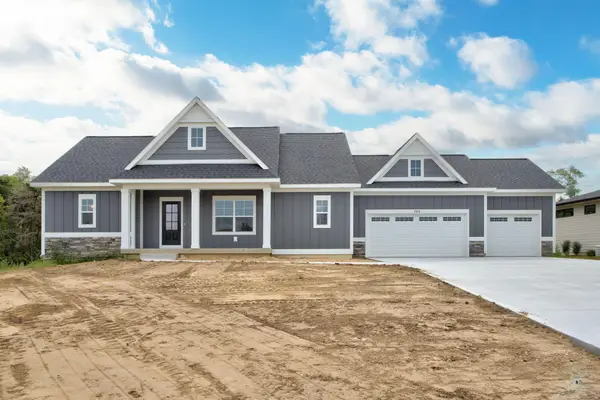 $700,000Active4 beds 3 baths2,587 sq. ft.
2975 Colfax Street, Fennville, MI 49408
MLS# 71026043873Listed by: WEST EDGE REAL ESTATE LLC 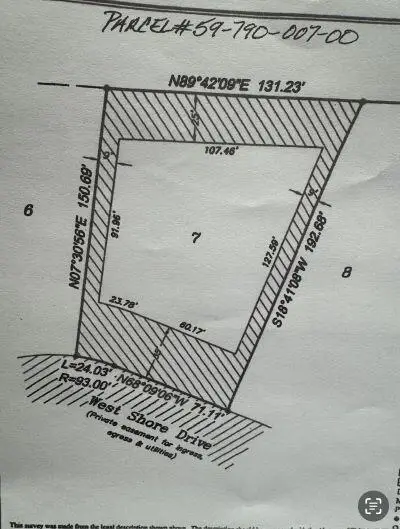 $325,000Active0.23 Acres
125 W Shore Woods Drive, Douglas, MI 49406
MLS# 26043233Listed by: WEST EDGE REAL ESTATE LLC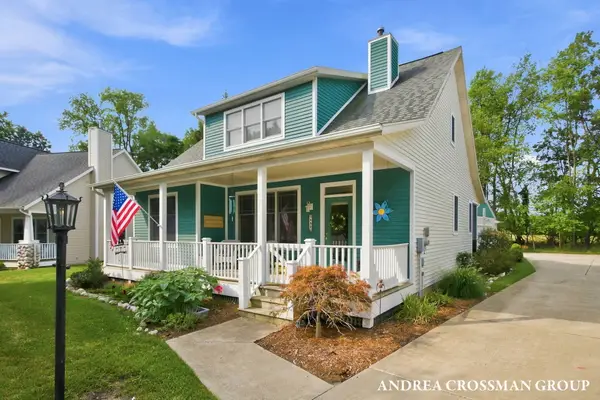 $699,000Active3 beds 3 baths2,042 sq. ft.
459 Summer Grove Drive, Douglas, MI 49406
MLS# 26042988Listed by: COLDWELL BANKER WOODLAND SCHMIDT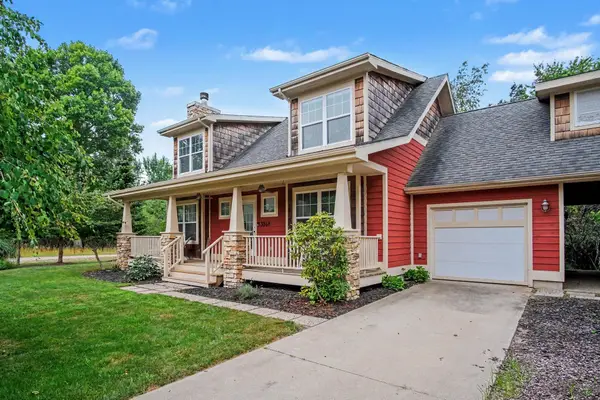 $599,900Pending3 beds 2 baths2,148 sq. ft.
3048 Park Drive, Douglas, MI 49406
MLS# 26042907Listed by: CITY2SHORE ARETE COLLECTION INC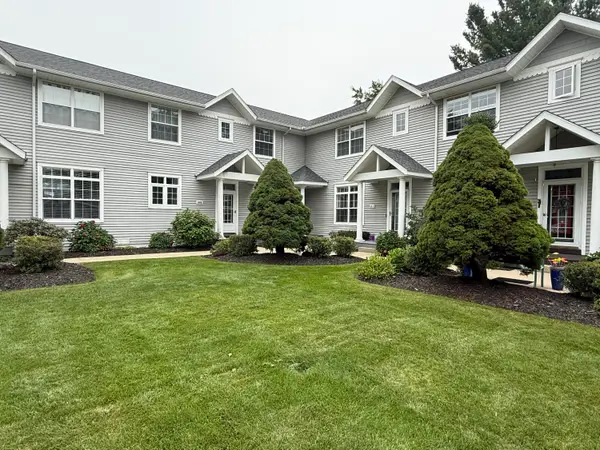 $570,000Active3 beds 3 baths1,518 sq. ft.
110 N Washington Street #E, Douglas, MI 49406
MLS# 26042613Listed by: CENTURY 21 AFFILIATED


Protect your home and budget from life's surprises with an Assurant Home Warranty, backed by a partner that supports you through every step of homeownership. Explore Plans.
© 2023 - 2026 ERA Franchise Systems LLC. All rights reserved. ERA Franchise Systems LLC fully supports the principles of the Fair Housing Act and the Equal Opportunity Act. ERA, ERA Real Estate powered, and their respective logos are registered service marks of ERA Franchise Systems LLC. Each office is independently owned and operated.