
3801 Hollow Corners Road, Dryden, MI 48428
Local realty services provided by:ERA Prime Real Estate Group
3801 Hollow Corners Road,Dryden, MI 48428
$945,000
- 4 Beds
- 2 Baths
- 3,136 sq. ft.
- Single family
- Active
Listed by: carole porretta
Office: coventry realty llc.
MLS#:20261078432
Source:MI_REALCOMP
Price summary
- Price:$945,000
- Price per sq. ft.:$301.34
About this home
This exquisite Folk Victorian home from 1875 is a rare gem, featuring remarkable restoration that preserved its authentic charm. Set on nearly 20 acres of the original 80 acre Empey family estate, the property boasts mature trees, a scenic 1-acre pond with gazebo, and 14 acres of woods for riding, hiking or hunting, and watching the occasional rider or horse drawn carriage trot by. A circle driveway leads you to the porch with a stunning leaded glass door to enter the parlor with high ceilings, tall moldings and beautiful wood floors. Rooms span off into a spacious bedroom, full bath, library/office, laundry room and charming hearth room in the historic hunt theme with pegged floors and a full brick fireplace with insert. Previously a patio was enclosed for a large family room with doorwalls to a deck, stone pavers and a raised hot tub. A beautifully remodeled, custom kitchen has granite counters and island, stainless steel appliances and plenty of cherry cabinets. An octogonal, eye-catching dining room was added with a cone ceiling and huge windows for unique entertaining The parlor staircase leads to three more bedrooms, a primary suite with sitting area, large walk-in closet, attic access for more storage and a designer bath with a large glass shower. The sizeable basement is deep, cool and dry for storage with 1 of 2 updated electrical boxes. Metal roof, whole house attic, ceiling fans and well-maintained plus a home warranty adds to peace of mind. Outbuildings include a 3-car, carriage-style garage with a full loft for storage and two charming historical barns with water and electric. Metamora offers Music in the Park, Country Days/Hot Air Balloon Festival, Parades, Halloween Candy Drop, activities at the Historical Society and wonderful memories to be made at the White Horse Inn. Visit the General Store for wine tastings or shopping and watch for seasonal parades and horse drawn carriage events. A wonderful opportunity to live in quiet and beauty!...
Contact an agent
Home facts
- Year built:1885
- Listing ID #:20261078432
- Added:5 day(s) ago
- Updated:October 05, 2026 at 10:03 AM
Rooms and interior
- Bedrooms:4
- Total bathrooms:2
- Full bathrooms:2
- Rooms Total:16
- Basement Description:Partial, Unfinished, Walk-Up Access
- Living area:3,136 sq. ft.
Heating and cooling
- Cooling:Attic Fan, Ceiling Fans
- Heating:Forced Air, Propane
Structure and exterior
- Roof:Asphalt, Metal
- Year built:1885
- Building area:3,136 sq. ft.
- Lot area:19.13 Acres
- Lot Features:Hilly Ravine, Level, Native Plants, South West Shading, Split Possible, Water View, Wooded
- Architectural Style:Farmhouse, Queen Anne, Victorian
- Construction Materials:Cedar, Stone
- Exterior Features:Covered, Deck, Gutter Guard System, Lighting, Patio, Porch
- Foundation Description:Basement, Poured, Stone
- Levels:Two
Utilities
- Water:Well
- Sewer:Septic Tank
Finances and disclosures
- Price:$945,000
- Price per sq. ft.:$301.34
- Tax amount:$3,459
Features and amenities
- Appliances:Dishwasher, Dryer, Electric Cooktop, Free Standing Electric Oven, Free Standing Electric Range, Free Standing Refrigerator, Ice Maker, Microwave, Stainless Steel Appliances, Vented Exhaust Fan, Washer, Water Softener Owned, Wine Refrigerator
- Laundry features:Electric Dryer Hookup, Laundry Room, Washer Hookup
- Amenities:Programmable Thermostat
Parking
- Parking description:Circular Driveway, Detached, Driveway, Electricity In Garage, Garage Door Opener, Garage Faces Front, Oversized, Parking Pad, Three and Half Car Garage
- Garage spaces:3.5

New listings near 3801 Hollow Corners Road
- New
 $199,900Active3 beds 2 baths1,108 sq. ft.
6108 Dryden Road, Dryden, MI 48428
MLS# 20261078374Listed by: ICON REALTY EXPERTS, LLC - New
 $825,000Active5 beds 4 baths5,006 sq. ft.
4850 Pinecrest Court, Dryden, MI 48428
MLS# 20261077974Listed by: KELLER WILLIAMS PAINT CREEK  $395,000Pending4 beds 4 baths4,250 sq. ft.
4177 Atwell, Dryden, MI 48428
MLS# 20261077612Listed by: RE/MAX ECLIPSE- New
 $250,000Active3 beds 2 baths1,876 sq. ft.
5370 Hollow Corners Road, Dryden, MI 48428
MLS# 20261073785Listed by: EXP REALTY ROMEO - New
 $464,900Active3 beds 2 baths3,739 sq. ft.
4900 Caravan DR, Dryden, MI 48428
MLS# 58050222815Listed by: REALTY EXECUTIVES HOME TOWNE ROMEO  $150,000Active3 Acres
00 Lauren Lane, Dryden, MI 48428
MLS# 20261077193Listed by: BERKSHIRE HATHAWAY HOMESERVICES KEE REALTY OXFORD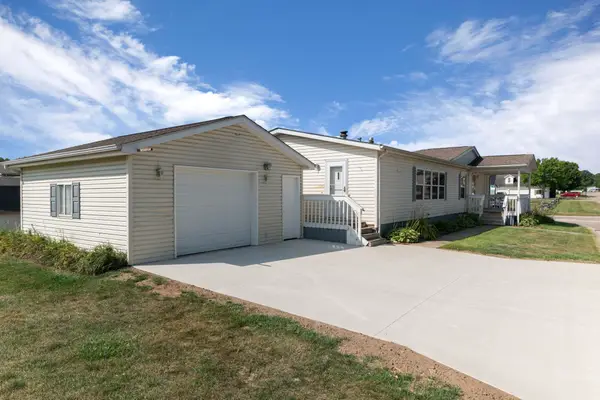 $80,000Active3 beds 2 baths
3761 Fox Chase RD, Dryden, MI 48428
MLS# 58050220044Listed by: BERKSHIRE HATHAWAY HOMESERVICES KEE REALTY NB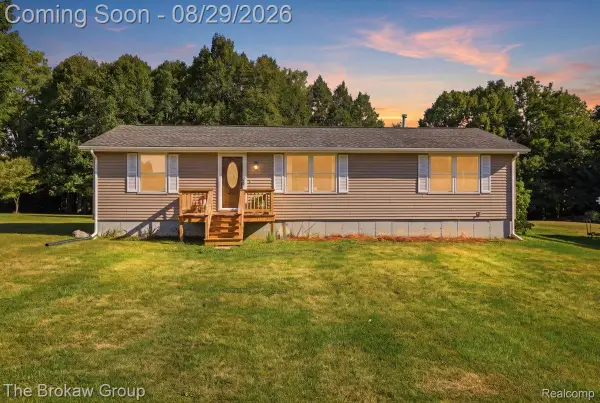 $329,900Pending3 beds 2 baths1,400 sq. ft.
5411 Hess Road, Dryden, MI 48428
MLS# 20261056108Listed by: THE BROKAW GROUP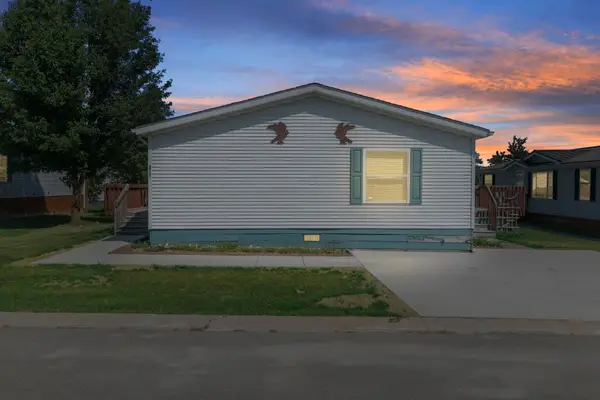 $65,000Active3 beds 2 baths
3761 Tag Alder RDG, Dryden, MI 48428
MLS# 58050219655Listed by: BERKSHIRE HATHAWAY HOMESERVICES KEE REALTY NB


Protect your home and budget from life's surprises with an Assurant Home Warranty, backed by a partner that supports you through every step of homeownership. Explore Plans.
© 2023 - 2026 ERA Franchise Systems LLC. All rights reserved. ERA Franchise Systems LLC fully supports the principles of the Fair Housing Act and the Equal Opportunity Act. ERA, ERA Real Estate powered, and their respective logos are registered service marks of ERA Franchise Systems LLC. Each office is independently owned and operated.