
4850 Pinecrest Court, Dryden, MI 48428
Local realty services provided by:ERA Prime Real Estate Group
4850 Pinecrest Court,Dryden, MI 48428
$825,000
- 5 Beds
- 4 Baths
- 5,006 sq. ft.
- Single family
- Active
Listed by: joseph delia, johnathon sesi
Office: keller williams paint creek
MLS#:20261077974
Source:MI_REALCOMP
Price summary
- Price:$825,000
- Price per sq. ft.:$164.8
- Monthly HOA dues:$33.33
About this home
Commanding, secluded, and unmistakably refined, 4850 Pinecrest Court presents an exceptional standard of country estate living. Stately architecture crafted with rare Magnolia vintage brick and accented by striking cedar gables creates an unforgettable first impression, while its setting at the end of a quiet cul-de-sac on three private, peaceful acres yields an uncompromised retreat. Curated as the ultimate low-EMF, non-toxic sanctuary, the residence offers a rare high-performance environment engineered to minimize electromagnetic fields and synthetic toxins delivering pure air, peaceful living, and complete restorative comfort, anchored by a private 350-foot well that taps directly into a pristine aquifer for exceptional water purity. Spanning 4,200 square feet, the interior balances grand-scale entertaining with warm, intimate daily living. Stunning oak hardwood floors, black Andersen windows, and a gas fireplace warm the main living spaces, leading directly to a chef’s kitchen outfitted with high-end Z-Line appliances and rich granite countertops. Across five bedrooms and four bathrooms highlighted by a massive primary suite—every corner offers scale and sophistication. Below, a bright, finished walk-out basement expands your living footprint, while the deck, lower level, and grounds serve as a custom wellness canvas awaiting your personal landscape and design vision. Complete with an expansive 4-car garage, this is a rare acquisition for the discerning buyer seeking space, prestige, wellness, and quiet luxury....
Contact an agent
Home facts
- Year built:2025
- Listing ID #:20261077974
- Added:2 day(s) ago
- Updated:October 05, 2026 at 10:03 AM
Rooms and interior
- Bedrooms:5
- Total bathrooms:4
- Full bathrooms:3
- Half bathrooms:1
- Rooms Total:11
- Basement Description:Finished, Walk-Out Access
- Living area:5,006 sq. ft.
Heating and cooling
- Cooling:Central Air
- Heating:Forced Air, Natural Gas
Structure and exterior
- Year built:2025
- Building area:5,006 sq. ft.
- Lot area:3 Acres
- Architectural Style:Colonial
- Construction Materials:Brick
- Exterior Features:Porch
- Foundation Description:Basement, Poured
- Levels:Two
Utilities
- Water:Well
- Sewer:Septic Tank
Finances and disclosures
- Price:$825,000
- Price per sq. ft.:$164.8
- Tax amount:$1,888
Features and amenities
- Appliances:Dishwasher, Dryer, Free Standing Gas Range, Free Standing Refrigerator, Range Hood, Washer
Parking
- Parking description:Attached, Four Car Garage
- Garage spaces:4

New listings near 4850 Pinecrest Court
- New
 $199,900Active3 beds 2 baths1,108 sq. ft.
6108 Dryden Road, Dryden, MI 48428
MLS# 20261078374Listed by: ICON REALTY EXPERTS, LLC - New
 $945,000Active4 beds 2 baths3,136 sq. ft.
3801 Hollow Corners Road, Dryden, MI 48428
MLS# 20261078432Listed by: COVENTRY REALTY LLC  $395,000Pending4 beds 4 baths4,250 sq. ft.
4177 Atwell, Dryden, MI 48428
MLS# 20261077612Listed by: RE/MAX ECLIPSE- New
 $250,000Active3 beds 2 baths1,876 sq. ft.
5370 Hollow Corners Road, Dryden, MI 48428
MLS# 20261073785Listed by: EXP REALTY ROMEO - New
 $464,900Active3 beds 2 baths3,739 sq. ft.
4900 Caravan DR, Dryden, MI 48428
MLS# 58050222815Listed by: REALTY EXECUTIVES HOME TOWNE ROMEO  $150,000Active3 Acres
00 Lauren Lane, Dryden, MI 48428
MLS# 20261077193Listed by: BERKSHIRE HATHAWAY HOMESERVICES KEE REALTY OXFORD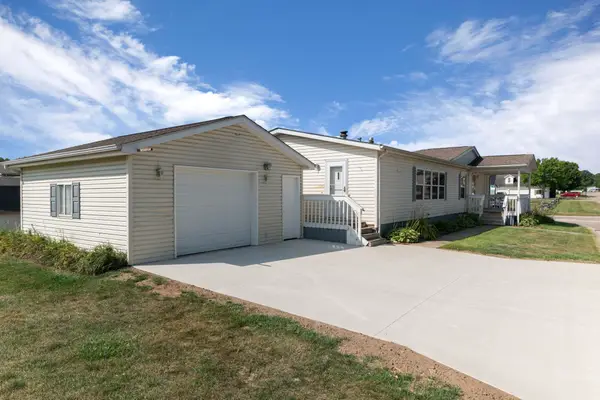 $80,000Active3 beds 2 baths
3761 Fox Chase RD, Dryden, MI 48428
MLS# 58050220044Listed by: BERKSHIRE HATHAWAY HOMESERVICES KEE REALTY NB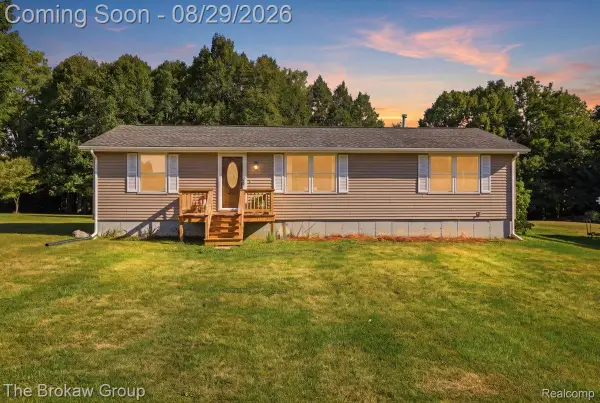 $329,900Pending3 beds 2 baths1,400 sq. ft.
5411 Hess Road, Dryden, MI 48428
MLS# 20261056108Listed by: THE BROKAW GROUP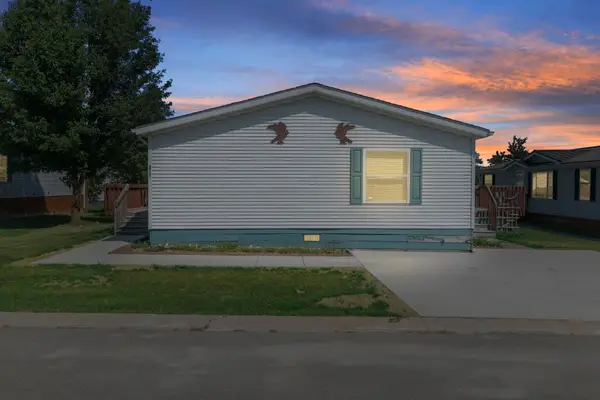 $65,000Active3 beds 2 baths
3761 Tag Alder RDG, Dryden, MI 48428
MLS# 58050219655Listed by: BERKSHIRE HATHAWAY HOMESERVICES KEE REALTY NB


Protect your home and budget from life's surprises with an Assurant Home Warranty, backed by a partner that supports you through every step of homeownership. Explore Plans.
© 2023 - 2026 ERA Franchise Systems LLC. All rights reserved. ERA Franchise Systems LLC fully supports the principles of the Fair Housing Act and the Equal Opportunity Act. ERA, ERA Real Estate powered, and their respective logos are registered service marks of ERA Franchise Systems LLC. Each office is independently owned and operated.