
5910 Spring Valley Lane, Dryden, MI 48428
Local realty services provided by:ERA Prime Real Estate Group
5910 Spring Valley Lane,Dryden, MI 48428
$799,000
- 3 Beds
- 4 Baths
- 4,320 sq. ft.
- Single family
- Active
Listed by: david f smyth
Office: brookstone, realtors llc.
MLS#:20261041578
Source:MI_REALCOMP
Price summary
- Price:$799,000
- Price per sq. ft.:$184.95
About this home
Elegant Luxury Private 8.4-Acre Oasis with Private Pond & Island in Dryden Just outside Rochester Hills. With unusually low property taxes. Experience true peace and tranquility at this meticulously maintained 4,320 sq. ft. estate. Tucked away on 8.4 private acres in scenic Dryden, this property feels like a luxury resort. Start your mornings on the expansive deck or inside the light-filled sun porch, taking in breathtaking views of your private pond—complete with a walking bridge to its own island and a personal dock. Inside, the home blends contemporary elegance with high-end finishes including coffered ceilings, massive room dividing pillars. The chef’s kitchen boasts rich hardwood flooring, premium granite countertops, and seamless flow into a massive 26x23 great room. Retreat to the fabulous upper-level master suite with a breathtaking spiral staircase with an expansive view of the pond and property, a true sanctuary featuring an expansive walk-in closet with custom organizers, a garden tub, and a highly convenient second-floor laundry hookup. Car enthusiasts and hobbyists will fall in love with the massive heated 5-car garage, offering incredible 60 x 16 bonus storage space above that would make for an incredible art studio or additional game room. Powered by natural gas, this unmatched country paradise offers remote privacy without sacrificing modern convenience. Inside the home flows like an entertainers delight with your own private bar, lounge area, 3-sided gas fireplace, a luxurious light filled sunroom adjacent to the multilevel decking. Step outside and discover a private world of recreation and relaxation. Enjoy your access to a 10-acre lake with your own private island, Perfect for fishing, swimming, paddling, or electric motor boating. Also includes a 20x20 Pole barn, 2 stall horse enclosure. Would be incredible for Lakeside / Island weddings, Horse property, Luxury short term rental with zoning approval or just enjoy as a private home and retreat....
Contact an agent
Home facts
- Year built:1975
- Listing ID #:20261041578
- Added:94 day(s) ago
- Updated:September 07, 2026 at 10:01 AM
Rooms and interior
- Bedrooms:3
- Total bathrooms:4
- Full bathrooms:3
- Half bathrooms:1
- Rooms Total:14
- Bathrooms Description:Jetted Tub
- Living area:4,320 sq. ft.
Heating and cooling
- Cooling:Ceiling Fans, Central Air
- Heating:Forced Air, Natural Gas
Structure and exterior
- Roof:Asphalt
- Year built:1975
- Building area:4,320 sq. ft.
- Lot area:8.4 Acres
- Lot Features:Water View, Wetlands, Wooded
- Architectural Style:Contemporary, Split Level
- Construction Materials:Brick, Vinyl Siding
- Exterior Features:Deck, Patio, Porch
- Foundation Description:Poured, Slab, Sump Pump
- Levels:Tri-Level
Utilities
- Water:Well
- Sewer:Septic Tank
Finances and disclosures
- Price:$799,000
- Price per sq. ft.:$184.95
- Tax amount:$4,111
Features and amenities
- Appliances:Built-In Electric Range, Built-In Refrigerator, Dishwasher, Gas Cooktop, Microwave, Wine Refrigerator
- Laundry features:Electric Dryer Hookup, Gas Dryer Hookup, Laundry Room, Washer Hookup
- Amenities:Entrance Foyer, High Speed Internet, Programmable Thermostat
Parking
- Parking description:Attached, Circular Driveway, Direct Access, Drive Through, Electricity In Garage, Five Car Garage, Garage Door Opener, Garage Faces Side, Oversized
- Garage spaces:5

New listings near 5910 Spring Valley Lane
- New
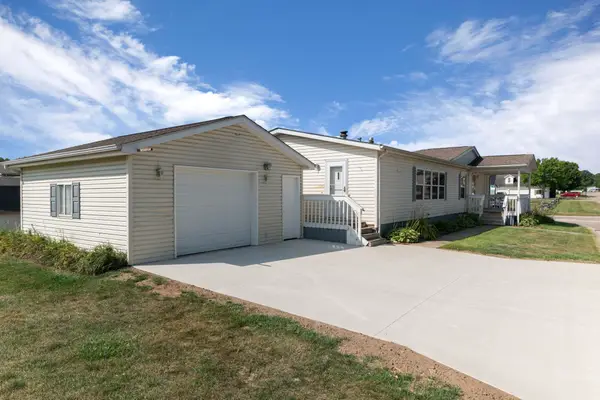 $80,000Active3 beds 2 baths
3761 Fox Chase RD, Dryden, MI 48428
MLS# 58050220044Listed by: BERKSHIRE HATHAWAY HOMESERVICES KEE REALTY NB 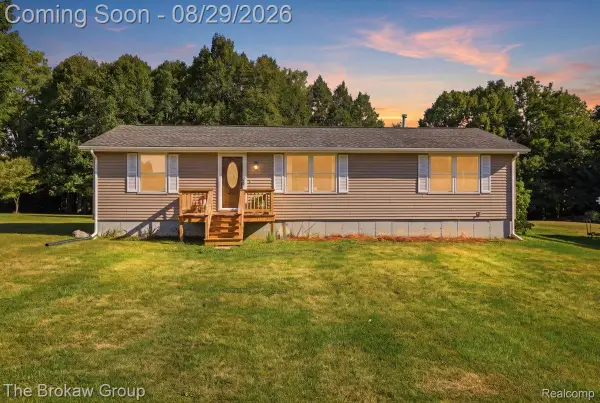 $345,000Active3 beds 2 baths1,400 sq. ft.
5411 Hess Road, Dryden, MI 48428
MLS# 20261056108Listed by: THE BROKAW GROUP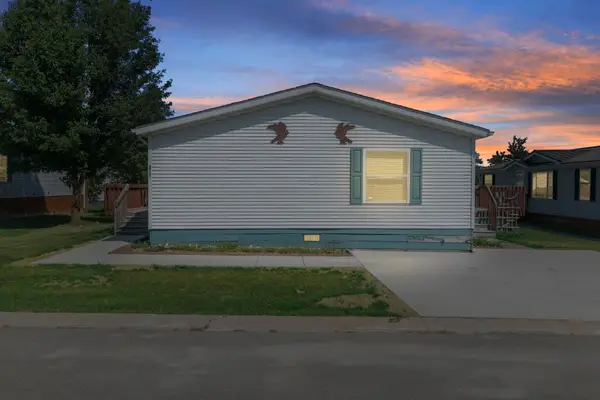 $65,000Active3 beds 2 baths
3761 Tag Alder RDG, Dryden, MI 48428
MLS# 58050219655Listed by: BERKSHIRE HATHAWAY HOMESERVICES KEE REALTY NB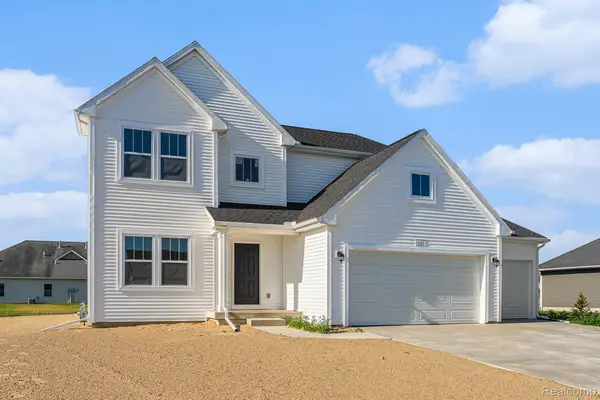 $659,900Active4 beds 3 baths2,735 sq. ft.
5393 Lily Ann Lane, Dryden, MI 48428
MLS# 20261067621Listed by: ALLEN EDWIN REALTY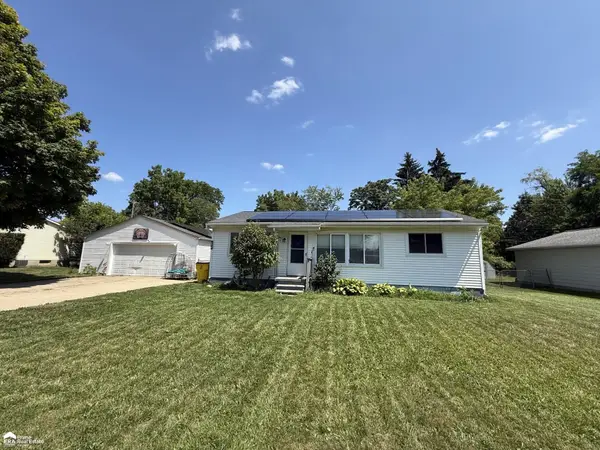 $185,000Pending3 beds 1 baths960 sq. ft.
4105 UNION ST, Dryden, MI 48428
MLS# 5050219079Listed by: ERA PRIME REAL ESTATE GROUP $1,200,000Active3 beds 4 baths2,750 sq. ft.
4759 Lasher Road, Dryden, MI 48428
MLS# 20261062295Listed by: THRIVE REALTY COMPANY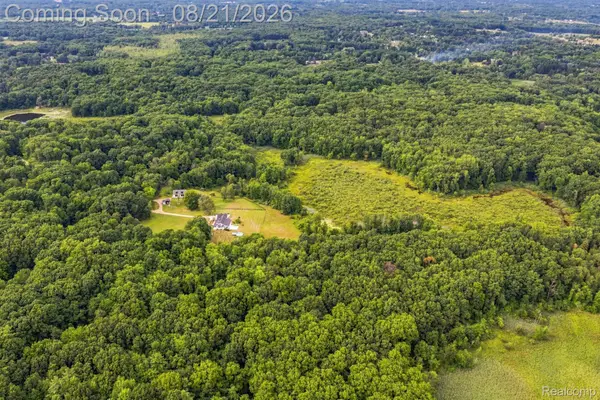 $300,000Active21.06 Acres
0 Lasher Parcel B Road, Dryden, MI 48428
MLS# 20261066128Listed by: THRIVE REALTY COMPANY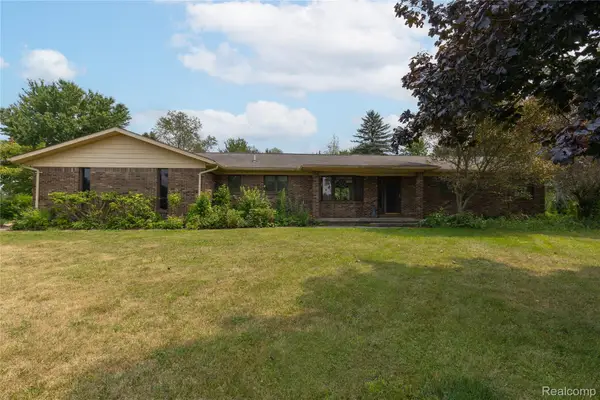 $470,000Active3 beds 2 baths2,960 sq. ft.
4177 Lake George Road, Dryden, MI 48428
MLS# 20261061812Listed by: LIBERTY WAY REALTY $239,900Active2 beds 1 baths1,200 sq. ft.
5562 Liberty Street, Dryden, MI 48428
MLS# 20261065009Listed by: R J HOLDEN ASSOCIATES $299,000Active3 beds 2 baths1,806 sq. ft.
4360 Calkins Road, Dryden, MI 48428
MLS# 20261064424Listed by: INNOVATIVE REAL ESTATE SERVICES


Protect your home and budget from life's surprises with an Assurant Home Warranty, backed by a partner that supports you through every step of homeownership. Explore Plans.
© 2023 - 2026 ERA Franchise Systems LLC. All rights reserved. ERA Franchise Systems LLC fully supports the principles of the Fair Housing Act and the Equal Opportunity Act. ERA, ERA Real Estate powered, and their respective logos are registered service marks of ERA Franchise Systems LLC. Each office is independently owned and operated.