
256 Dundee RDG, Dundee, MI 48131
Local realty services provided by:ERA Prime Real Estate Group
256 Dundee RDG,Dundee, MI 48131
$299,000
- 3 Beds
- 2 Baths
- 1,868 sq. ft.
- Single family
- Pending
Listed by: ben manley
Office: the danberry company - temperance
MLS#:57050218944
Source:MI_REALCOMP
Price summary
- Price:$299,000
- Price per sq. ft.:$160.06
- Monthly HOA dues:$25
About this home
Beautiful 3 BD/ 2BA home in desirable Dundee Ridge subdivision! Nice bright open layout with beautiful back patio is perfect for relaxing and entertaining. Many updates include newer roof, updated hot water heater, remodeled bathroom with 2 sinks, downstairs wired for surround sound and more... Large attached garage is great for parking and work area. Bedrooms are all nice size with big closets. Nice big walk in closet in master bedroom. Large living areas with vaulted ceilings. This home is very well kept and move in ready. Come see this one soon before its too late.
Contact an agent
Home facts
- Year built:2003
- Subdivision & Development:DUNDEE RIDGE
- Listing ID #:57050218944
- Added:2 day(s) ago
- Updated:August 21, 2026 at 08:28 AM
Rooms and interior
- Bedrooms:3
- Total bathrooms:2
- Full bathrooms:2
- Rooms Total:8
- Basement Description:Walk-Out Access
- Living area:1,868 sq. ft.
Heating and cooling
- Cooling:Central Air
- Heating:Forced Air, Natural Gas
Structure and exterior
- Year built:2003
- Building area:1,868 sq. ft.
- Lot area:0.18 Acres
- Architectural Style:Traditional
- Construction Materials:Brick, Vinyl Siding
- Foundation Description:Slab
- Levels:Bi-Level
Utilities
- Water:Public
- Sewer:Public Sewer
Finances and disclosures
- Price:$299,000
- Price per sq. ft.:$160.06
- Tax amount:$3,208
Parking
- Parking description:Attached, Two and Half Car Garage
- Garage spaces:2.5

New listings near 256 Dundee RDG
- Open Sun, 1 to 3pmNew
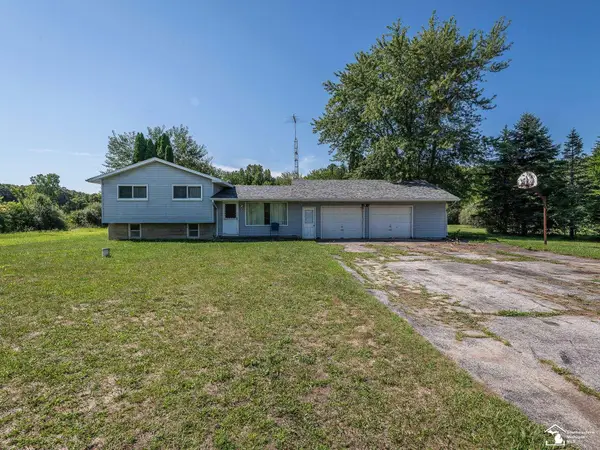 $289,900Active3 beds 1 baths1,532 sq. ft.
12347 S Custer RD, Dundee, MI 48131
MLS# 57050219145Listed by: REAL ESTATE ONE MONROE - New
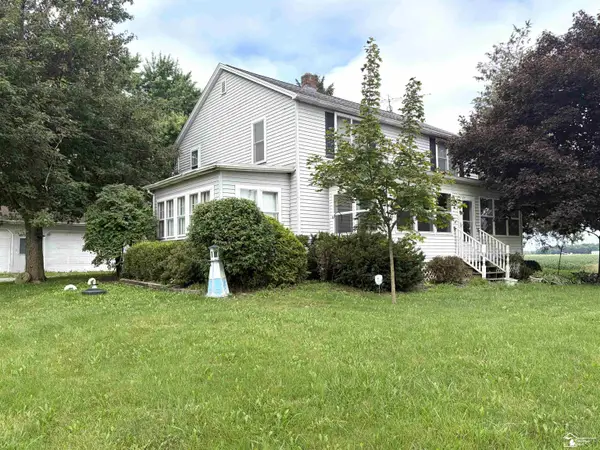 $349,000Active4 beds 2 baths2,224 sq. ft.
3015 Dennison RD, Dundee, MI 48131
MLS# 57050218968Listed by: REAL ESTATE ONE IN MILAN - New
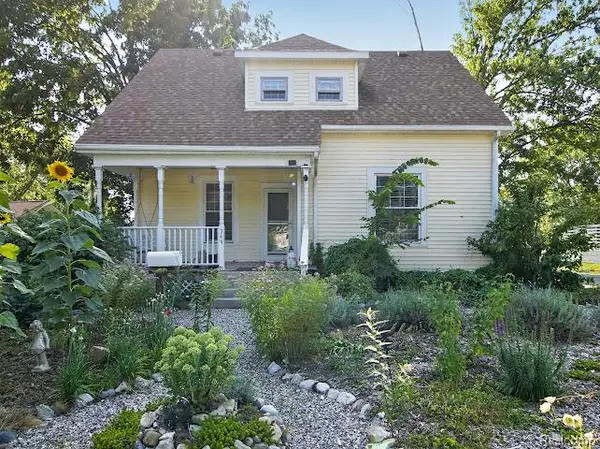 $379,999Active3 beds 1 baths1,420 sq. ft.
349 Barnum Street, Dundee, MI 48131
MLS# 20261037696Listed by: RE/MAX HOME SALE SERVICES  $369,500Active2 beds 3 baths2,104 sq. ft.
725 Chase Hanna Street #9, Dundee, MI 48131
MLS# 26040769Listed by: XSELL REALTY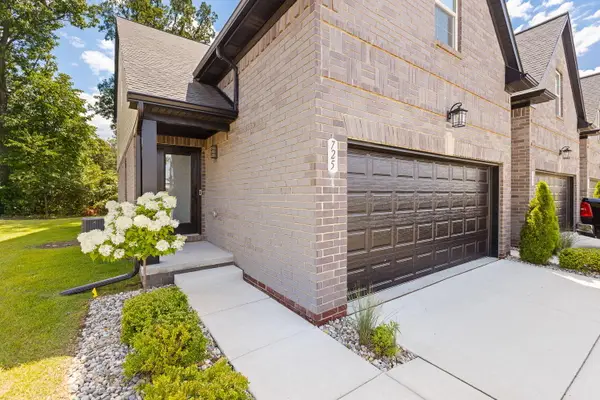 $369,500Active2 beds 3 baths2,104 sq. ft.
725 Chase Hanna Street Building: 3 Unit: 9, Dundee, MI 48131
MLS# 81026040769Listed by: XSELL REALTY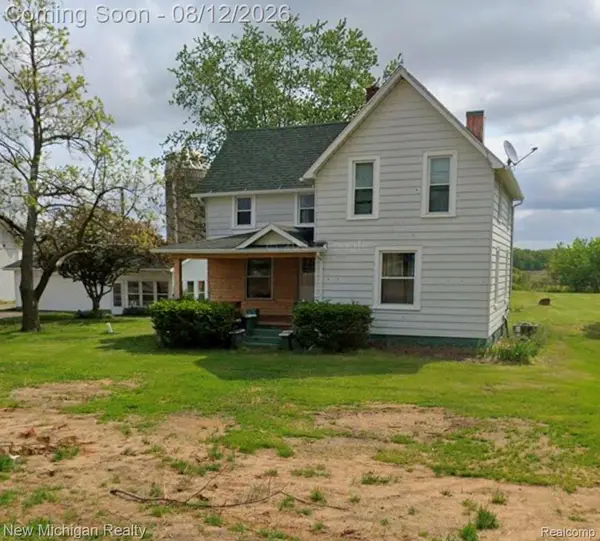 $749,000Active4 beds 2 baths2,142 sq. ft.
1815 Gloff Road, Dundee, MI 48131
MLS# 20261061544Listed by: NEW MICHIGAN REALTY $185,000Active2 beds 1 baths840 sq. ft.
435 Toledo ST, Dundee, MI 48131
MLS# 57050217395Listed by: BND REALTY $349,900Active4 beds 2 baths2,224 sq. ft.
3015 Dennison Road, Dundee, MI 48131
MLS# 81026040384Listed by: REAL ESTATE ONE INC $405,000Active3 beds 4 baths2,380 sq. ft.
5128 Westminster DR, Dundee, MI 48131
MLS# 57050217119Listed by: THE DANBERRY COMPANY - TEMPERANCE


Protect your home and budget from life's surprises with an Assurant Home Warranty, backed by a partner that supports you through every step of homeownership. Explore Plans.
© 2023 - 2026 ERA Franchise Systems LLC. All rights reserved. ERA Franchise Systems LLC fully supports the principles of the Fair Housing Act and the Equal Opportunity Act. ERA, ERA Real Estate powered, and their respective logos are registered service marks of ERA Franchise Systems LLC. Each office is independently owned and operated.