
12347 S Custer RD, Dundee, MI 48131
Local realty services provided by:ERA Prime Real Estate Group
12347 S Custer RD,Dundee, MI 48131
$289,900
- 3 Beds
- 1 Baths
- 1,532 sq. ft.
- Single family
- Active
Upcoming open houses
- Sun, Aug 2301:00 pm - 03:00 pm
Listed by: brandie barnier
Office: real estate one monroe
MLS#:57050219145
Source:MI_REALCOMP
Price summary
- Price:$289,900
- Price per sq. ft.:$189.23
About this home
Discover the potential of this 3 bedroom, 1 bath home that sits on nearly 5 acres along S.Custer Road. This well built home offers the charm of classic construction with opportunity to update and make it your own. Outside, the 4.92 acre lot provides space for recreation, outbuildings, or simply enjoying country living just minutes away from downtown Dundee.
Contact an agent
Home facts
- Year built:1973
- Subdivision & Development:NONE
- Listing ID #:57050219145
- Added:1 day(s) ago
- Updated:August 22, 2026 at 01:05 AM
Rooms and interior
- Bedrooms:3
- Total bathrooms:1
- Full bathrooms:1
- Rooms Total:5
- Living area:1,532 sq. ft.
Heating and cooling
- Cooling:Central Air
- Heating:Forced Air, Natural Gas
Structure and exterior
- Year built:1973
- Building area:1,532 sq. ft.
- Lot area:4.92 Acres
- Architectural Style:Split Level
- Construction Materials:Vinyl Siding
- Foundation Description:Basement
- Levels:Bi-Level
Utilities
- Water:Well
- Sewer:Septic Tank
Finances and disclosures
- Price:$289,900
- Price per sq. ft.:$189.23
- Tax amount:$2,147
Parking
- Parking description:Attached, Two Car Garage
- Garage spaces:2

New listings near 12347 S Custer RD
- New
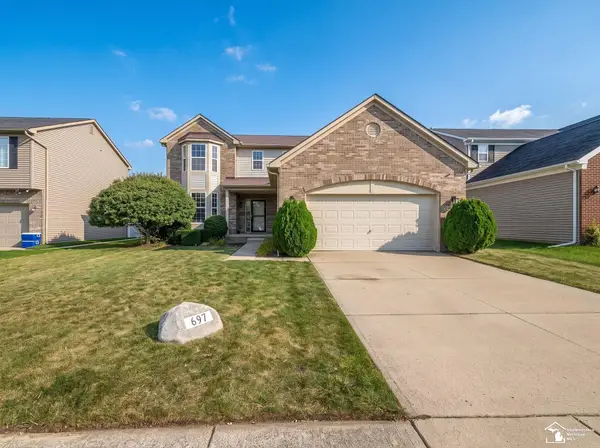 $349,900Active3 beds 3 baths2,504 sq. ft.
697 Red Fox TRL, Dundee, MI 48131
MLS# 57050219398Listed by: HOWARD HANNA - MONROE - New
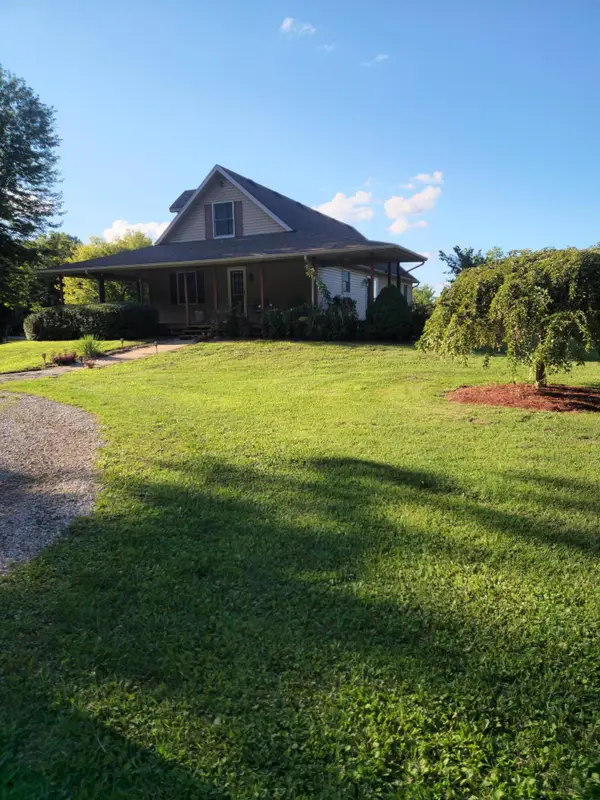 Listed by ERA$490,000Active3 beds 3 baths2,100 sq. ft.
1344 Yensch Road, Dundee, MI 48131
MLS# 26044365Listed by: ERA REARDON REALTY GREAT LAKES - New
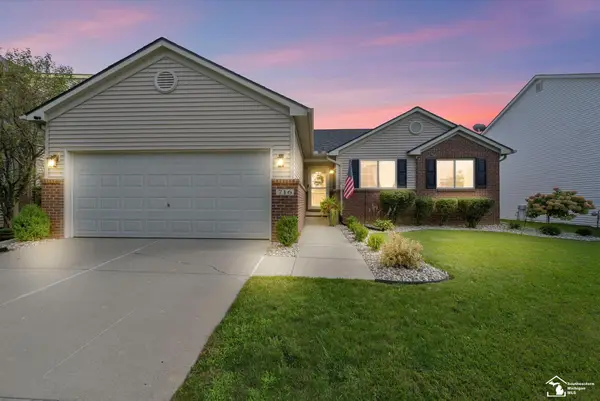 $339,900Active3 beds 2 baths2,311 sq. ft.
716 Falcon DR, Dundee, MI 48131
MLS# 57050219387Listed by: KEY REALTY ONE LLC - SUMMERFIELD - New
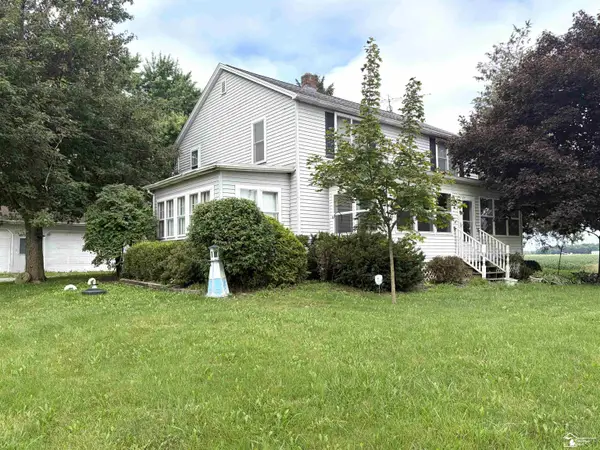 $349,000Active4 beds 2 baths2,224 sq. ft.
3015 Dennison RD, Dundee, MI 48131
MLS# 57050218968Listed by: REAL ESTATE ONE IN MILAN 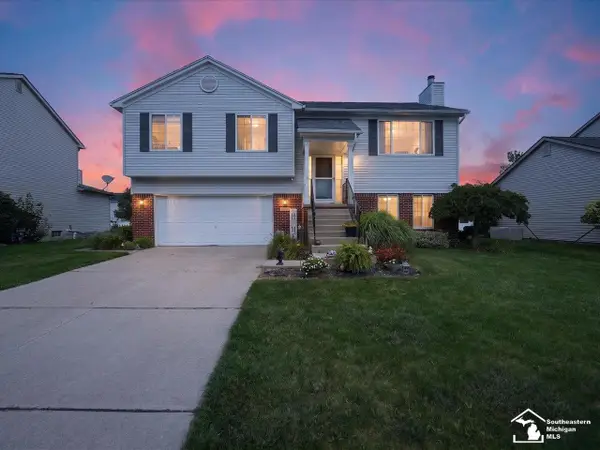 $299,000Pending3 beds 2 baths1,868 sq. ft.
256 Dundee RDG, Dundee, MI 48131
MLS# 57050218944Listed by: THE DANBERRY COMPANY - TEMPERANCE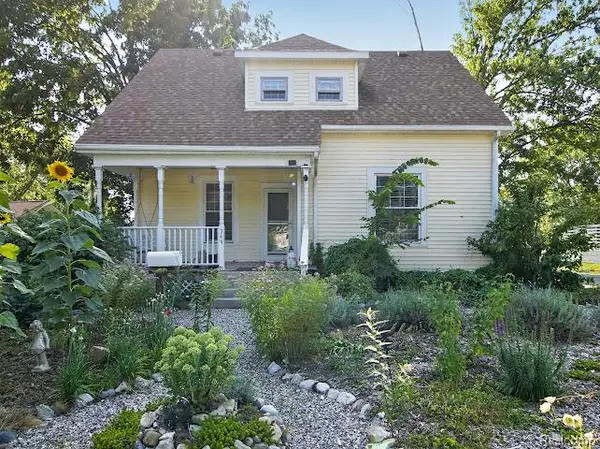 $379,999Active3 beds 1 baths1,420 sq. ft.
349 Barnum Street, Dundee, MI 48131
MLS# 20261037696Listed by: RE/MAX HOME SALE SERVICES $369,500Active2 beds 3 baths2,104 sq. ft.
725 Chase Hanna Street #9, Dundee, MI 48131
MLS# 26040769Listed by: XSELL REALTY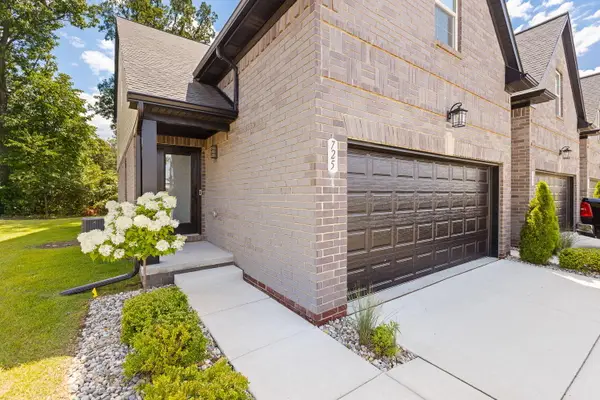 $369,500Active2 beds 3 baths2,104 sq. ft.
725 Chase Hanna Street Building: 3 Unit: 9, Dundee, MI 48131
MLS# 81026040769Listed by: XSELL REALTY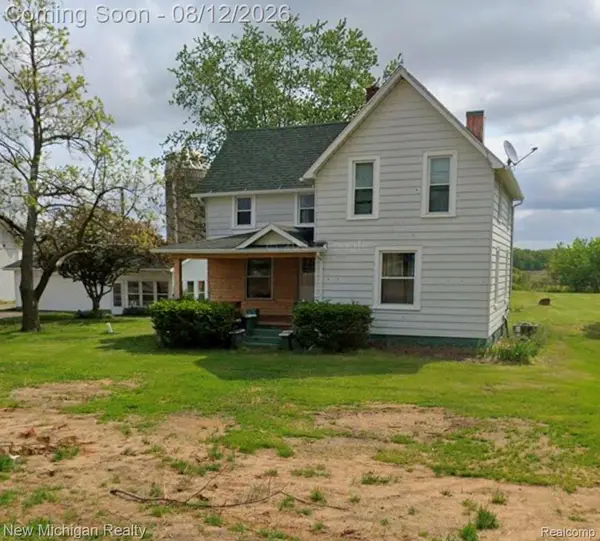 $749,000Active4 beds 2 baths2,142 sq. ft.
1815 Gloff Road, Dundee, MI 48131
MLS# 20261061544Listed by: NEW MICHIGAN REALTY


Protect your home and budget from life's surprises with an Assurant Home Warranty, backed by a partner that supports you through every step of homeownership. Explore Plans.
© 2023 - 2026 ERA Franchise Systems LLC. All rights reserved. ERA Franchise Systems LLC fully supports the principles of the Fair Housing Act and the Equal Opportunity Act. ERA, ERA Real Estate powered, and their respective logos are registered service marks of ERA Franchise Systems LLC. Each office is independently owned and operated.