
240 Riley Street, Dundee, MI 48131
Local realty services provided by:ERA Prime Real Estate Group
240 Riley Street,Dundee, MI 48131
$275,000
- 3 Beds
- 2 Baths
- 3,038 sq. ft.
- Single family
- Active
Listed by: mackenzie bobby, aaron siepierski
Office: @properties christie's int'l r.e. birmingham
MLS#:20261080919
Source:MI_REALCOMP
Price summary
- Price:$275,000
- Price per sq. ft.:$90.52
About this home
Step into the charm and character of this historic Dundee home, commonly known as the “Duncan House,” located in the historic Village of Dundee. Offering 2,438 square feet of living space, 3 bedrooms, and 2 full bathrooms, this distinctive property showcases beautiful architectural details and timeless character throughout. With views of the river, the home offers a unique setting and an exciting opportunity to renovate and personalize while preserving the charm that makes historic properties so special. The home features newer kitchen appliances, along with a furnace and hot water tank that are both within approximately the last five years. A massive attic space provides additional potential for storage or future use; access currently requires stairs to be added. The seller is also leaving select renovation materials with the home, providing a head start for the next owner to begin bringing their updates and ideas to life. Adding to the home’s unique appeal, the piano will remain with the property. Conveniently located near Wolverine Park and nearby community amenities, this historic property offers an opportunity to become part of the Village of Dundee while creating a home that reflects your own vision. A historic home filled with character, charm, river views, and potential, ready for its next chapter....
Contact an agent
Home facts
- Year built:1867
- Subdivision & Development:ORIGINAL VILLAGE OF DUNDEE
- Listing ID #:20261080919
- Added:3 day(s) ago
- Updated:October 10, 2026 at 06:02 AM
Rooms and interior
- Bedrooms:3
- Total bathrooms:2
- Full bathrooms:2
- Rooms Total:9
- Basement Description:Partially Finished
- Living area:3,038 sq. ft.
Heating and cooling
- Heating:Forced Air, Natural Gas
Structure and exterior
- Year built:1867
- Building area:3,038 sq. ft.
- Lot area:0.31 Acres
- Architectural Style:Colonial
- Construction Materials:Wood Siding
- Foundation Description:Basement, Poured
- Levels:Two
Utilities
- Water:Public
- Sewer:Public Sewer
Finances and disclosures
- Price:$275,000
- Price per sq. ft.:$90.52
- Tax amount:$3,096
Features and amenities
- Appliances:Dishwasher, Dryer, Electric Cooktop, Free Standing Refrigerator, Range Hood, Washer
Parking
- Parking description:Driveway, No Garage

New listings near 240 Riley Street
- New
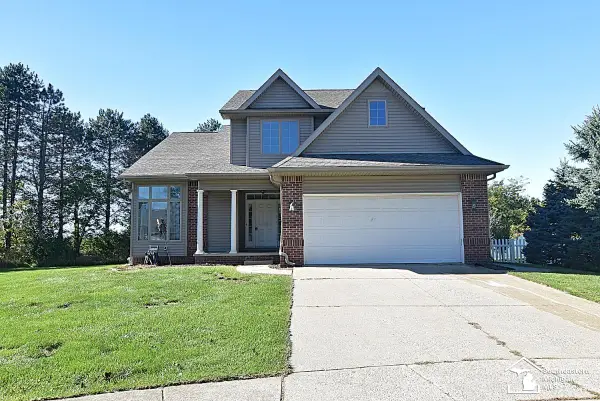 $299,900Active4 beds 3 baths1,660 sq. ft.
108 Raisin CIR, Dundee, MI 48131
MLS# 57050224141Listed by: COLDWELL BANKER HAYNES R.E. IN MONROE - New
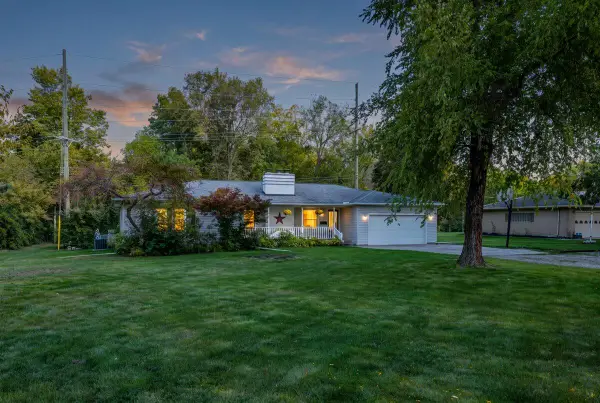 $315,000Active3 beds 2 baths2,611 sq. ft.
461 E Monroe Street, Dundee, MI 48131
MLS# 26053264Listed by: DETERMINED REALTY LLC - New
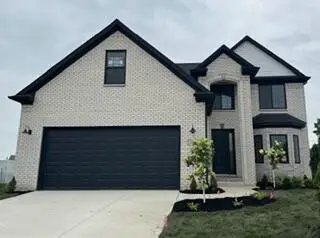 $449,999Active4 beds 3 baths2,414 sq. ft.
733 Britt Circle, Dundee, MI 48131
MLS# 26052839Listed by: DUGGAN REALTY - New
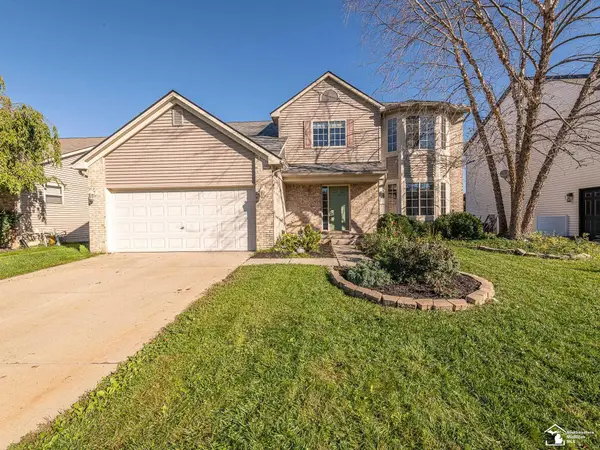 $359,900Active4 beds 3 baths2,274 sq. ft.
691 Falcon DR, Dundee, MI 48131
MLS# 57050223803Listed by: KEY REALTY ONE LLC - SUMMERFIELD - New
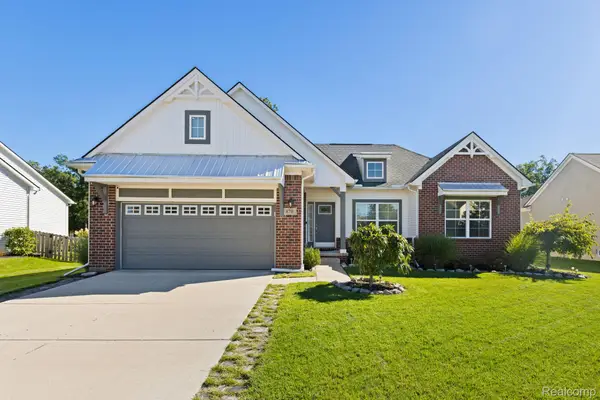 $399,900Active3 beds 3 baths2,428 sq. ft.
870 Henning Street, Dundee, MI 48131
MLS# 20261077917Listed by: KELLER WILLIAMS LEGACY  $359,000Active3 beds 2 baths1,315 sq. ft.
606 Falcon ST, Dundee, MI 48131
MLS# 58050223248Listed by: USA #1 REALTY LLC $199,900Active2 beds 1 baths1,014 sq. ft.
610 E Main ST, Dundee, MI 48131
MLS# 57050222776Listed by: REAL ESTATE ONE MONROE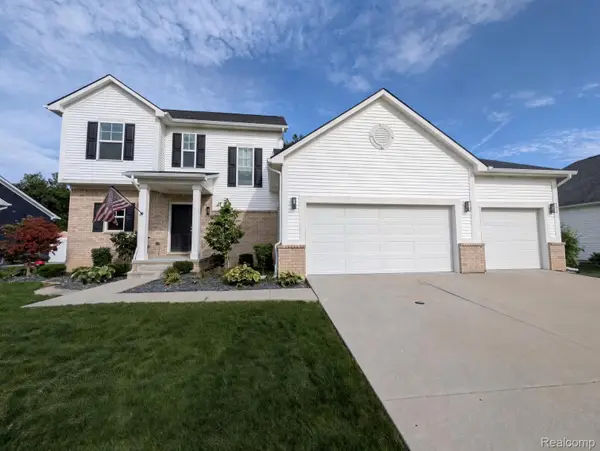 $394,500Active4 beds 3 baths2,118 sq. ft.
874 Henning Street, Dundee, MI 48131
MLS# 20261074661Listed by: MODERN WAY REALTY LLC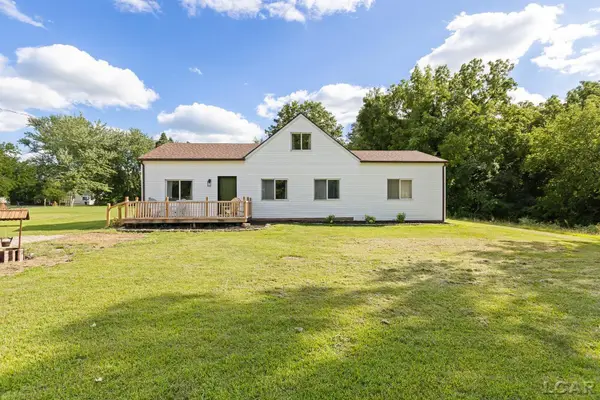 $260,000Active3 beds 2 baths1,488 sq. ft.
12149 Bigelow RD, Dundee, MI 48131
MLS# 56050221333Listed by: HEART O' THE HILLS REALTY


Protect your home and budget from life's surprises with an Assurant Home Warranty, backed by a partner that supports you through every step of homeownership. Explore Plans.
© 2023 - 2026 ERA Franchise Systems LLC. All rights reserved. ERA Franchise Systems LLC fully supports the principles of the Fair Housing Act and the Equal Opportunity Act. ERA, ERA Real Estate powered, and their respective logos are registered service marks of ERA Franchise Systems LLC. Each office is independently owned and operated.