
108 Raisin CIR, Dundee, MI 48131
Local realty services provided by:ERA Prime Real Estate Group
108 Raisin CIR,Dundee, MI 48131
$299,900
- 4 Beds
- 3 Baths
- 1,660 sq. ft.
- Single family
- Active
Listed by: kelly orr
Office: coldwell banker haynes r.e. in monroe
MLS#:57050224141
Source:MI_REALCOMP
Price summary
- Price:$299,900
- Price per sq. ft.:$180.66
About this home
Enjoy the charm of cul-de-sac living with the freedom of no subdivision rules or HOA fees with this spacious 4-bedroom, 2.5-bath home. This home offers endless potential for the savvy buyer or investor, with major heavy-lifting components like updated HVAC, baths and granite kitchen countertops already in place, minor cosmetic touches (paint, some flooring, and finishing details) will unlock massive instant equity. Bring your design ideas, a splash of paint, and a little TLC to instantly transform this home into your absolute dream home. The living room is large and cozy with a gas fireplace and a cathedral ceiling. The kitchen has a beautiful garden window overlooking the backyard. There is a full basement with an egress window where you can add potential living space. Conveniently located just moments from US-23, this home offers effortless, stress-free travel for commuters. Priced to reflect the cosmetic updates needed, this is your chance to build instant equity and customize a home to your exact taste....
Contact an agent
Home facts
- Year built:2004
- Subdivision & Development:NONE
- Listing ID #:57050224141
- Added:1 day(s) ago
- Updated:October 09, 2026 at 01:48 PM
Rooms and interior
- Bedrooms:4
- Total bathrooms:3
- Full bathrooms:2
- Half bathrooms:1
- Rooms Total:11
- Basement Description:Concrete, Sump Pump
- Living area:1,660 sq. ft.
Heating and cooling
- Cooling:Ceiling Fans, Central Air
- Heating:Forced Air, Natural Gas
Structure and exterior
- Year built:2004
- Building area:1,660 sq. ft.
- Lot area:0.24 Acres
- Lot Features:Cul-de-Sac
- Architectural Style:Colonial
- Construction Materials:Brick, Vinyl Siding
- Exterior Features:Porch
- Foundation Description:Basement
- Levels:Two
Utilities
- Water:Public
- Sewer:Public Sewer
Finances and disclosures
- Price:$299,900
- Price per sq. ft.:$180.66
- Tax amount:$4,533
Features and amenities
- Appliances:Dishwasher, Disposal, Microwave, Refrigerator
- Amenities:Cathedral Ceilings
Parking
- Parking description:Attached, Two Car Garage
- Garage spaces:2

New listings near 108 Raisin CIR
- New
 $315,000Active3 beds 2 baths2,611 sq. ft.
461 E Monroe Street, Dundee, MI 48131
MLS# 81026053264Listed by: DETERMINED REALTY LLC - New
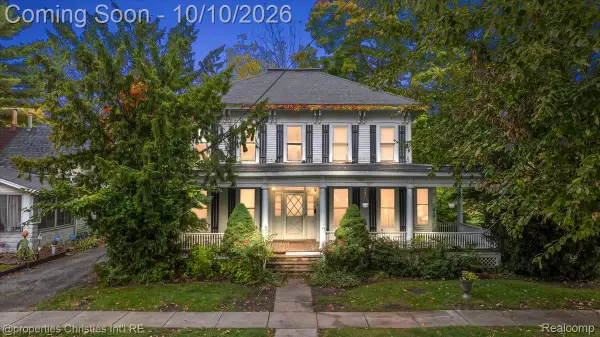 $275,000Active3 beds 2 baths3,038 sq. ft.
240 Riley Street, Dundee, MI 48131
MLS# 20261080919Listed by: @PROPERTIES CHRISTIE'S INT'L R.E. BIRMINGHAM - New
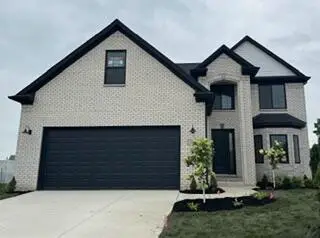 $449,999Active4 beds 3 baths2,414 sq. ft.
733 Britt Circle, Dundee, MI 48131
MLS# 81026052839Listed by: DUGGAN REALTY - New
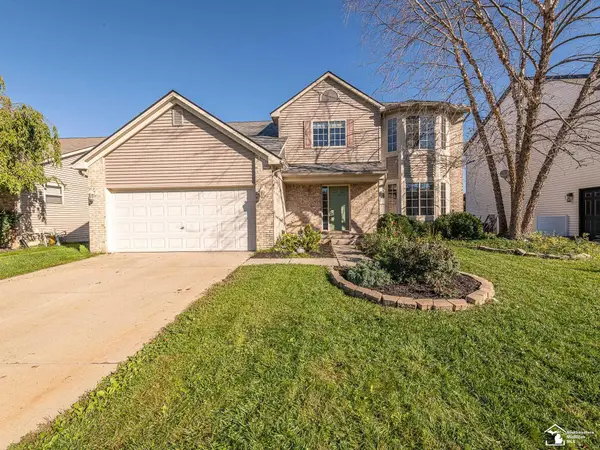 $359,900Active4 beds 3 baths2,274 sq. ft.
691 Falcon DR, Dundee, MI 48131
MLS# 57050223803Listed by: KEY REALTY ONE LLC - SUMMERFIELD - New
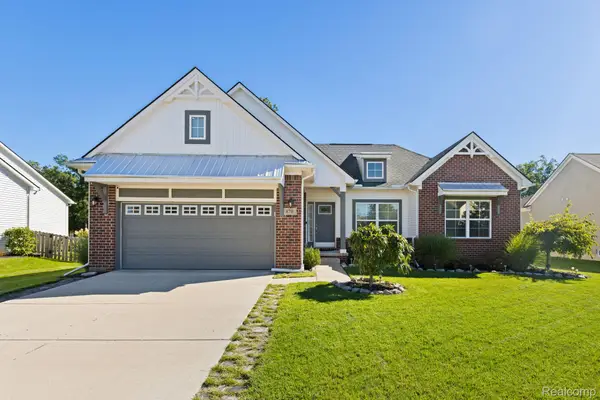 $399,900Active3 beds 3 baths2,428 sq. ft.
870 Henning Street, Dundee, MI 48131
MLS# 20261077917Listed by: KELLER WILLIAMS LEGACY - New
 $359,000Active3 beds 2 baths1,315 sq. ft.
606 Falcon ST, Dundee, MI 48131
MLS# 58050223248Listed by: USA #1 REALTY LLC  $199,900Active2 beds 1 baths1,014 sq. ft.
610 E Main ST, Dundee, MI 48131
MLS# 57050222776Listed by: REAL ESTATE ONE MONROE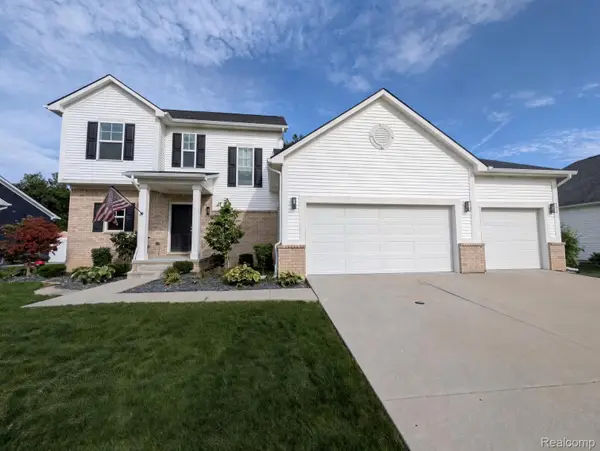 $394,500Active4 beds 3 baths2,118 sq. ft.
874 Henning Street, Dundee, MI 48131
MLS# 20261074661Listed by: MODERN WAY REALTY LLC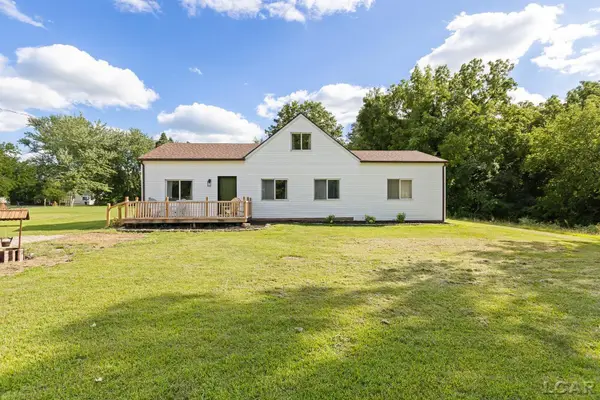 $260,000Active3 beds 2 baths1,488 sq. ft.
12149 Bigelow RD, Dundee, MI 48131
MLS# 56050221333Listed by: HEART O' THE HILLS REALTY


Protect your home and budget from life's surprises with an Assurant Home Warranty, backed by a partner that supports you through every step of homeownership. Explore Plans.
© 2023 - 2026 ERA Franchise Systems LLC. All rights reserved. ERA Franchise Systems LLC fully supports the principles of the Fair Housing Act and the Equal Opportunity Act. ERA, ERA Real Estate powered, and their respective logos are registered service marks of ERA Franchise Systems LLC. Each office is independently owned and operated.