
716 Falcon DR, Dundee, MI 48131
Local realty services provided by:ERA Prime Real Estate Group
716 Falcon DR,Dundee, MI 48131
$339,900
- 3 Beds
- 2 Baths
- 2,311 sq. ft.
- Single family
- Active
Listed by: matthew fornwald
Office: key realty one llc. - summerfield
MLS#:57050219387
Source:MI_REALCOMP
Price summary
- Price:$339,900
- Price per sq. ft.:$147.08
- Monthly HOA dues:$25
About this home
Welcome home to this beautifully updated, move-in ready home in the heart of Dundee-just minutes from historic downtown Dundee and all it has to offer! Thoughtfully refreshed throughout, this inviting home combines modern style, comfortable living spaces, and an abundance of finished space both inside and out. The main level features three generous-sized bedrooms and two full baths, including a spacious primary suite with a walk-in closet and private ensuite bath. The primary bath was beautifully refreshed in 2025 with new luxury vinyl plank flooring and a stylish new vanity. The additional full bath was freshly renovated in 2024. The heart of the home is the renovated kitchen (2025), showcasing new cabinetry, quartz countertops, a tile backsplash, and stainless steel appliances. Bright luxury vinyl plank flooring flows throughout the main living areas, complemented by carpet that appears barely used. The impressive great room is designed for both everyday living and entertaining, featuring vaulted ceilings and a gas fireplace that creates a warm and inviting focal point. The finished basement adds an incredible 1,000+ square feet of additional living space, including a huge lower-level family room, a fourth bedroom with an egress window, and a well-appointed laundry room with plenty of room for cabinetry, storage, and folding space. The possibilities for this versatile lower level are endless-guest accommodations, home office, recreation space, or a private retreat. Outside, enjoy a beautifully landscaped yard designed for relaxing and entertaining. The large wood deck overlooks the fully privacy-fenced backyard, creating a wonderful space for summer gatherings, morning coffee, or simply enjoying your own private outdoor oasis. A 2-car garage provides convenient parking and additional storage. With a brand new roof (2025), a new hot water heater (2025) and extensive updates, generous living space, a private backyard, and a fantastic Dundee location just minutes from historic downtown, this home is truly move-in...
Contact an agent
Home facts
- Year built:2005
- Subdivision & Development:DUNDEE RIDGE
- Listing ID #:57050219387
- Added:42 day(s) ago
- Updated:October 02, 2026 at 10:07 AM
Rooms and interior
- Bedrooms:3
- Total bathrooms:2
- Full bathrooms:2
- Rooms Total:6
- Basement Description:Concrete, Daylight, Finished, Full
- Living area:2,311 sq. ft.
Heating and cooling
- Cooling:Ceiling Fans, Central Air
- Heating:Forced Air, Natural Gas
Structure and exterior
- Year built:2005
- Building area:2,311 sq. ft.
- Lot area:0.16 Acres
- Architectural Style:Ranch
- Construction Materials:Brick, Vinyl Siding
- Foundation Description:Basement, Radon Mitigation
- Levels:One
Utilities
- Water:Public
- Sewer:Public Sewer
Finances and disclosures
- Price:$339,900
- Price per sq. ft.:$147.08
- Tax amount:$5,569
Parking
- Parking description:Attached, Electricity In Garage, Garage Door Opener, Two Car Garage
- Garage spaces:2

New listings near 716 Falcon DR
- New
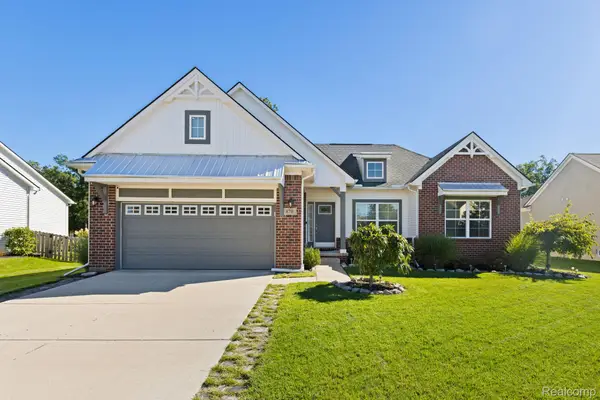 $399,900Active3 beds 3 baths2,428 sq. ft.
870 Henning Street, Dundee, MI 48131
MLS# 20261077917Listed by: KELLER WILLIAMS LEGACY - New
 $359,000Active3 beds 2 baths1,315 sq. ft.
606 Falcon ST, Dundee, MI 48131
MLS# 58050223248Listed by: USA #1 REALTY LLC - New
 $199,900Active2 beds 1 baths1,014 sq. ft.
610 E Main ST, Dundee, MI 48131
MLS# 57050222776Listed by: REAL ESTATE ONE MONROE 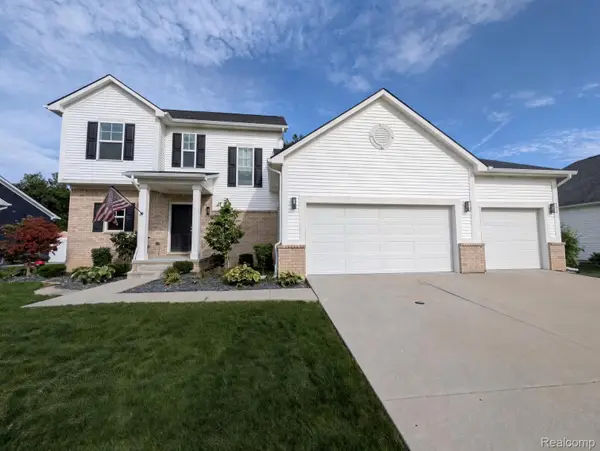 $394,500Active4 beds 3 baths2,118 sq. ft.
874 Henning Street, Dundee, MI 48131
MLS# 20261074661Listed by: MODERN WAY REALTY LLC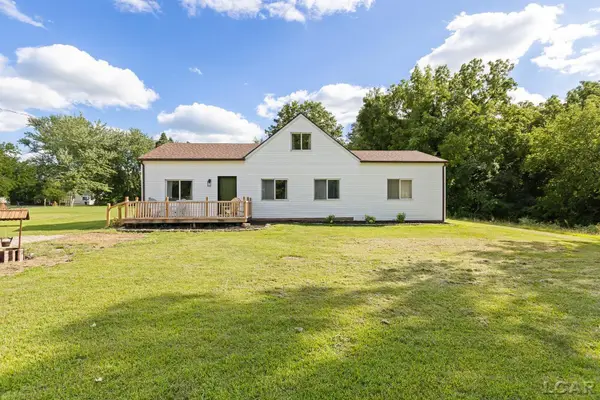 $260,000Active3 beds 2 baths1,488 sq. ft.
12149 Bigelow RD, Dundee, MI 48131
MLS# 56050221333Listed by: HEART O' THE HILLS REALTY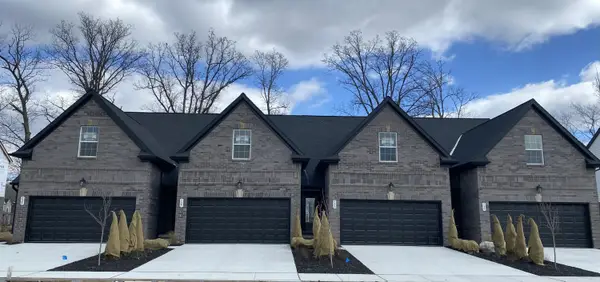 $339,000Active2 beds 3 baths1,504 sq. ft.
789 Chase Hanna Street #24, Dundee, MI 48131
MLS# 26048018Listed by: DUGGAN REALTY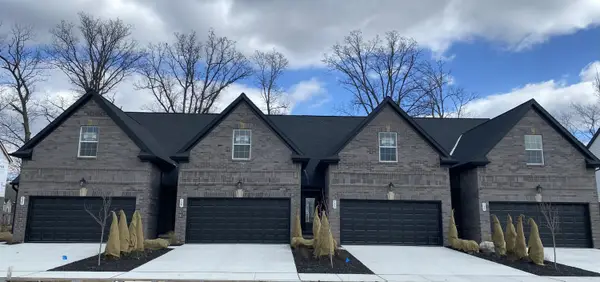 $339,000Active2 beds 3 baths1,504 sq. ft.
789 Chase Hanna Street Building: 6 Unit: 24, Dundee, MI 48131
MLS# 81026048018Listed by: DUGGAN REALTY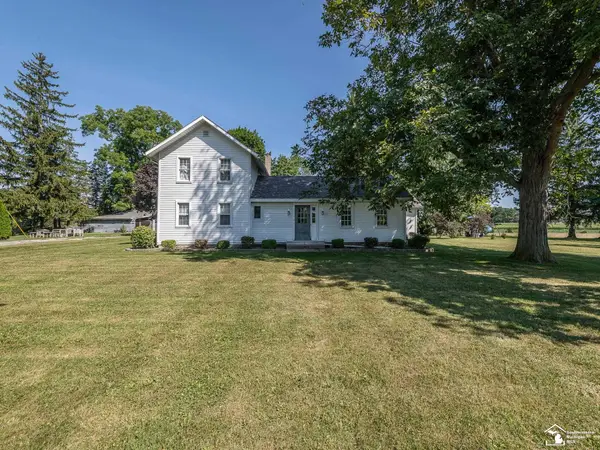 $339,900Pending4 beds 2 baths2,313 sq. ft.
18318 Kent RD, Dundee, MI 48131
MLS# 57050221134Listed by: REAL ESTATE ONE MONROE $319,000Active4 beds 1 baths1,880 sq. ft.
19920 Libstaff Road, Dundee, MI 48131
MLS# 50220804Listed by: HOWARD HANNA REAL ESTATE SERVICES-TECUMSEH $229,999Active1.65 Acres
120 Ann Arbor Drive, Dundee, MI 48131
MLS# 26046945Listed by: PLATLABS, LLC


Protect your home and budget from life's surprises with an Assurant Home Warranty, backed by a partner that supports you through every step of homeownership. Explore Plans.
© 2023 - 2026 ERA Franchise Systems LLC. All rights reserved. ERA Franchise Systems LLC fully supports the principles of the Fair Housing Act and the Equal Opportunity Act. ERA, ERA Real Estate powered, and their respective logos are registered service marks of ERA Franchise Systems LLC. Each office is independently owned and operated.