
870 Henning Street, Dundee, MI 48131
Local realty services provided by:ERA Prime Real Estate Group
870 Henning Street,Dundee, MI 48131
$399,900
- 3 Beds
- 3 Baths
- 2,428 sq. ft.
- Single family
- Active
Listed by: rami h ahmad
Office: keller williams legacy
MLS#:20261077917
Source:MI_REALCOMP
Price summary
- Price:$399,900
- Price per sq. ft.:$164.7
- Monthly HOA dues:$35
About this home
Welcome to 870 Henning, a beautifully designed Ranch style home situated on a rare double-wide lot overlooking Dundee Golf Club. The open-concept kitchen, living, and dining area features vaulted ceilings, hardwood floors, updated lighting, and a beautiful bay window showcasing the golf course views.
The kitchen features black granite countertops, white shaker cabinetry, white subway tile backsplash, and a built-in pantry. First-floor laundry and a mudroom provide convenient access to the attached 3-car garage, which is insulated, drywalled, equipped with a space heater, and ready for your finishing touches.
The private primary suite includes a walk-in closet and en-suite bath with dual vanities, soaking tub, and separate stand-up shower.
The egress-equipped basement provides impressive additional living space, including an over 700 sq. ft. junior suite with walk-in closet and Jack-and-Jill bathroom access, plus plenty of open space for additional recreation or living areas.
Outside, enjoy the expansive double-wide lot, elevated backyard deck, and gazebo overlooking the golf course—an ideal setting for entertaining, family gatherings, and summer barbecues.
Major mechanicals, including the roof, are only approximately 7 years old. With 4 Total bedrooms, 3 full baths, a 3-car garage, double-wide lot, and golf course views, this spacious ranch offers a rare combination of comfort, flexibility, and location. Schedule your appointment today!...
Contact an agent
Home facts
- Year built:2019
- Subdivision & Development:GOLF RIDGE OF DUNDEE CONDO
- Listing ID #:20261077917
- Added:3 day(s) ago
- Updated:October 05, 2026 at 10:03 AM
Rooms and interior
- Bedrooms:3
- Total bathrooms:3
- Full bathrooms:3
- Rooms Total:8
- Basement Description:Finished
- Living area:2,428 sq. ft.
Heating and cooling
- Cooling:Ceiling Fans, Central Air
- Heating:Forced Air, Natural Gas
Structure and exterior
- Roof:Asphalt
- Year built:2019
- Building area:2,428 sq. ft.
- Lot area:0.28 Acres
- Architectural Style:Ranch
- Construction Materials:Brick, Vinyl Siding
- Exterior Features:Covered, Deck, Patio
- Foundation Description:Basement, Poured
- Levels:One
Utilities
- Water:Water at Street
- Sewer:Sewer at Street
Finances and disclosures
- Price:$399,900
- Price per sq. ft.:$164.7
- Tax amount:$4,968
Features and amenities
- Laundry features:Laundry Room
Parking
- Parking description:Attached, Direct Access, Electricity In Garage, Garage Door Opener, Tandem, Three Car Garage
- Garage spaces:3

New listings near 870 Henning Street
- New
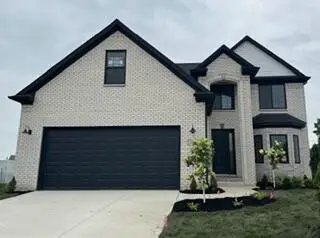 $449,999Active4 beds 3 baths2,414 sq. ft.
733 Britt Circle, Dundee, MI 48131
MLS# 26052839Listed by: DUGGAN REALTY - New
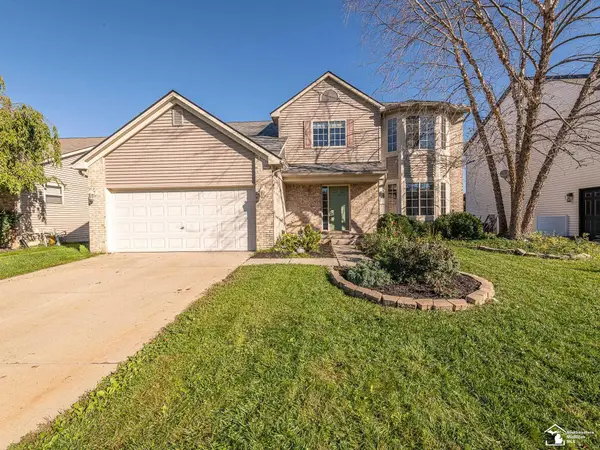 $359,900Active4 beds 3 baths2,274 sq. ft.
691 Falcon DR, Dundee, MI 48131
MLS# 57050223803Listed by: KEY REALTY ONE LLC - SUMMERFIELD - New
 $359,000Active3 beds 2 baths1,315 sq. ft.
606 Falcon ST, Dundee, MI 48131
MLS# 58050223248Listed by: USA #1 REALTY LLC  $199,900Active2 beds 1 baths1,014 sq. ft.
610 E Main ST, Dundee, MI 48131
MLS# 57050222776Listed by: REAL ESTATE ONE MONROE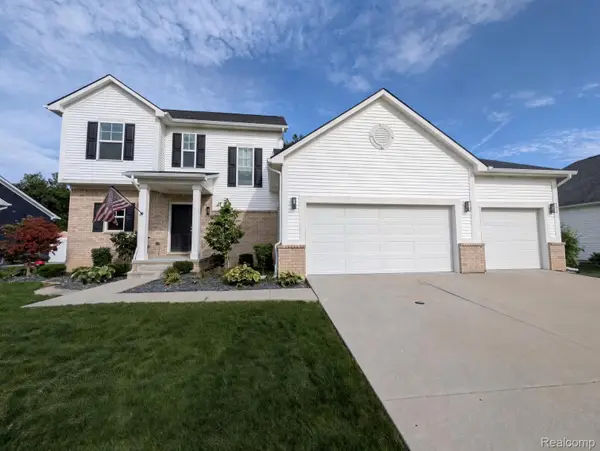 $394,500Active4 beds 3 baths2,118 sq. ft.
874 Henning Street, Dundee, MI 48131
MLS# 20261074661Listed by: MODERN WAY REALTY LLC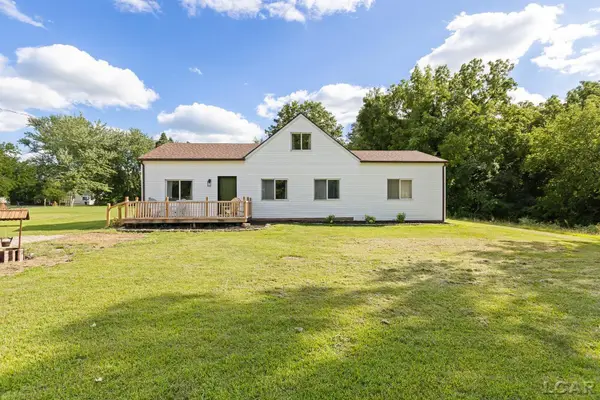 $260,000Active3 beds 2 baths1,488 sq. ft.
12149 Bigelow RD, Dundee, MI 48131
MLS# 56050221333Listed by: HEART O' THE HILLS REALTY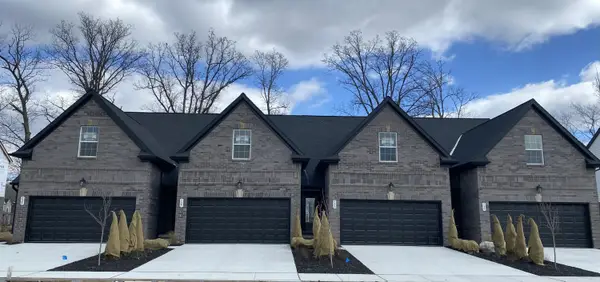 $339,000Active2 beds 3 baths1,504 sq. ft.
789 Chase Hanna Street #24, Dundee, MI 48131
MLS# 26048018Listed by: DUGGAN REALTY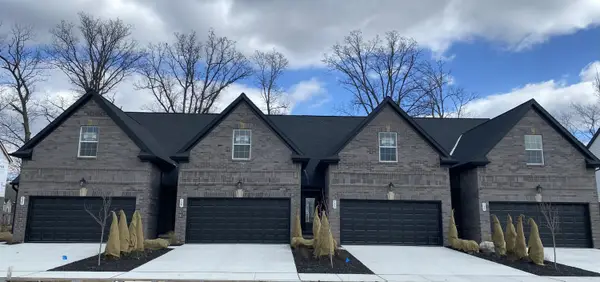 $339,000Active2 beds 3 baths1,504 sq. ft.
789 Chase Hanna Street Building: 6 Unit: 24, Dundee, MI 48131
MLS# 81026048018Listed by: DUGGAN REALTY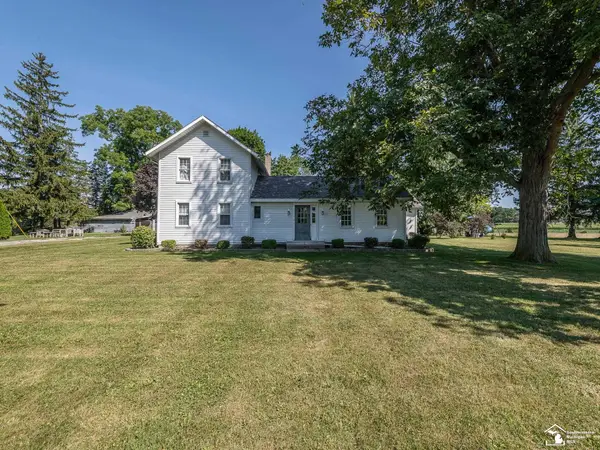 $339,900Pending4 beds 2 baths2,313 sq. ft.
18318 Kent RD, Dundee, MI 48131
MLS# 57050221134Listed by: REAL ESTATE ONE MONROE


Protect your home and budget from life's surprises with an Assurant Home Warranty, backed by a partner that supports you through every step of homeownership. Explore Plans.
© 2023 - 2026 ERA Franchise Systems LLC. All rights reserved. ERA Franchise Systems LLC fully supports the principles of the Fair Housing Act and the Equal Opportunity Act. ERA, ERA Real Estate powered, and their respective logos are registered service marks of ERA Franchise Systems LLC. Each office is independently owned and operated.