
691 Falcon DR, Dundee, MI 48131
Local realty services provided by:ERA Prime Real Estate Group
691 Falcon DR,Dundee, MI 48131
$359,900
- 4 Beds
- 3 Baths
- 2,274 sq. ft.
- Single family
- Active
Listed by: robin l heath
Office: key realty one llc. - summerfield
MLS#:57050223803
Source:MI_REALCOMP
Price summary
- Price:$359,900
- Price per sq. ft.:$158.27
- Monthly HOA dues:$25
About this home
Welcome home to this spacious 4br, 2.5ba in Dundee, Michigan - the "Hub of the Highways." Easy access to US-23 puts Ann Arbor and Toledo within a short drive; everyday errands are close thanks to local shopping, including the Cabela's corridor and downtown shops and restaurants. Inside, the layout has a separate living room and family room give you space to spread out, and the open living areas flow directly into the kitchen. Step outside to more than 450 square feet of deck, complete with a natural gas grill. It's a ready-made outdoor room for summer cookouts, evening hangouts, and easy hosting. The Dundee area adds the extras that make a house feel like home: nearby parks with play areas, the River Raisin and Riverwalk, and community events that bring neighbors together. The Dundee Community Schools serve the area--close and convenient. Schedule a showing and see how this Dundee home fits your next chapter.
Contact an agent
Home facts
- Year built:2004
- Subdivision & Development:DUNDEE RIDGE
- Listing ID #:57050223803
- Added:1 day(s) ago
- Updated:October 05, 2026 at 05:23 PM
Rooms and interior
- Bedrooms:4
- Total bathrooms:3
- Full bathrooms:2
- Half bathrooms:1
- Rooms Total:9
- Basement Description:Block
- Living area:2,274 sq. ft.
Heating and cooling
- Cooling:Central Air
- Heating:Forced Air, Natural Gas
Structure and exterior
- Year built:2004
- Building area:2,274 sq. ft.
- Lot area:0.17 Acres
- Architectural Style:Traditional
- Construction Materials:Brick, Vinyl Siding
- Exterior Features:Deck, Porch
- Foundation Description:Basement, Block
- Levels:Two
Utilities
- Water:Public
- Sewer:Public Sewer
Finances and disclosures
- Price:$359,900
- Price per sq. ft.:$158.27
- Tax amount:$7,488
Features and amenities
- Appliances:Dishwasher, Dryer, Microwave, Oven, Range, Refrigerator, Washer
Parking
- Parking description:Assigned 2 Spaces, Attached, Garage, Paved, Two Car Garage
- Garage spaces:2

New listings near 691 Falcon DR
- New
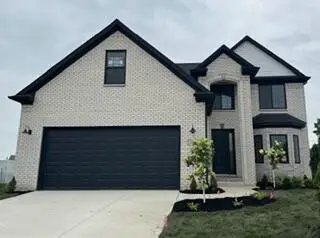 $449,999Active4 beds 3 baths2,414 sq. ft.
733 Britt Circle, Dundee, MI 48131
MLS# 26052839Listed by: DUGGAN REALTY - New
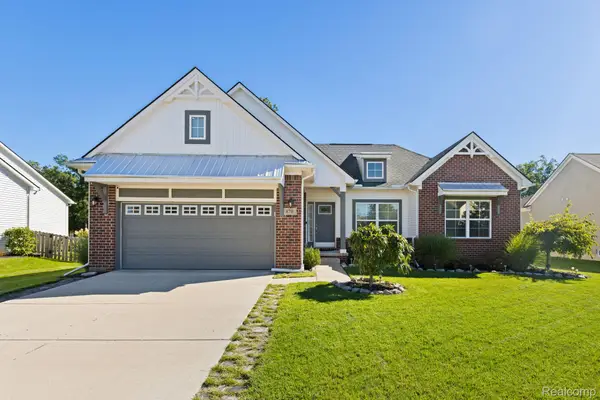 $399,900Active3 beds 3 baths2,428 sq. ft.
870 Henning Street, Dundee, MI 48131
MLS# 20261077917Listed by: KELLER WILLIAMS LEGACY - New
 $359,000Active3 beds 2 baths1,315 sq. ft.
606 Falcon ST, Dundee, MI 48131
MLS# 58050223248Listed by: USA #1 REALTY LLC  $199,900Active2 beds 1 baths1,014 sq. ft.
610 E Main ST, Dundee, MI 48131
MLS# 57050222776Listed by: REAL ESTATE ONE MONROE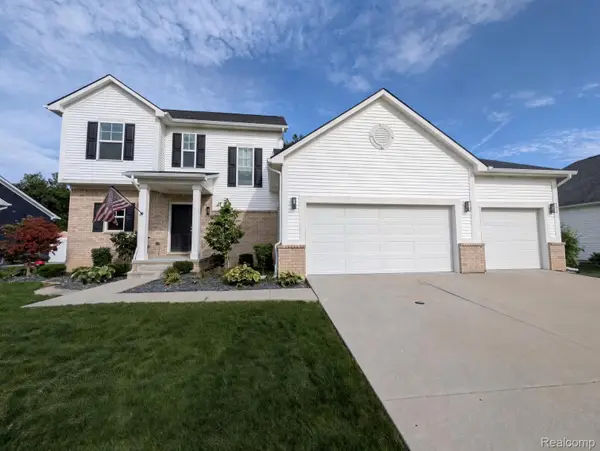 $394,500Active4 beds 3 baths2,118 sq. ft.
874 Henning Street, Dundee, MI 48131
MLS# 20261074661Listed by: MODERN WAY REALTY LLC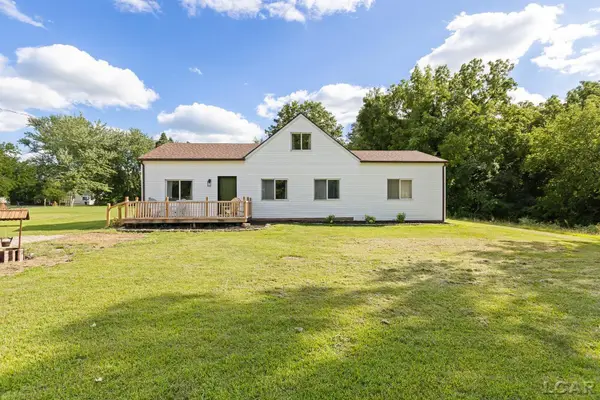 $260,000Active3 beds 2 baths1,488 sq. ft.
12149 Bigelow RD, Dundee, MI 48131
MLS# 56050221333Listed by: HEART O' THE HILLS REALTY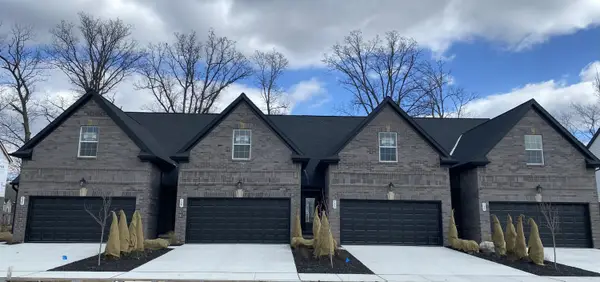 $339,000Active2 beds 3 baths1,504 sq. ft.
789 Chase Hanna Street Building: 6 Unit: 24, Dundee, MI 48131
MLS# 81026048018Listed by: DUGGAN REALTY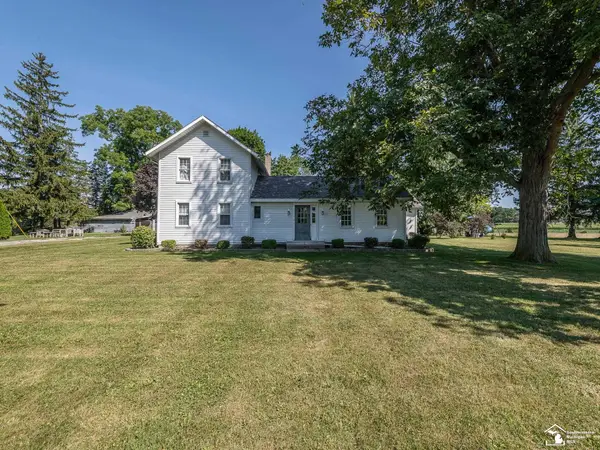 $339,900Pending4 beds 2 baths2,313 sq. ft.
18318 Kent RD, Dundee, MI 48131
MLS# 57050221134Listed by: REAL ESTATE ONE MONROE $319,000Active4 beds 1 baths1,880 sq. ft.
19920 Libstaff Road, Dundee, MI 48131
MLS# 50220804Listed by: HOWARD HANNA REAL ESTATE SERVICES-TECUMSEH


Protect your home and budget from life's surprises with an Assurant Home Warranty, backed by a partner that supports you through every step of homeownership. Explore Plans.
© 2023 - 2026 ERA Franchise Systems LLC. All rights reserved. ERA Franchise Systems LLC fully supports the principles of the Fair Housing Act and the Equal Opportunity Act. ERA, ERA Real Estate powered, and their respective logos are registered service marks of ERA Franchise Systems LLC. Each office is independently owned and operated.