
11115 E Pittsburg Road, Durand, MI 48429
Local realty services provided by:ERA Prime Real Estate Group
11115 E Pittsburg Road,Durand, MI 48429
$339,000
- 3 Beds
- 1 Baths
- 1,540 sq. ft.
- Single family
- Active
Listed by: luanne bibbee
Office: keller williams first
MLS#:20261057598
Source:MI_REALCOMP
Price summary
- Price:$339,000
- Price per sq. ft.:$220.13
About this home
Welcome to this beautifully maintained ranch situated on a scenic country lot! The property has a beautifully maintained yard featuring numerous mature trees and flower beds. A wooded area edges most of the northern boundary for additional privacy. The property has two lots, each with 148 foot wide frontage X 115 length, totaling 297 X 231 feet, or 1.58 acres, with the home located on Lot #2.
The home has oak wooden floors in the living room, hallway, and in the 3 bedrooms. All windows feature marble windowsills. All first floor rooms have approximately 8 inch crown moldings around the room perimeters. Wide doorways to the bathroom and main bedroom add accessibility.
The spacious kitchen is bright and comfortable. A carpeted family room features a gas fireplace (convertible to wood-burning), with a wood mantel, painted brick surround, and a raised marble hearth. A ramp leads from the family room to the kitchen for additional accessibility.
The 2 1/2 car garage has an interior landing and another ramp (accessible) from the family room entrance to the garage floor level.
The basement has 7 ft high ceilings, wide spaces, is plumbed for an additional shower. The exterior shed is 16 feet X 12 feet.
Property is conveniently located three miles from Durand, five miles from Byron Village, and 7 miles from I-69.
Schedule your showing today!...
Contact an agent
Home facts
- Year built:1966
- Subdivision & Development:OBRIEN SUB
- Listing ID #:20261057598
- Added:4 day(s) ago
- Updated:October 05, 2026 at 10:03 AM
Rooms and interior
- Bedrooms:3
- Total bathrooms:1
- Full bathrooms:1
- Rooms Total:6
- Basement Description:Daylight, Full, Interior Entry, Unfinished, Walk-Out Access, Walk-Up Access
- Living area:1,540 sq. ft.
Heating and cooling
- Cooling:Ceiling Fans, Wall Units
- Heating:Baseboard, Hot Water, Natural Gas
Structure and exterior
- Roof:Asphalt
- Year built:1966
- Building area:1,540 sq. ft.
- Lot area:1.58 Acres
- Lot Features:Corner Lot, South West Shading
- Architectural Style:Ranch, Traditional
- Construction Materials:Brick
- Exterior Features:Lighting, Patio, Porch
- Foundation Description:Basement, Block, Sealed Foundation
- Levels:One
Utilities
- Water:Well
- Sewer:Septic Tank
Finances and disclosures
- Price:$339,000
- Price per sq. ft.:$220.13
- Tax amount:$3,044
Features and amenities
- Appliances:Dishwasher, Disposal, Dryer, Electric Cooktop, Exhaust Fan, Free Standing Refrigerator, Humidifier, Ice Maker, Microwave, Self Cleaning Oven, Washer, Water Softener Owned
- Laundry features:Electric Dryer Hookup, Washer Hookup
Parking
- Parking description:Attached, Driveway, Electricity In Garage, Garage Door Opener, Garage Faces Front, Two Car Garage
- Garage spaces:2

New listings near 11115 E Pittsburg Road
- New
 $105,000Active2 beds 1 baths2,302 sq. ft.
116 E John Street, Durand, MI 48429
MLS# 20261080008Listed by: INCA REALTY, LLC - New
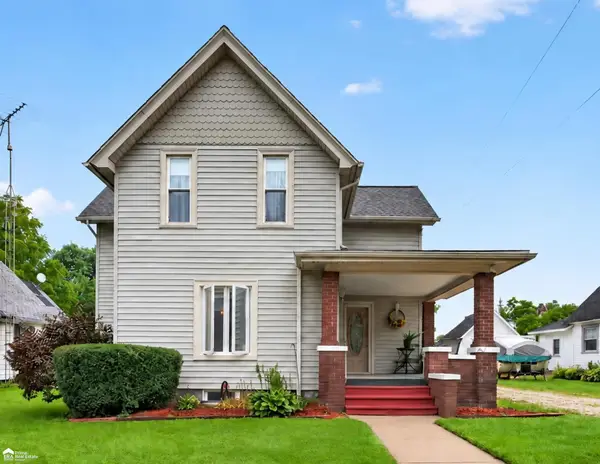 $184,900Active3 beds 2 baths1,336 sq. ft.
206 N Marquette ST, Durand, MI 48429
MLS# 5050223719Listed by: ERA PRIME REAL ESTATE GROUP - New
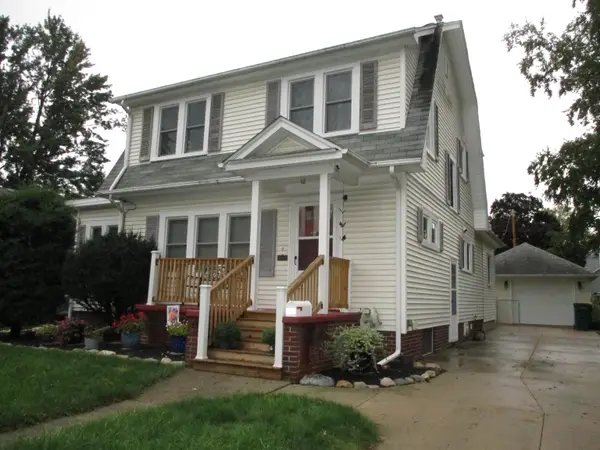 $219,900Active4 beds 2 baths1,960 sq. ft.
507 Marquette ST, Durand, MI 48429
MLS# 60050223707Listed by: KELLER WILLIAMS FIRST - New
 $670,000Active4 beds 3 baths2,856 sq. ft.
9112 E Miller Road, Durand, MI 48429
MLS# 26052149Listed by: VISIBLE HOMES, LLC - New
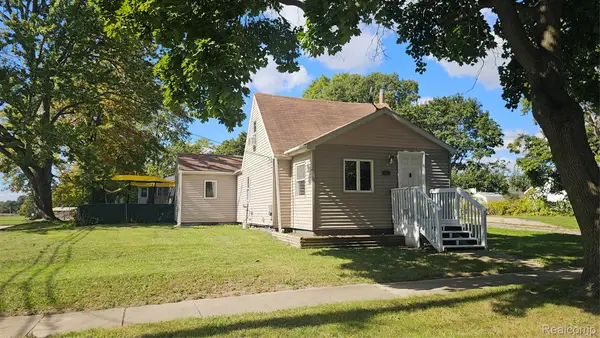 $179,900Active3 beds 2 baths1,126 sq. ft.
200 W Fauble Street, Durand, MI 48429
MLS# 20261078914Listed by: PRESTIGE REAL ESTATE GROUP LLC - New
 $139,900Active3 beds 1 baths1,089 sq. ft.
607 N Oak Street, Durand, MI 48429
MLS# 20261074011Listed by: TREMAINE REAL ESTATE - New
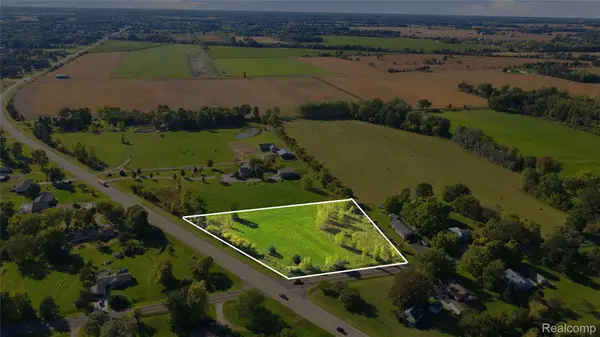 $45,000Active2.48 Acres
Vacant Land Lansing Road, Durand, MI 48429
MLS# 20261078581Listed by: FULL CIRCLE REAL ESTATE GROUP LLC  $250,000Active3 beds 2 baths1,416 sq. ft.
512 N Hampton Drive, Durand, MI 48429
MLS# 299310Listed by: CENTURY 21 AFFILIATED $78,000Active1 beds 1 baths497 sq. ft.
911 Stuart Street, Durand, MI 48429
MLS# 201842865Listed by: CB SCHMIDT HOUGHTON LAKE


Protect your home and budget from life's surprises with an Assurant Home Warranty, backed by a partner that supports you through every step of homeownership. Explore Plans.
© 2023 - 2026 ERA Franchise Systems LLC. All rights reserved. ERA Franchise Systems LLC fully supports the principles of the Fair Housing Act and the Equal Opportunity Act. ERA, ERA Real Estate powered, and their respective logos are registered service marks of ERA Franchise Systems LLC. Each office is independently owned and operated.