
206 N Marquette ST, Durand, MI 48429
Local realty services provided by:ERA Prime Real Estate Group
206 N Marquette ST,Durand, MI 48429
$184,900
- 3 Beds
- 2 Baths
- 1,336 sq. ft.
- Single family
- Active
Listed by: clayton l waldschlager
Office: era prime real estate group
MLS#:5050223719
Source:MI_REALCOMP
Price summary
- Price:$184,900
- Price per sq. ft.:$138.4
About this home
Some homes invite you to slow down and stay awhile. At 206 N Marquette Street, it starts on the covered front porch your morning coffee in hand and a favorite chair waiting for you. Step inside to classic wood details and welcoming spaces where you can picture dinner around the dining table, conversation lingering long after the plates are cleared, and a cozy evening curled up for a movie. Lovingly cared for and maintained, this Durand home offers 3 bedrooms, 2 full bathrooms, and 1454 (+-) square feet, with first floor laundry adding everyday convenience.There's plenty to appreciate behind the charm, too. The upstairs and most of the main floor have been completely remodeled, including insulation, drywall, electrical, and flooring. A newer roof and newer windows throughout complement these improvements, with a brand new high efficiency furnace and central air conditioning system scheduled for installation. Out back, picture the grill going, laughter around the patio table, and an evening you're in no hurry to end. The fenced backyard offers space to make your own, while the detached garage and storage shed keep outdoor essentials neatly tucked away. With its welcoming porch, classic character, and extensive updates, this home deserves more than a scroll through the photos. Come discover your favorite spot and, most importantly, a place to call home....
Contact an agent
Home facts
- Year built:1885
- Subdivision & Development:M V RUSSELLS ADD
- Listing ID #:5050223719
- Added:1 day(s) ago
- Updated:October 03, 2026 at 10:26 PM
Rooms and interior
- Bedrooms:3
- Total bathrooms:2
- Full bathrooms:2
- Rooms Total:7
- Flooring:Hardwood
- Basement Description:Unfinished
- Living area:1,336 sq. ft.
Heating and cooling
- Cooling:Central Air
- Heating:Forced Air, Natural Gas
Structure and exterior
- Year built:1885
- Building area:1,336 sq. ft.
- Lot area:0.15 Acres
- Architectural Style:Traditional
- Construction Materials:Vinyl Siding
- Exterior Features:Porch
- Foundation Description:Basement
- Levels:Two
Utilities
- Water:Public
- Sewer:Public Sewer
Finances and disclosures
- Price:$184,900
- Price per sq. ft.:$138.4
- Tax amount:$1,967
Features and amenities
- Appliances:Dryer, Oven, Range, Refrigerator, Washer
Parking
- Parking description:Detached, Two Car Garage
- Garage spaces:2

New listings near 206 N Marquette ST
- New
 $105,000Active2 beds 1 baths2,302 sq. ft.
116 E John Street, Durand, MI 48429
MLS# 20261080008Listed by: INCA REALTY, LLC - Open Sun, 12 to 2pmNew
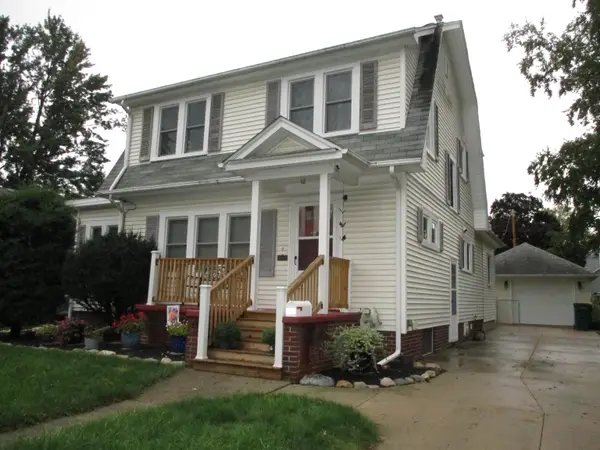 $219,900Active4 beds 2 baths1,960 sq. ft.
507 Marquette ST, Durand, MI 48429
MLS# 60050223707Listed by: KELLER WILLIAMS FIRST - New
 $670,000Active4 beds 3 baths2,856 sq. ft.
9112 E Miller Road, Durand, MI 48429
MLS# 26052149Listed by: VISIBLE HOMES, LLC - New
 $339,000Active3 beds 1 baths1,540 sq. ft.
11115 E Pittsburg Road, Durand, MI 48429
MLS# 20261057598Listed by: KELLER WILLIAMS FIRST - New
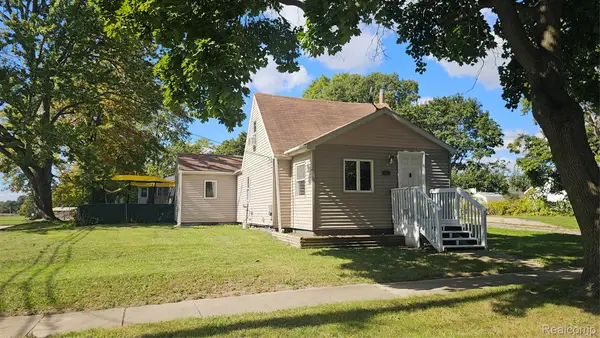 $179,900Active3 beds 2 baths1,126 sq. ft.
200 W Fauble Street, Durand, MI 48429
MLS# 20261078914Listed by: PRESTIGE REAL ESTATE GROUP LLC - New
 $139,900Active3 beds 1 baths1,089 sq. ft.
607 N Oak Street, Durand, MI 48429
MLS# 20261074011Listed by: TREMAINE REAL ESTATE - New
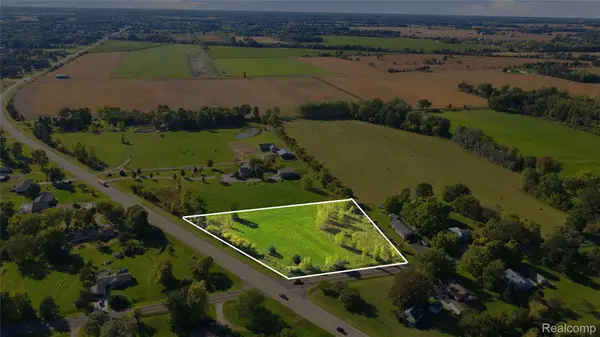 $45,000Active2.48 Acres
Vacant Land Lansing Road, Durand, MI 48429
MLS# 20261078581Listed by: FULL CIRCLE REAL ESTATE GROUP LLC  $250,000Active3 beds 2 baths1,416 sq. ft.
512 N Hampton Drive, Durand, MI 48429
MLS# 299310Listed by: CENTURY 21 AFFILIATED $78,000Active1 beds 1 baths497 sq. ft.
911 Stuart Street, Durand, MI 48429
MLS# 201842865Listed by: CB SCHMIDT HOUGHTON LAKE


Protect your home and budget from life's surprises with an Assurant Home Warranty, backed by a partner that supports you through every step of homeownership. Explore Plans.
© 2023 - 2026 ERA Franchise Systems LLC. All rights reserved. ERA Franchise Systems LLC fully supports the principles of the Fair Housing Act and the Equal Opportunity Act. ERA, ERA Real Estate powered, and their respective logos are registered service marks of ERA Franchise Systems LLC. Each office is independently owned and operated.