
507 Marquette ST, Durand, MI 48429
Local realty services provided by:ERA Prime Real Estate Group
507 Marquette ST,Durand, MI 48429
$219,900
- 4 Beds
- 2 Baths
- 1,960 sq. ft.
- Single family
- Active
Upcoming open houses
- Sun, Oct 0412:00 pm - 02:00 pm
Listed by: mary sumpter
Office: keller williams first
MLS#:60050223707
Source:MI_REALCOMP
Price summary
- Price:$219,900
- Price per sq. ft.:$112.19
About this home
Welcome to 507 Marquette St., Durand Open house Sunday Oct. 4th from 12:00 noon until 2:00 pm. All regular showings will begin Monday the 5th 10 am to 6:30 pm. This wonderful spacious 1960 Sq. Ft. two story home is now available! Wow you will love all of the important brand new amenities in this home: 33 brand new windows! All completely insulated walls, attic and the crawl space totally incapsulated. New natural gas furnace & central air! Updated electrical panel! Brand new front porch and new back deck. All fenced and gated back yard! The landscaping has all been redone, great back yard! Detached 1.5 car garage, even has an electric car charger included!! This home offers so much great living areas with the family room with fireplace, formal dining room with original oak floors and the perfect sun/office room! The living room, so spacious and leads to the open staircase for the 4 upstairs bedrooms and the full bath. The kitchen with an abundance of cabinets and extra counter space, kitchen appliances all included! The half bath is located between the family room and kitchen!! There is a 24 hour notice for all showings to only preapproved conventional mortgage or cash buyer's! The location of this home is amazing, walk to the near-by park, our library and all of the schools! Available now for $219,900.00!!...
Contact an agent
Home facts
- Year built:1930
- Subdivision & Development:CG BATES
- Listing ID #:60050223707
- Added:1 day(s) ago
- Updated:October 03, 2026 at 05:26 PM
Rooms and interior
- Bedrooms:4
- Total bathrooms:2
- Full bathrooms:1
- Half bathrooms:1
- Rooms Total:10
- Basement Description:Block, Full, Unfinished
- Living area:1,960 sq. ft.
Heating and cooling
- Cooling:Ceiling Fans, Central Air
- Heating:Forced Air, Natural Gas
Structure and exterior
- Year built:1930
- Building area:1,960 sq. ft.
- Lot area:0.16 Acres
- Lot Features:Main Street
- Architectural Style:Colonial
- Construction Materials:Aluminum Siding, Vinyl Siding
- Exterior Features:Deck, Porch
- Foundation Description:Basement, Block, Crawl Space
- Levels:Two
Utilities
- Water:Public
- Sewer:Public Sewer
Finances and disclosures
- Price:$219,900
- Price per sq. ft.:$112.19
- Tax amount:$3,110
Features and amenities
- Appliances:Dryer, Microwave, Refrigerator, Washer, Water Softener Owned
Parking
- Parking description:Covered, Detached, Electricity In Garage, Garage, Garage Door Opener, One and Half Car Garage
- Garage spaces:1.5

New listings near 507 Marquette ST
- New
 $105,000Active2 beds 1 baths2,302 sq. ft.
116 E John Street, Durand, MI 48429
MLS# 20261080008Listed by: INCA REALTY, LLC - New
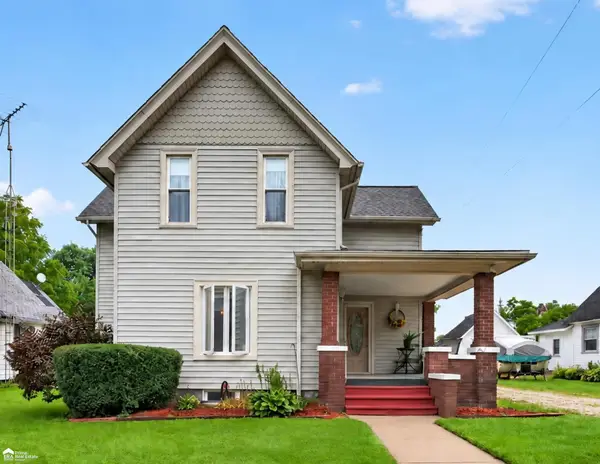 $184,900Active3 beds 2 baths1,336 sq. ft.
206 N Marquette ST, Durand, MI 48429
MLS# 5050223719Listed by: ERA PRIME REAL ESTATE GROUP - New
 $670,000Active4 beds 3 baths2,856 sq. ft.
9112 E Miller Road, Durand, MI 48429
MLS# 26052149Listed by: VISIBLE HOMES, LLC - New
 $339,000Active3 beds 1 baths1,540 sq. ft.
11115 E Pittsburg Road, Durand, MI 48429
MLS# 20261057598Listed by: KELLER WILLIAMS FIRST - New
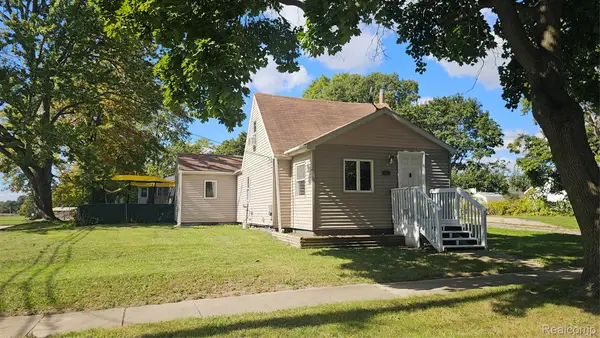 $179,900Active3 beds 2 baths1,126 sq. ft.
200 W Fauble Street, Durand, MI 48429
MLS# 20261078914Listed by: PRESTIGE REAL ESTATE GROUP LLC - New
 $139,900Active3 beds 1 baths1,089 sq. ft.
607 N Oak Street, Durand, MI 48429
MLS# 20261074011Listed by: TREMAINE REAL ESTATE - New
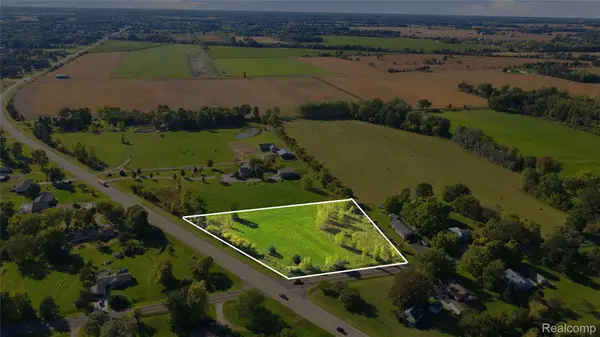 $45,000Active2.48 Acres
Vacant Land Lansing Road, Durand, MI 48429
MLS# 20261078581Listed by: FULL CIRCLE REAL ESTATE GROUP LLC  $250,000Active3 beds 2 baths1,416 sq. ft.
512 N Hampton Drive, Durand, MI 48429
MLS# 299310Listed by: CENTURY 21 AFFILIATED $78,000Active1 beds 1 baths497 sq. ft.
911 Stuart Street, Durand, MI 48429
MLS# 201842865Listed by: CB SCHMIDT HOUGHTON LAKE


Protect your home and budget from life's surprises with an Assurant Home Warranty, backed by a partner that supports you through every step of homeownership. Explore Plans.
© 2023 - 2026 ERA Franchise Systems LLC. All rights reserved. ERA Franchise Systems LLC fully supports the principles of the Fair Housing Act and the Equal Opportunity Act. ERA, ERA Real Estate powered, and their respective logos are registered service marks of ERA Franchise Systems LLC. Each office is independently owned and operated.