
300 Kent Street, Durand, MI 48429
Local realty services provided by:ERA Prime Real Estate Group
300 Kent Street,Durand, MI 48429
$188,000
- 3 Beds
- 2 Baths
- 2,473 sq. ft.
- Single family
- Pending
Listed by: holly brown
Office: real estate cousins
MLS#:20261063836
Source:MI_REALCOMP
Price summary
- Price:$188,000
- Price per sq. ft.:$76.02
About this home
Welcome to 300 Kent St in Durand! This charming home offers a convenient location within walking distance to downtown, where you can enjoy local shops, dining, and the many community events Durand has to offer. Inside, you?ll find newer appliances and a comfortable layout ready for you to make your own. Enjoy the convenience of being close to everything while still having a place to call home in a welcoming community. Don?t miss the opportunity to make this Durand gem your own!
Contact an agent
Home facts
- Year built:1997
- Subdivision & Development:DURAND LAND COMPANYS 3RD ADD
- Listing ID #:20261063836
- Added:7 day(s) ago
- Updated:August 21, 2026 at 08:27 AM
Rooms and interior
- Bedrooms:3
- Total bathrooms:2
- Full bathrooms:1
- Half bathrooms:1
- Rooms Total:3
- Basement Description:Finished
- Living area:2,473 sq. ft.
Heating and cooling
- Cooling:Ceiling Fans, Central Air
- Heating:Forced Air, Natural Gas
Structure and exterior
- Roof:Asphalt
- Year built:1997
- Building area:2,473 sq. ft.
- Lot area:0.26 Acres
- Architectural Style:Split Level
- Construction Materials:Vinyl Siding
- Foundation Description:Basement, Poured
- Levels:Bi-Level
Utilities
- Water:Public
- Sewer:Sewer at Street
Finances and disclosures
- Price:$188,000
- Price per sq. ft.:$76.02
- Tax amount:$4,129
Parking
- Parking description:Attached, Two and Half Car Garage
- Garage spaces:2.5

New listings near 300 Kent Street
- New
 $129,900Active2 beds 1 baths800 sq. ft.
505 Yale DR, Durand, MI 48429
MLS# 5050219253Listed by: CENTURY 21 SIGNATURE REALTY - New
 $149,000Active1 Acres
0 Durand RD, Vernon, MI 48429
MLS# 5050219259Listed by: REMAX EDGE - New
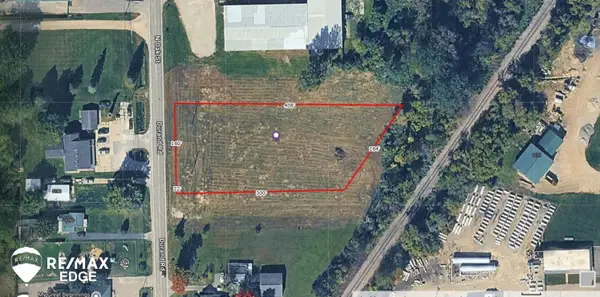 $149,000Active1.54 Acres
0 N Oak ST, Durand, MI 48429
MLS# 5050219263Listed by: REMAX EDGE - New
 $219,700Active3 beds 2 baths1,612 sq. ft.
3409 Brown RD, Durand, MI 48429
MLS# 5050218949Listed by: REMAX EDGE - New
 $99,000Active2 beds 1 baths1,200 sq. ft.
9436 E Bennington Road, Durand, MI 48429
MLS# 20261063952Listed by: REALTY EXECUTIVES CLASSIC - New
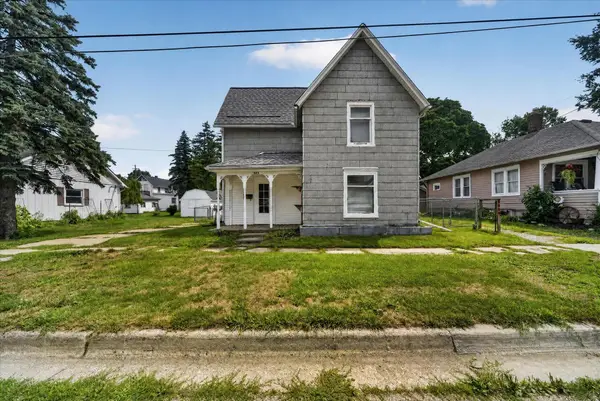 $104,900Active3 beds 1 baths1,334 sq. ft.
203 Brown Street, Durand, MI 48429
MLS# 71026042646Listed by: RE/MAX REAL ESTATE PROFESSIONALS  $299,900Active3 beds 2 baths1,876 sq. ft.
5248 S Bancroft RD, Durand, MI 48429
MLS# 5050217761Listed by: KORI SHOOK & ASSOCIATES $150,000Active3 beds 2 baths1,702 sq. ft.
6460 E Bennington RD, Durand, MI 48429
MLS# 5050217688Listed by: GEBRAEL MANAGEMENT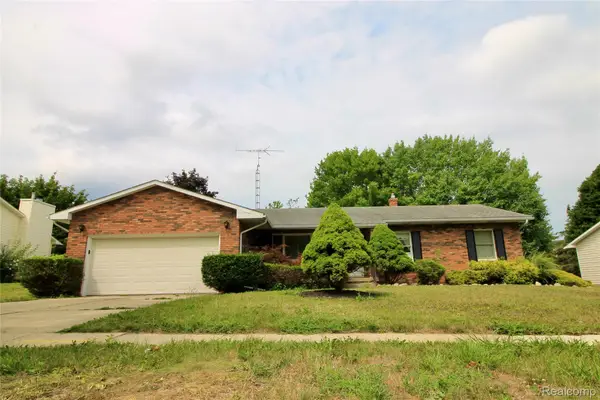 $225,000Pending3 beds 2 baths2,292 sq. ft.
403 N Wickshire Lane, Durand, MI 48429
MLS# 20261061589Listed by: PRIME REAL ESTATE & ASSOCIATES


Protect your home and budget from life's surprises with an Assurant Home Warranty, backed by a partner that supports you through every step of homeownership. Explore Plans.
© 2023 - 2026 ERA Franchise Systems LLC. All rights reserved. ERA Franchise Systems LLC fully supports the principles of the Fair Housing Act and the Equal Opportunity Act. ERA, ERA Real Estate powered, and their respective logos are registered service marks of ERA Franchise Systems LLC. Each office is independently owned and operated.