
5248 S Bancroft RD, Durand, MI 48429
Local realty services provided by:ERA Prime Real Estate Group
5248 S Bancroft RD,Durand, MI 48429
$299,900
- 3 Beds
- 2 Baths
- 1,876 sq. ft.
- Single family
- Pending
Listed by: kori shook
Office: kori shook & associates
MLS#:5050217761
Source:MI_REALCOMP
Price summary
- Price:$299,900
- Price per sq. ft.:$159.86
About this home
Beautifully decorated and well-cared for farm house offering over 1800 sqft including 3 bedrooms and 1.5 baths! Nice kitchen with wrap around counter/cabinetry, sub-zero refrigerator and breakfast area. Large dedicated dining room, formal front parlor plus cozy living area. First floor bedroom. Huge updated bath with both tub and walk-in shower and convenient stacked Miele washer/dryer. HUGE 2.5 car garage plus attached pole barn with heating and cooling. All sitting on 1.6 acres!
Contact an agent
Home facts
- Year built:1900
- Subdivision & Development:NONE
- Listing ID #:5050217761
- Added:53 day(s) ago
- Updated:September 30, 2026 at 09:22 AM
Rooms and interior
- Bedrooms:3
- Total bathrooms:2
- Full bathrooms:1
- Half bathrooms:1
- Rooms Total:3
- Living area:1,876 sq. ft.
Heating and cooling
- Cooling:Central Air
- Heating:Forced Air, Natural Gas
Structure and exterior
- Year built:1900
- Building area:1,876 sq. ft.
- Lot area:1.6 Acres
- Architectural Style:Farmhouse
- Construction Materials:Vinyl Siding
- Exterior Features:Porch
- Foundation Description:Basement, Michigan Basement
- Levels:Two
Utilities
- Water:Well
- Sewer:Septic Tank
Finances and disclosures
- Price:$299,900
- Price per sq. ft.:$159.86
- Tax amount:$2,663
Features and amenities
- Appliances:Dishwasher, Dryer, Microwave, Oven, Range, Refrigerator, Washer, Water Softener Owned
Parking
- Parking description:Detached, Five Car Garage
- Garage spaces:5

New listings near 5248 S Bancroft RD
- New
 $339,000Active3 beds 1 baths1,540 sq. ft.
11115 E Pittsburg Road, Durand, MI 48429
MLS# 20261057598Listed by: KELLER WILLIAMS FIRST - New
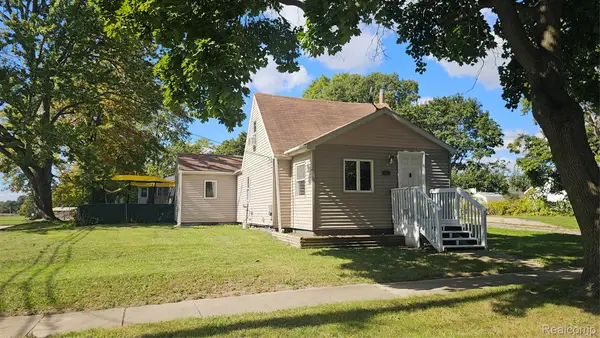 $179,900Active3 beds 2 baths1,126 sq. ft.
200 W Fauble Street, Durand, MI 48429
MLS# 20261078914Listed by: PRESTIGE REAL ESTATE GROUP LLC - New
 $139,900Active3 beds 1 baths1,089 sq. ft.
607 N Oak Street, Durand, MI 48429
MLS# 20261074011Listed by: TREMAINE REAL ESTATE - New
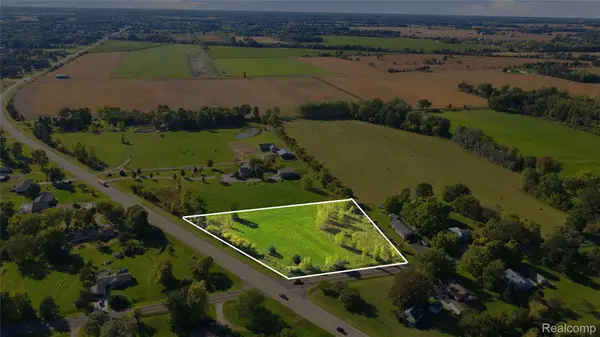 $45,000Active2.48 Acres
Vacant Land Lansing Road, Durand, MI 48429
MLS# 20261078581Listed by: FULL CIRCLE REAL ESTATE GROUP LLC  $274,900Active3 beds 2 baths1,416 sq. ft.
512 N Hampton Drive, Durand, MI 48429
MLS# 299310Listed by: CENTURY 21 AFFILIATED $78,000Active1 beds 1 baths497 sq. ft.
911 Stuart Street, Durand, MI 48429
MLS# 201842865Listed by: CB SCHMIDT HOUGHTON LAKE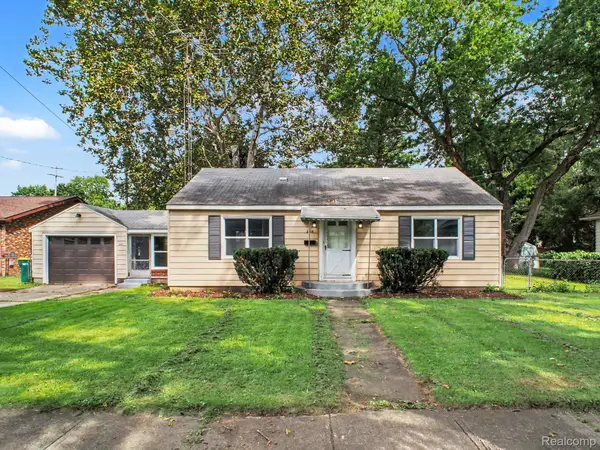 $169,900Pending3 beds 1 baths1,104 sq. ft.
208 W Wayne Street, Durand, MI 48429
MLS# 20261073514Listed by: TREMAINE REAL ESTATE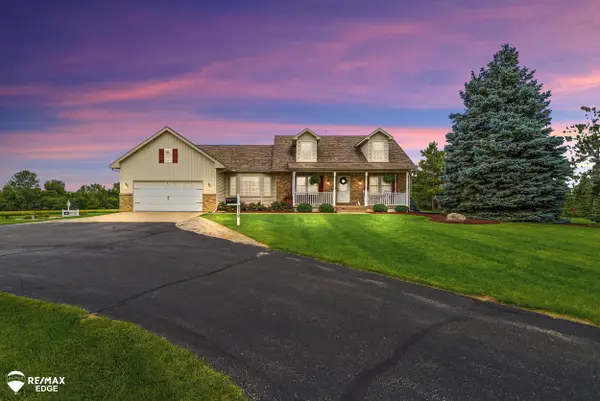 $449,900Pending3 beds 4 baths2,932 sq. ft.
3119 S Durand RD, Durand, MI 48429
MLS# 5050221479Listed by: REMAX EDGE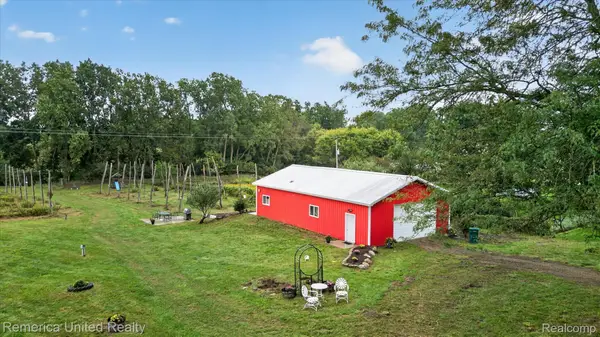 $315,000Active35 Acres
7715 S Durand Road, Durand, MI 48429
MLS# 20261066298Listed by: REMERICA UNITED REALTY-BRIGHTON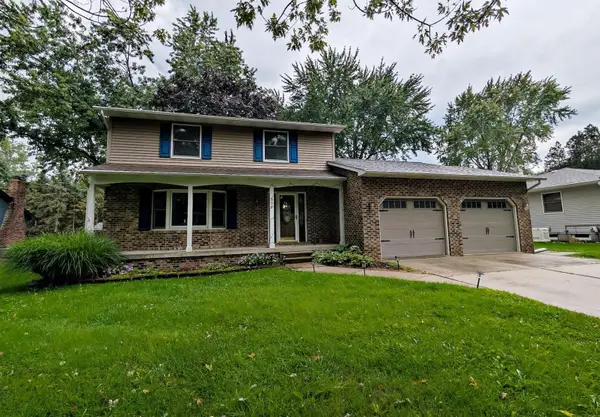 $259,900Active3 beds 2 baths1,893 sq. ft.
306 N Hampton DR, Durand, MI 48429
MLS# 5050221286Listed by: HAM GROUP REALTY


Protect your home and budget from life's surprises with an Assurant Home Warranty, backed by a partner that supports you through every step of homeownership. Explore Plans.
© 2023 - 2026 ERA Franchise Systems LLC. All rights reserved. ERA Franchise Systems LLC fully supports the principles of the Fair Housing Act and the Equal Opportunity Act. ERA, ERA Real Estate powered, and their respective logos are registered service marks of ERA Franchise Systems LLC. Each office is independently owned and operated.