
403 N Wickshire Lane, Durand, MI 48429
Local realty services provided by:ERA Prime Real Estate Group
403 N Wickshire Lane,Durand, MI 48429
$225,000
- 3 Beds
- 2 Baths
- 2,292 sq. ft.
- Single family
- Pending
Listed by: jessica e barkau
Office: prime real estate & associates
MLS#:20261061589
Source:MI_REALCOMP
Price summary
- Price:$225,000
- Price per sq. ft.:$98.17
About this home
Welcome to this one-owner home in the highly sought-after Dover Estates subdivision in the City of Durand! Lovingly maintained by its original owner, this property offers a rare opportunity to make it your own in one of the area's most desirable neighborhoods. Enjoy the charm of historic downtown Durand, with its local shops, restaurants, and community events, all just minutes away. Convenient access to nearby expressways makes commuting simple while allowing you to enjoy peaceful atmosphere of small-town living. Whether you're looking for your first home or forever home, this is an opportunity you won't want to miss!
Contact an agent
Home facts
- Year built:1978
- Subdivision & Development:DOVER ESTATES SUB
- Listing ID #:20261061589
- Added:14 day(s) ago
- Updated:August 20, 2026 at 07:52 AM
Rooms and interior
- Bedrooms:3
- Total bathrooms:2
- Full bathrooms:2
- Rooms Total:7
- Basement Description:Partially Finished
- Living area:2,292 sq. ft.
Heating and cooling
- Heating:Forced Air, Natural Gas
Structure and exterior
- Year built:1978
- Building area:2,292 sq. ft.
- Lot area:0.24 Acres
- Architectural Style:Ranch
- Construction Materials:Brick
- Exterior Features:Patio, Porch
- Foundation Description:Basement, Poured, Slab, Sump Pump
- Levels:One
Utilities
- Water:Public
- Sewer:Public Sewer
Finances and disclosures
- Price:$225,000
- Price per sq. ft.:$98.17
- Tax amount:$3,912
Parking
- Parking description:Attached, Direct Access, Two Car Garage
- Garage spaces:2

New listings near 403 N Wickshire Lane
- New
 $219,700Active3 beds 2 baths1,612 sq. ft.
3409 Brown RD, Durand, MI 48429
MLS# 5050218949Listed by: REMAX EDGE - New
 $99,000Active2 beds 1 baths1,200 sq. ft.
9436 E Bennington Road, Durand, MI 48429
MLS# 20261063952Listed by: REALTY EXECUTIVES CLASSIC - New
 $104,900Active3 beds 1 baths1,334 sq. ft.
203 Brown Street, Durand, MI 48429
MLS# 26042646Listed by: RE/MAX REAL ESTATE PROFESSIONALS  $188,000Pending3 beds 2 baths2,473 sq. ft.
300 Kent Street, Durand, MI 48429
MLS# 20261063836Listed by: REAL ESTATE COUSINS $299,900Active3 beds 2 baths1,876 sq. ft.
5248 S Bancroft RD, Durand, MI 48429
MLS# 5050217761Listed by: KORI SHOOK & ASSOCIATES $150,000Active3 beds 2 baths1,702 sq. ft.
6460 E Bennington RD, Durand, MI 48429
MLS# 5050217688Listed by: GEBRAEL MANAGEMENT $465,000Active66.5 Acres
8453 S Durand Road, Durand, MI 48429
MLS# 26040258Listed by: MICHIGAN WHITETAIL PROPERTIES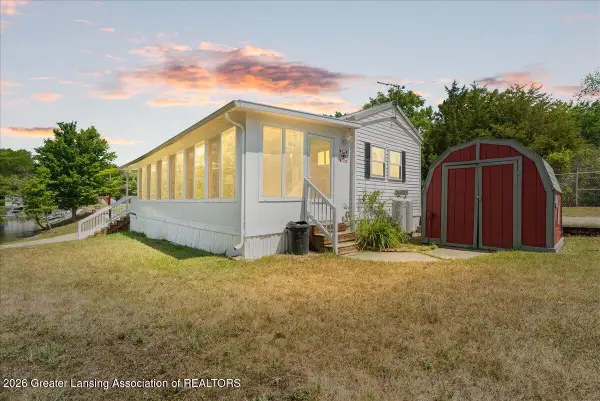 $70,000Active2 beds 1 baths630 sq. ft.
10001 E Goodall Road #414, Durand, MI 48429
MLS# 298087Listed by: KELLER WILLIAMS REALTY LANSING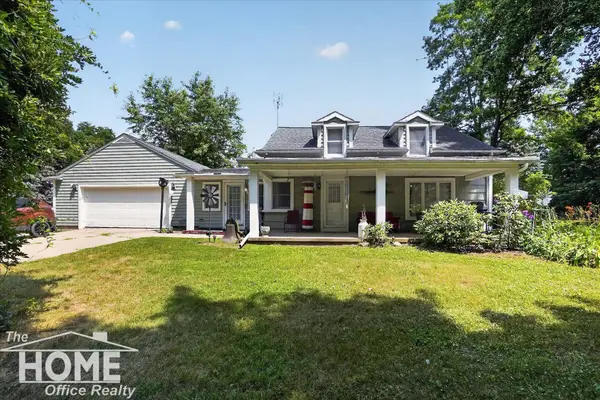 $299,900Pending4 beds 4 baths2,100 sq. ft.
5503 Newberry RD, Durand, MI 48429
MLS# 5050216627Listed by: THE HOME OFFICE REALTY LLC


Protect your home and budget from life's surprises with an Assurant Home Warranty, backed by a partner that supports you through every step of homeownership. Explore Plans.
© 2023 - 2026 ERA Franchise Systems LLC. All rights reserved. ERA Franchise Systems LLC fully supports the principles of the Fair Housing Act and the Equal Opportunity Act. ERA, ERA Real Estate powered, and their respective logos are registered service marks of ERA Franchise Systems LLC. Each office is independently owned and operated.