
306 N Hampton DR, Durand, MI 48429
Local realty services provided by:ERA Prime Real Estate Group
306 N Hampton DR,Durand, MI 48429
$259,900
- 3 Beds
- 2 Baths
- 1,893 sq. ft.
- Single family
- Active
Listed by: lucy w ham
Office: ham group realty
MLS#:5050221286
Source:MI_REALCOMP
Price summary
- Price:$259,900
- Price per sq. ft.:$137.3
About this home
Nestled in a peaceful cul de sac setting, this charming 2 story home sits on a beautiful lot with mature trees. The kitchen is equipped with all appliances, and the spacious family room offers a fireplace for the upcoming colder weather. The dining room features a large bay window and custom built-in shelving. Finishes throughout the home include hardwood flooring plus newer laminate. The primary bedroom offers the convenience of an attached full bathroom. The lower level rec room provides additional finished space for entertaining or a home office. Updates include newer Lennox furnace and central air (2021), washer (2022), bathroom (2020), vinyl exterior, and insulated garage doors. The multi-level deck, 12x16 barn, and invisible fence are great outdoor features! Exclude: window A/C unit.
Contact an agent
Home facts
- Year built:1979
- Subdivision & Development:DOVER ESTATES
- Listing ID #:5050221286
- Added:23 day(s) ago
- Updated:October 02, 2026 at 10:07 AM
Rooms and interior
- Bedrooms:3
- Total bathrooms:2
- Full bathrooms:2
- Rooms Total:10
- Basement Description:Concrete, Partially Finished, Sump Pump
- Living area:1,893 sq. ft.
Heating and cooling
- Cooling:Ceiling Fans, Central Air
- Heating:Forced Air, Natural Gas
Structure and exterior
- Year built:1979
- Building area:1,893 sq. ft.
- Lot area:0.23 Acres
- Lot Features:Wooded
- Architectural Style:Colonial
- Construction Materials:Vinyl Siding
- Exterior Features:Deck
- Foundation Description:Basement
- Levels:Two
Utilities
- Water:Public
- Sewer:Public Sewer
Finances and disclosures
- Price:$259,900
- Price per sq. ft.:$137.3
- Tax amount:$5,135
Features and amenities
- Appliances:Dishwasher, Disposal, Dryer, Freezer, Oven, Range, Refrigerator, Washer, Water Softener Owned
- Amenities:High Speed Internet
Parking
- Parking description:Attached, Direct Access, Electricity In Garage, Garage Door Opener, Two Car Garage
- Garage spaces:2

New listings near 306 N Hampton DR
- New
 $105,000Active2 beds 1 baths2,302 sq. ft.
116 E John Street, Durand, MI 48429
MLS# 20261080008Listed by: INCA REALTY, LLC - New
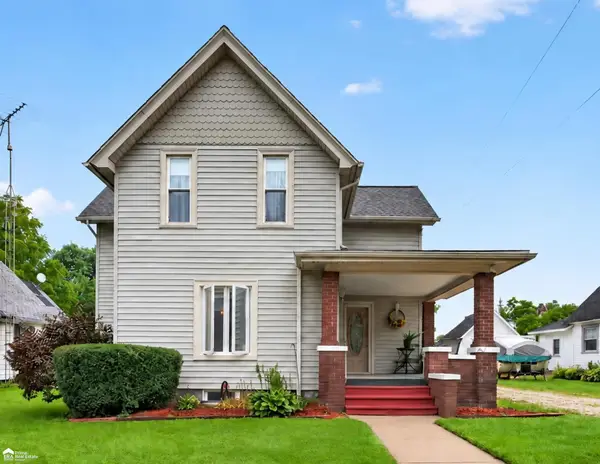 $184,900Active3 beds 2 baths1,336 sq. ft.
206 N Marquette ST, Durand, MI 48429
MLS# 5050223719Listed by: ERA PRIME REAL ESTATE GROUP - Open Sun, 12 to 2pmNew
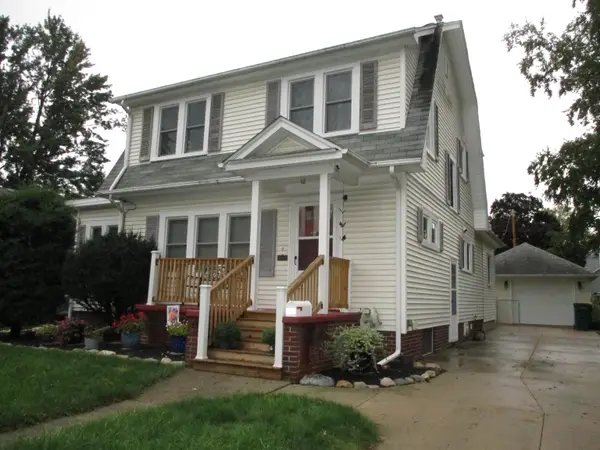 $219,900Active4 beds 2 baths1,960 sq. ft.
507 Marquette ST, Durand, MI 48429
MLS# 60050223707Listed by: KELLER WILLIAMS FIRST - New
 $670,000Active4 beds 3 baths2,856 sq. ft.
9112 E Miller Road, Durand, MI 48429
MLS# 26052149Listed by: VISIBLE HOMES, LLC - New
 $339,000Active3 beds 1 baths1,540 sq. ft.
11115 E Pittsburg Road, Durand, MI 48429
MLS# 20261057598Listed by: KELLER WILLIAMS FIRST - New
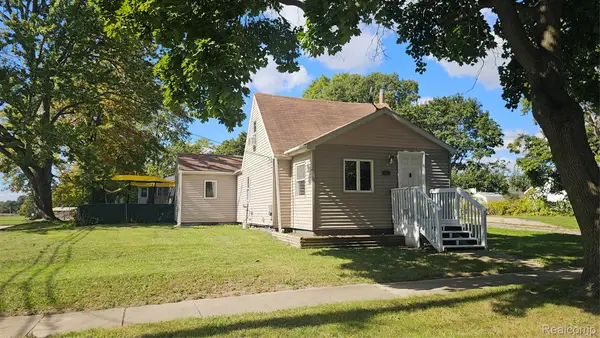 $179,900Active3 beds 2 baths1,126 sq. ft.
200 W Fauble Street, Durand, MI 48429
MLS# 20261078914Listed by: PRESTIGE REAL ESTATE GROUP LLC - New
 $139,900Active3 beds 1 baths1,089 sq. ft.
607 N Oak Street, Durand, MI 48429
MLS# 20261074011Listed by: TREMAINE REAL ESTATE - New
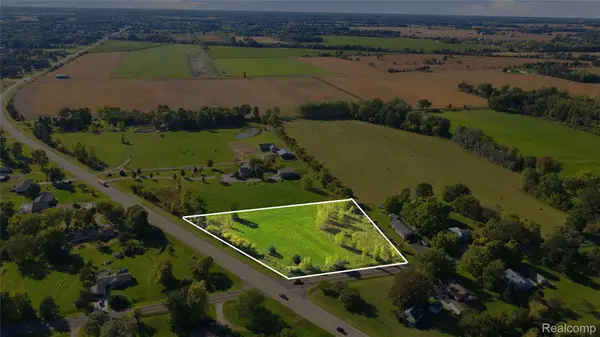 $45,000Active2.48 Acres
Vacant Land Lansing Road, Durand, MI 48429
MLS# 20261078581Listed by: FULL CIRCLE REAL ESTATE GROUP LLC  $250,000Active3 beds 2 baths1,416 sq. ft.
512 N Hampton Drive, Durand, MI 48429
MLS# 299310Listed by: CENTURY 21 AFFILIATED $78,000Active1 beds 1 baths497 sq. ft.
911 Stuart Street, Durand, MI 48429
MLS# 201842865Listed by: CB SCHMIDT HOUGHTON LAKE


Protect your home and budget from life's surprises with an Assurant Home Warranty, backed by a partner that supports you through every step of homeownership. Explore Plans.
© 2023 - 2026 ERA Franchise Systems LLC. All rights reserved. ERA Franchise Systems LLC fully supports the principles of the Fair Housing Act and the Equal Opportunity Act. ERA, ERA Real Estate powered, and their respective logos are registered service marks of ERA Franchise Systems LLC. Each office is independently owned and operated.