
3064 S Reed Road, Durand, MI 48429
Local realty services provided by:ERA Prime Real Estate Group
3064 S Reed Road,Durand, MI 48429
$349,900
- 3 Beds
- 3 Baths
- 2,250 sq. ft.
- Single family
- Pending
Listed by: amy m golombeski
Office: mitten life realty
MLS#:20261057405
Source:MI_REALCOMP
Price summary
- Price:$349,900
- Price per sq. ft.:$155.51
About this home
Welcome home to this custom-built ranch nestled on 2 peaceful acres, offering the perfect blend of country living and everyday convenience. This 3-bedroom (4th non-conforming bedroom in basement), 2.5-bath home features a spacious, functional layout that's perfect for everyday living and entertaining. The kitchen is equipped with appliances that are all new within the last two years, along with the washer and dryer. This home also includes the added peace of mind of a Generac whole-house generator installed in April 2026!
Enjoy the beautiful sunsets, privacy and open space you've been looking for while still being just minutes from major expressways for an easy commute. Whether you're relaxing on the property or hosting family and friends, this move-in-ready home offers the best of both worlds—quiet country charm (chicken coop included!) with easy access to shopping, dining, and all the conveniences you need. Don't miss your opportunity to make this beautiful property your own!
Contact an agent
Home facts
- Year built:2000
- Listing ID #:20261057405
- Added:31 day(s) ago
- Updated:August 24, 2026 at 08:24 AM
Rooms and interior
- Bedrooms:3
- Total bathrooms:3
- Full bathrooms:2
- Half bathrooms:1
- Rooms Total:9
- Basement Description:Partially Finished
- Living area:2,250 sq. ft.
Heating and cooling
- Cooling:Ceiling Fans, Central Air
- Heating:Forced Air, Natural Gas
Structure and exterior
- Roof:Asphalt
- Year built:2000
- Building area:2,250 sq. ft.
- Lot area:2 Acres
- Architectural Style:Ranch
- Construction Materials:Vinyl Siding
- Exterior Features:Covered, Porch
- Foundation Description:Basement, Poured
- Levels:One
Utilities
- Water:Well
- Sewer:Septic Tank
Finances and disclosures
- Price:$349,900
- Price per sq. ft.:$155.51
- Tax amount:$4,168
Features and amenities
- Appliances:Dishwasher, Dryer, Free Standing Electric Oven, Free Standing Refrigerator, Microwave, Washer
- Laundry features:Laundry Room
Parking
- Parking description:Attached, Direct Access, Garage Door Opener, Garage Faces Side, Side Entrance, Two Car Garage
- Garage spaces:2

New listings near 3064 S Reed Road
- New
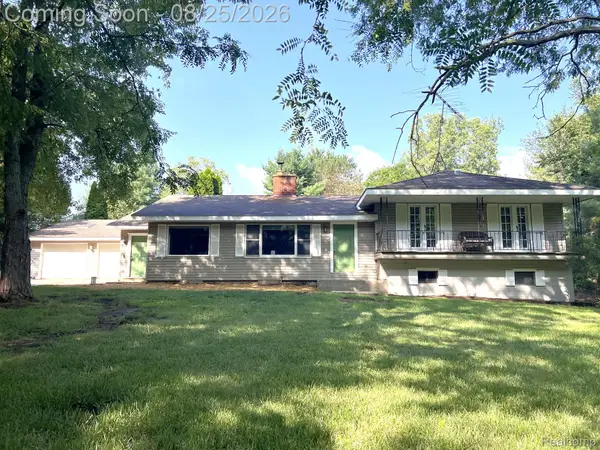 $379,900Active4 beds 2 baths1,776 sq. ft.
4200 State Road, Durand, MI 48429
MLS# 20261067249Listed by: KELLER WILLIAMS FIRST - New
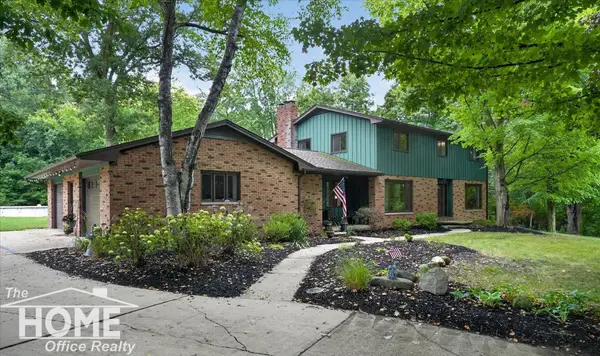 $399,000Active4 beds 4 baths3,781 sq. ft.
4475 S Reed RD, Durand, MI 48429
MLS# 5050219459Listed by: THE HOME OFFICE REALTY LLC - New
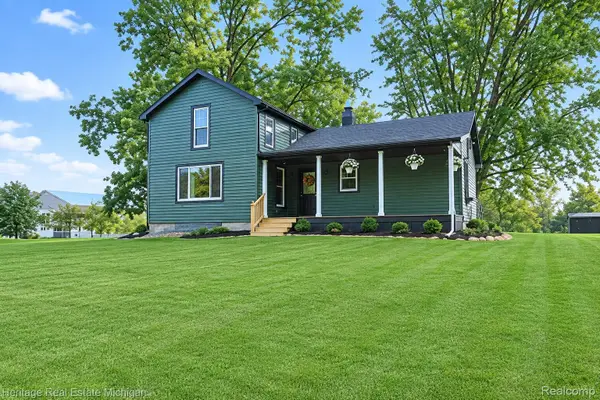 $259,000Active2 beds 1 baths1,179 sq. ft.
7856 Newberry Road, Durand, MI 48429
MLS# 20261066583Listed by: HERITAGE REAL ESTATE MICHIGAN - New
 $129,900Active2 beds 1 baths800 sq. ft.
505 Yale DR, Durand, MI 48429
MLS# 5050219253Listed by: CENTURY 21 SIGNATURE REALTY - New
 $149,000Active2.54 Acres
0 Durand RD, Vernon, MI 48429
MLS# 5050219259Listed by: REMAX EDGE - New
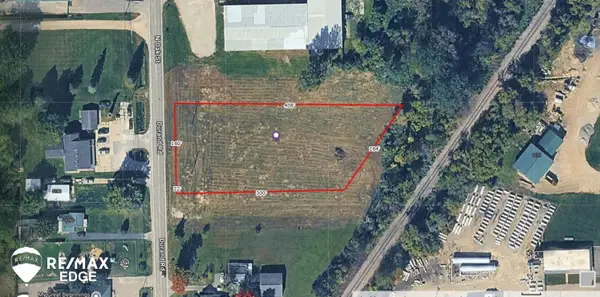 $149,000Active2.54 Acres
0 N Oak ST, Durand, MI 48429
MLS# 5050219263Listed by: REMAX EDGE - New
 $219,700Active3 beds 2 baths1,612 sq. ft.
3409 Brown RD, Durand, MI 48429
MLS# 5050218949Listed by: REMAX EDGE - New
 $99,000Active2 beds 1 baths1,200 sq. ft.
9436 E Bennington Road, Durand, MI 48429
MLS# 20261063952Listed by: REALTY EXECUTIVES CLASSIC - New
 $104,900Active3 beds 1 baths1,334 sq. ft.
203 Brown Street, Durand, MI 48429
MLS# 71026042646Listed by: RE/MAX REAL ESTATE PROFESSIONALS  $188,000Pending3 beds 2 baths2,473 sq. ft.
300 Kent Street, Durand, MI 48429
MLS# 20261063836Listed by: REAL ESTATE COUSINS


Protect your home and budget from life's surprises with an Assurant Home Warranty, backed by a partner that supports you through every step of homeownership. Explore Plans.
© 2023 - 2026 ERA Franchise Systems LLC. All rights reserved. ERA Franchise Systems LLC fully supports the principles of the Fair Housing Act and the Equal Opportunity Act. ERA, ERA Real Estate powered, and their respective logos are registered service marks of ERA Franchise Systems LLC. Each office is independently owned and operated.