
4200 State Road, Durand, MI 48429
Local realty services provided by:ERA Prime Real Estate Group
4200 State Road,Durand, MI 48429
$379,900
- 4 Beds
- 2 Baths
- 1,776 sq. ft.
- Single family
- Pending
Listed by: barbara roll wyzga
Office: keller williams first
MLS#:20261067249
Source:MI_REALCOMP
Price summary
- Price:$379,900
- Price per sq. ft.:$213.91
About this home
Corunna Schools! Spacious 4-bedroom, 1.5-bath home on just over 6 acres offering plenty of room for family, hobbies, and outdoor enjoyment. The property features 3 garage spaces: a 32x24 attached garage, a 24x12 attached garage off the lower level, and a 30x24 pole barn with a loft for extra storage. Inside, you'll find hardwood floors in the living room, dining area, and all bedrooms, spacious rooms, a formal dining room, and a kitchen with ample cabinet and counter space. The living room features a beautiful fieldstone fireplace, while the lower level offers a wood-burning stove and walkout area that could make a great family room. A large mudroom/entry with vaulted ceilings adds convenient everyday space, and the basement provides excellent storage. Outside, enjoy the fenced in-ground pool and large patio area, perfect for summer entertaining or relaxing. The property also includes a chicken coop with a fenced area and over 6 acres to enjoy. Conveniently located close to Corunna schools, shopping, and town amenities....
Contact an agent
Home facts
- Year built:1962
- Listing ID #:20261067249
- Added:45 day(s) ago
- Updated:October 08, 2026 at 08:46 AM
Rooms and interior
- Bedrooms:4
- Total bathrooms:2
- Full bathrooms:1
- Half bathrooms:1
- Rooms Total:7
- Basement Description:Unfinished
- Living area:1,776 sq. ft.
Heating and cooling
- Heating:Forced Air, Propane
Structure and exterior
- Roof:Asphalt
- Year built:1962
- Building area:1,776 sq. ft.
- Lot area:6.03 Acres
- Architectural Style:Split Level
- Construction Materials:Vinyl Siding
- Exterior Features:Patio, Porch
- Foundation Description:Basement, Block, Sump Pump
- Levels:Quad-Level
Utilities
- Water:Well
- Sewer:Septic Tank
Finances and disclosures
- Price:$379,900
- Price per sq. ft.:$213.91
- Tax amount:$4,015
Features and amenities
- Appliances:Dishwasher, Dryer, Free Standing Gas Range, Free Standing Refrigerator, Washer, Water Softener Owned
- Pool features:In Ground
Parking
- Parking description:Attached, Garage Door Opener, Two and Half Car Garage
- Garage spaces:2.5

New listings near 4200 State Road
- New
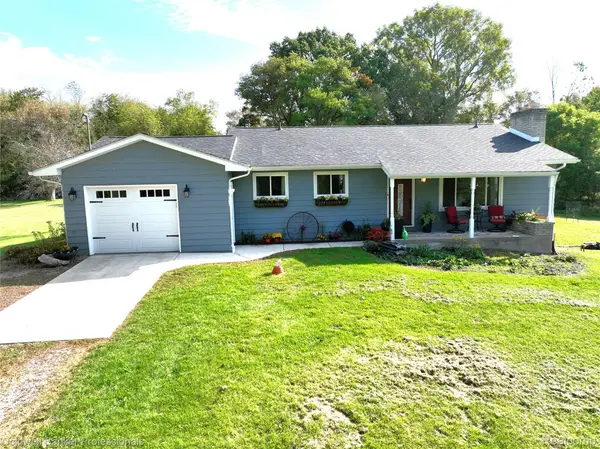 $450,000Active2 beds 2 baths1,572 sq. ft.
8660 S Durand Road, Durand, MI 48429
MLS# 20261081057Listed by: COLDWELL BANKER PROFESSIONALS - New
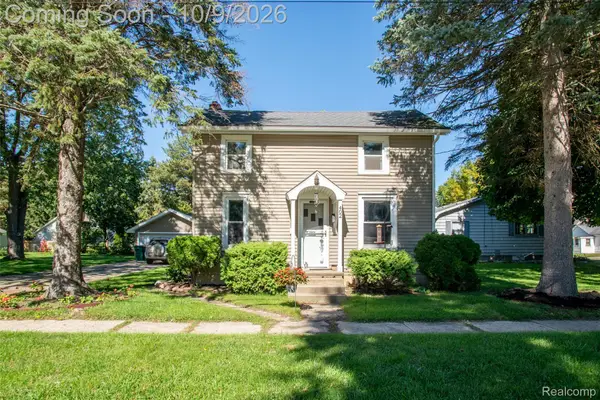 $175,000Active2 beds 1 baths1,164 sq. ft.
402 W Fitzgerald Street, Durand, MI 48429
MLS# 20261079085Listed by: KW PROFESSIONALS - Open Sat, 1 to 3pmNew
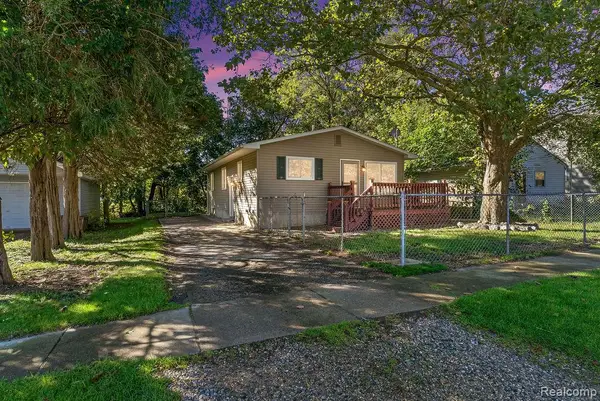 $175,000Active3 beds 1 baths1,920 sq. ft.
120 E Naldrette Street, Durand, MI 48429
MLS# 20261080338Listed by: FULL CIRCLE REAL ESTATE GROUP LLC - New
 $105,000Active2 beds 1 baths2,302 sq. ft.
116 E John Street, Durand, MI 48429
MLS# 20261080008Listed by: INCA REALTY, LLC - New
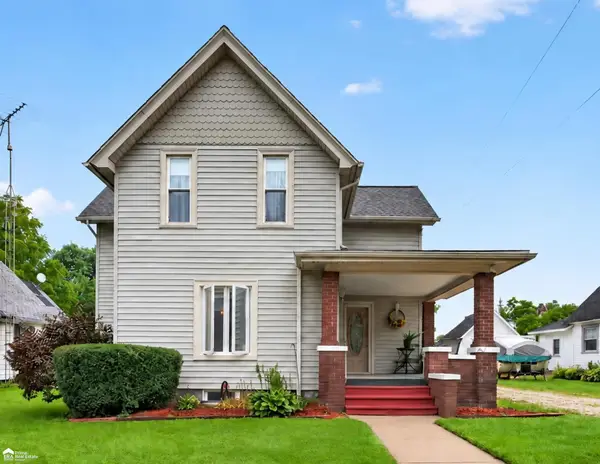 $184,900Active3 beds 2 baths1,336 sq. ft.
206 N Marquette ST, Durand, MI 48429
MLS# 5050223719Listed by: ERA PRIME REAL ESTATE GROUP - New
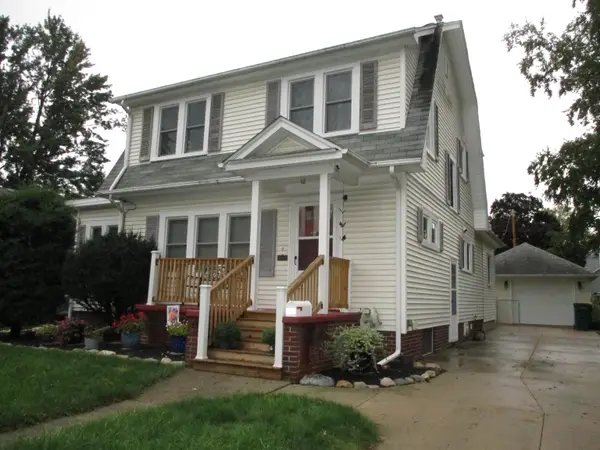 $219,900Active4 beds 2 baths1,960 sq. ft.
507 Marquette ST, Durand, MI 48429
MLS# 60050223707Listed by: KELLER WILLIAMS FIRST - New
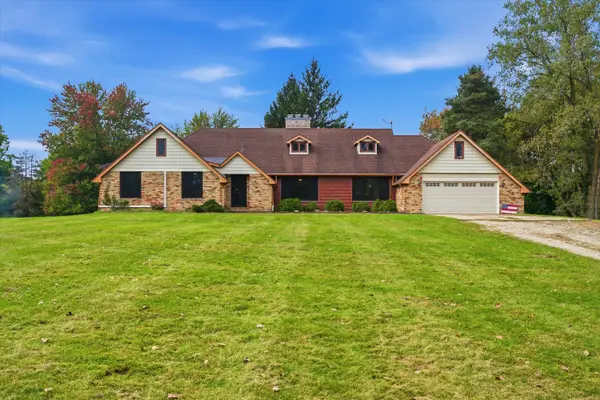 $670,000Active4 beds 3 baths2,856 sq. ft.
9112 E Miller Road, Durand, MI 48429
MLS# 81026052149Listed by: VISIBLE HOMES, LLC - New
 $339,000Active3 beds 1 baths1,540 sq. ft.
11115 E Pittsburg Road, Durand, MI 48429
MLS# 20261057598Listed by: KELLER WILLIAMS FIRST - New
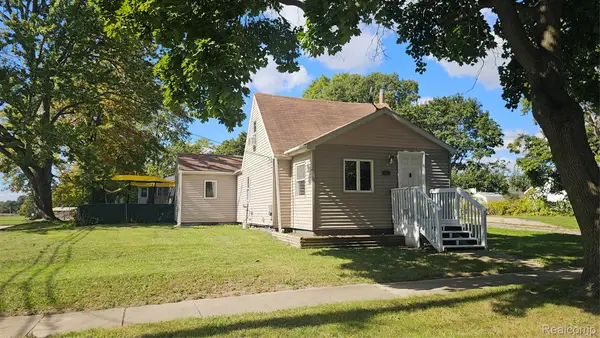 $179,900Active3 beds 2 baths1,126 sq. ft.
200 W Fauble Street, Durand, MI 48429
MLS# 20261078914Listed by: PRESTIGE REAL ESTATE GROUP LLC - New
 $139,900Active3 beds 1 baths1,089 sq. ft.
607 N Oak Street, Durand, MI 48429
MLS# 20261074011Listed by: TREMAINE REAL ESTATE


Protect your home and budget from life's surprises with an Assurant Home Warranty, backed by a partner that supports you through every step of homeownership. Explore Plans.
© 2023 - 2026 ERA Franchise Systems LLC. All rights reserved. ERA Franchise Systems LLC fully supports the principles of the Fair Housing Act and the Equal Opportunity Act. ERA, ERA Real Estate powered, and their respective logos are registered service marks of ERA Franchise Systems LLC. Each office is independently owned and operated.