
6699 E Lansing Road, Durand, MI 48429
Local realty services provided by:ERA Prime Real Estate Group
6699 E Lansing Road,Durand, MI 48429
$399,999
- 4 Beds
- 3 Baths
- 2,880 sq. ft.
- Single family
- Active
Listed by: abigail edmonds
Office: american associates inc
MLS#:20261043731
Source:MI_REALCOMP
Price summary
- Price:$399,999
- Price per sq. ft.:$138.89
About this home
If you’ve been looking for a home with plenty of space both inside and out, this one checks all the boxes. The backyard is built for entertaining, featuring a fenced yard, inground pool with a new robotic cleaner included, brand-new concrete surrounding the pool (2026), a gazebo, deck, and fire pit area—perfect for summer gatherings or relaxing evenings at home. Inside, you’ll find four generously sized bedrooms, beautiful hardwood floors, a large upper-level family room, and the convenience of first-floor laundry. The 2.5-car attached garage plus an additional 1.5-car garage with an attached lean-to provide outstanding space for vehicles, hobbies, storage, or a workshop. Recent updates include new siding, appliances, carpet, garage and entry doors, and a pool liner. The partially finished basement offers additional living space and includes a bedroom with a walkout door. Conveniently located with quick access to I-69, this well-maintained property offers the perfect combination of comfort, functionality, and outdoor enjoyment....
Contact an agent
Home facts
- Year built:1955
- Listing ID #:20261043731
- Added:34 day(s) ago
- Updated:July 16, 2026 at 10:06 AM
Rooms and interior
- Bedrooms:4
- Total bathrooms:3
- Full bathrooms:2
- Half bathrooms:1
- Rooms Total:4
- Basement Description:Partial, Partially Finished
- Living area:2,880 sq. ft.
Heating and cooling
- Cooling:Central Air
- Heating:Forced Air, Oil
Structure and exterior
- Roof:Asphalt
- Year built:1955
- Building area:2,880 sq. ft.
- Lot area:1.5 Acres
- Architectural Style:Contemporary
- Construction Materials:Brick, Vinyl Siding
- Exterior Features:Deck, Patio
- Foundation Description:Basement, Block
- Levels:Two
Utilities
- Water:Well
- Sewer:Septic Tank
Finances and disclosures
- Price:$399,999
- Price per sq. ft.:$138.89
- Tax amount:$3,966
Features and amenities
- Appliances:Dishwasher, Free Standing Electric Range, Microwave
- Laundry features:Electric Dryer Hookup
- Pool features:In Ground
Parking
- Parking description:Attached, Two and Half Car Garage, Workshop in Garage
- Garage spaces:2.5

New listings near 6699 E Lansing Road
- New
 $350,000Active3 beds 2 baths2,305 sq. ft.
11651 S New Lothrop Road, Durand, MI 48429
MLS# 20261055370Listed by: TREMAINE REAL ESTATE  $9,900Active0.34 Acres
7690 M-71 HWY, Durand, MI 48429
MLS# 60050195119Listed by: KELLER WILLIAMS FIRST- New
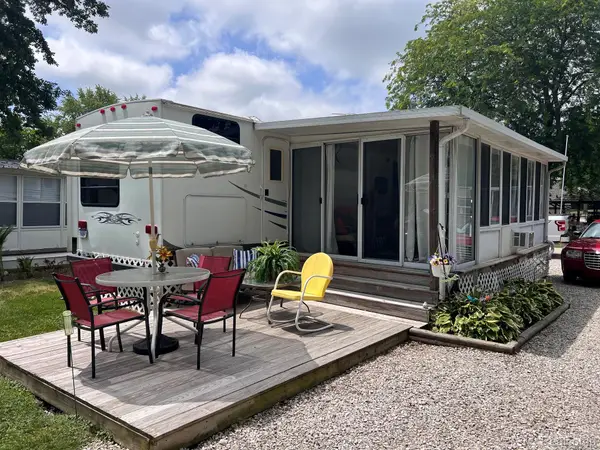 $34,900Active2 beds 1 baths562 sq. ft.
10001 Goodall Road, Durand, MI 48429
MLS# 20261053141Listed by: KELLER WILLIAMS FIRST - New
 $34,900Active2 beds 1 baths562 sq. ft.
10001 Goodall RD, Durand, MI 48429
MLS# 60050214492Listed by: KELLER WILLIAMS FIRST - New
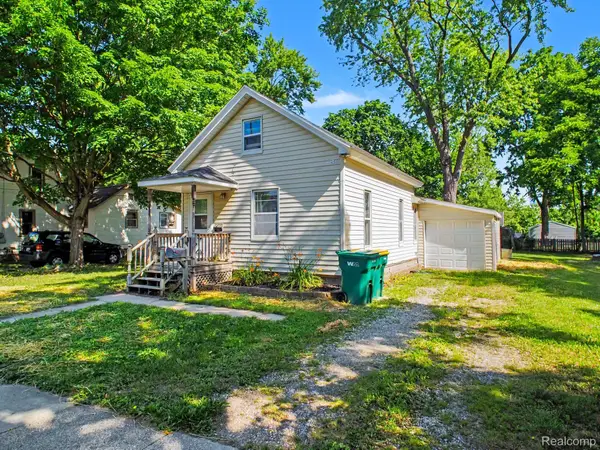 $159,900Active3 beds 1 baths1,042 sq. ft.
204 W Perry Street, Durand, MI 48429
MLS# 20261052212Listed by: ENGLAND REAL ESTATE COMPANY 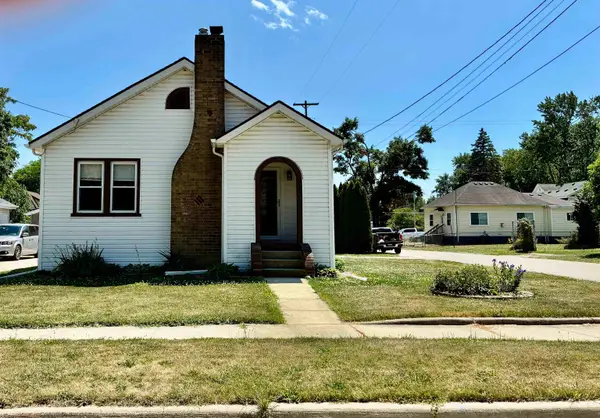 $149,900Active2 beds 1 baths848 sq. ft.
509 W Main ST, Durand, MI 48429
MLS# 60050213779Listed by: KELLER WILLIAMS FIRST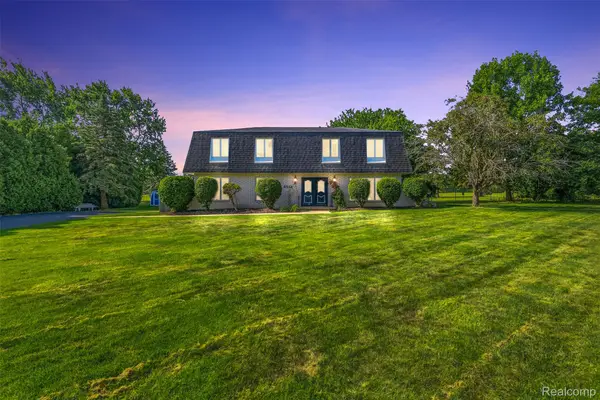 $279,900Active3 beds 3 baths1,574 sq. ft.
8612 Monroe Road, Durand, MI 48429
MLS# 20261050257Listed by: AMERICAN ASSOCIATES INC $74,900Active2 beds 1 baths592 sq. ft.
10001 Goodall Road #328, Durand, MI 48429
MLS# 20261047559Listed by: WENTWORTH REAL ESTATE GROUP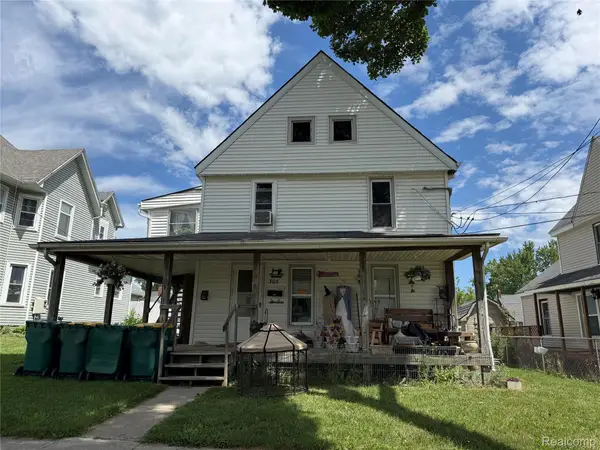 $139,000Active-- beds 2 baths1,600 sq. ft.
305 E Main Street, Durand, MI 48429
MLS# 20261050406Listed by: EXP REALTY MAIN $120,000Active1 beds 1 baths630 sq. ft.
10001 Goodall RD, Durand, MI 48429
MLS# 5050213529Listed by: THE HOME OFFICE REALTY LLC


Protect your home and budget from life's surprises with an Assurant Home Warranty, backed by a partner that supports you through every step of homeownership. Explore Plans.
© 2023 - 2026 ERA Franchise Systems LLC. All rights reserved. ERA Franchise Systems LLC fully supports the principles of the Fair Housing Act and the Equal Opportunity Act. ERA, ERA Real Estate powered, and their respective logos are registered service marks of ERA Franchise Systems LLC. Each office is independently owned and operated.