
10490 W Clark Road, Eagle, MI 48822
Local realty services provided by:ERA Reardon Realty
10490 W Clark Road,Eagle, MI 48822
$469,900
- 3 Beds
- 3 Baths
- 1,578 sq. ft.
- Single family
- Pending
Listed by: sue dickinson
Office: five star real estate - lansing
MLS#:298243
Source:MI_GLAR
Price summary
- Price:$469,900
- Price per sq. ft.:$165.46
About this home
Imagine the sound of gravel crunching beneath your tires as you arrive at this original-owner Cape Cod, privately nestled on 8.7 picturesque acres in the highly sought-after Grand Ledge School District. This well-cared-for property offers the perfect blend of country living, flexible living spaces, and practical amenities.The grounds feature a beautiful 3+ acre pond and a 24' x 32' pole barn complete with a 7' lean-to, electricity, and water—ideal for hobbies, equipment storage, livestock, or recreational use. Inside, the spacious kitchen serves as the heart of the home with abundant cabinetry, a pantry, center island, and newer appliances. The adjoining living room features a cozy gas fireplace and opens to a 14' x 16' three-season room overlooking the peaceful backyard. A formal dining room offers stunning pond views and could easily serve as a main-floor guest bedroom or in-law suite thanks to the adjacent full bath. The primary suite is conveniently located on the main level and features a private ensuite bath with tranquil pond views from every window. A first-floor laundry room includes a utility sink and gas dryer hookup for added convenience. Upstairs, you'll find two generously sized bedrooms and a full bath, creating a comfortable retreat for family or guests. The lower level provides exceptional storage with built-in shelving throughout, plus a unique storage area beneath the front porch that would make an ideal wine cellar or space for preserving home-canned goods. Additional highlights include a tankless water heater, water softener, well-maintained mechanical systems, and 200-amp electrical service. If you've been searching for acreage, water frontage, functional outbuildings, and a thoughtfully designed home in a desirable school district, this property is one you won't want to miss....
Contact an agent
Home facts
- Year built:1981
- Subdivision & Development:None
- Listing ID #:298243
- Added:54 day(s) ago
- Updated:September 30, 2026 at 09:22 AM
Rooms and interior
- Bedrooms:3
- Total bathrooms:3
- Full bathrooms:3
- Rooms Total:7
- Flooring:Carpet, Laminate, Tile
- Kitchen Description:Built-In Electric Range, Dishwasher, Down Draft, Kitchen Island, Microwave
- Bedroom Description:Primary Downstairs
- Basement Description:Full
- Living area:1,578 sq. ft.
Heating and cooling
- Cooling:Central Air
- Heating:Forced Air, Heating, Natural Gas
- Central air:Yes
Structure and exterior
- Roof:Shingle
- Year built:1981
- Building area:1,578 sq. ft.
- Lot area:8.7 Acres
- Architectural Style:Cape Cod
- Construction Materials:Vinyl Siding
- Exterior Features:Deck
- Levels:Two
Utilities
- Water:Public
- Sewer:Septic Tank
Finances and disclosures
- Price:$469,900
- Price per sq. ft.:$165.46
- Tax amount:$3,406 (2025)
Features and amenities
- Appliances:Built-In Electric Range, Dishwasher, Down Draft, Humidifier, Microwave, Tankless Water Heater, Water Softener Owned
- Laundry features:Gas Dryer Hookup, Laundry Room, Main Level, Sink
- Amenities:Laminate Counters, Natural Woodwork, Pantry, Walk-In Closet(s)
Parking
- Parking description:Attached, Finished, Garage, Garage Door Opener
- Garage spaces:2
New listings near 10490 W Clark Road
- New
 $479,000Active2 beds 2 baths2,204 sq. ft.
13142 S Tallman Road, Eagle, MI 48822
MLS# 299520Listed by: EXIT REALTY HOME PARTNERS - New
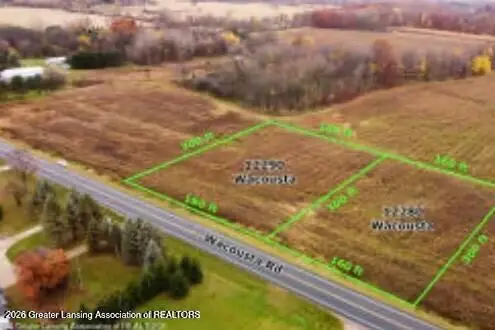 $74,900Active1.1 Acres
12290 S Wacousta Road, Eagle, MI 48822
MLS# 299483Listed by: RE/MAX REAL ESTATE PROFESSIONALS  $344,900Active4 beds 2 baths2,640 sq. ft.
13433 S Grange Road, Eagle, MI 48822
MLS# 298970Listed by: SANDBORN REAL ESTATE $69,900Active1.1 Acres
12260 S Wacousta Road, Eagle, MI 48822
MLS# 298951Listed by: RE/MAX REAL ESTATE PROFESSIONALS $74,900Active1.1 Acres
12280 S Wacousta Road, Eagle, MI 48822
MLS# 298870Listed by: RE/MAX REAL ESTATE PROFESSIONALS $259,900Active3 beds 2 baths1,354 sq. ft.
12470 Wacousta Road, Eagle, MI 48822
MLS# 298689Listed by: COLDWELL BANKER PROFESSIONALS-DELTA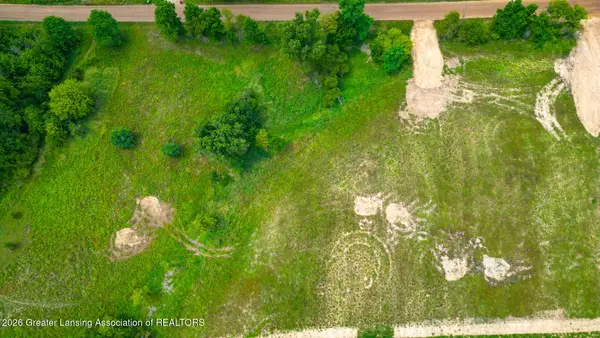 $59,900Active1 Acres
0 Bauer Road, Eagle, MI 48822
MLS# 298464Listed by: RE/MAX REAL ESTATE PROFESSIONALS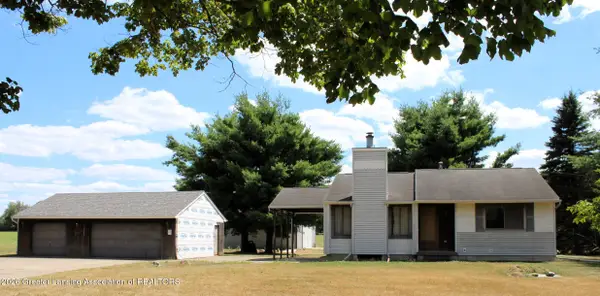 $245,000Pending2 beds 2 baths1,220 sq. ft.
8635 W Herbison Road, Eagle, MI 48822
MLS# 297933Listed by: COLDWELL BANKER PROFESSIONALS-DELTA $466,000Pending4 beds 3 baths2,844 sq. ft.
15071 S Jones Road, Eagle, MI 48822
MLS# 297657Listed by: FIVE STAR REAL ESTATE - LANSING


Protect your home and budget from life's surprises with an Assurant Home Warranty, backed by a partner that supports you through every step of homeownership. Explore Plans.
© 2023 - 2026 ERA Franchise Systems LLC. All rights reserved. ERA Franchise Systems LLC fully supports the principles of the Fair Housing Act and the Equal Opportunity Act. ERA, ERA Real Estate powered, and their respective logos are registered service marks of ERA Franchise Systems LLC. Each office is independently owned and operated.