
12930 S Grange Road, Eagle, MI 48822
Local realty services provided by:ERA Reardon Realty
12930 S Grange Road,Eagle, MI 48822
$449,900
- 4 Beds
- 2 Baths
- 2,064 sq. ft.
- Single family
- Active
Upcoming open houses
- Tue, Aug 1805:30 pm - 07:00 pm
Listed by: tori salinaz
Office: re/max real estate professionals dewitt
MLS#:298427
Source:MI_GLAR
Price summary
- Price:$449,900
- Price per sq. ft.:$168.25
About this home
OPEN TUESDAY 8/18 FROM 5:30-7:00PM If space, flexibility, and a little something extra are on your wish list, this property checks all the boxes. Sitting on a beautiful 1-acre lot, this 4-bedroom, 2-bathroom ranch home offers plenty of room inside and out—and features you don't find every day. Step inside to a spacious living room that flows into the dining area, creating an easygoing space for everything from weeknight dinners to weekend get-togethers. The kitchen is equipped with modern appliances and plenty of cabinet space, while the newly remodeled primary bathroom brings a fresh, updated feel to your daily routine. Then head downstairs, where the finished basement takes entertaining to the next level. Think movie nights, game days, gatherings around the built-in bar, or a space all your own. And with plumbing already stubbed for a third bathroom, the possibilities don't stop there. The back deck is covered with a slide leading to the stamped and stained concrete patio. And let's not forget the 32' x 48' heated pole barn. Whether you're a hobbyist, collector, business owner, or simply someone who can never have too much storage, this space is ready to make room for whatever you have in mind. Conveniently located just minutes from highway access. Portland schools. Come see why this one is worth a look—you may just find everything you've been looking for in one place....
Contact an agent
Home facts
- Year built:2006
- Subdivision & Development:None
- Listing ID #:298427
- Added:1 day(s) ago
- Updated:August 14, 2026 at 01:57 AM
Rooms and interior
- Bedrooms:4
- Total bathrooms:2
- Full bathrooms:2
- Rooms Total:9
- Flooring:Carpet, Tile
- Kitchen Description:Dishwasher, Disposal, Microwave, Oven, Refrigerator
- Basement Description:Egress Windows, Finished
- Living area:2,064 sq. ft.
Heating and cooling
- Cooling:Central Air
- Heating:Forced Air, Heating
- Central air:Yes
Structure and exterior
- Roof:Shingle
- Year built:2006
- Building area:2,064 sq. ft.
- Lot area:1.03 Acres
- Lot Features:Back Yard, Front Yard, Level
- Architectural Style:Ranch
- Construction Materials:Brick
- Foundation Description:Concrete Perimeter
- Levels:One
Utilities
- Water:Water Connected, Well
- Sewer:Septic Tank
Finances and disclosures
- Price:$449,900
- Price per sq. ft.:$168.25
- Tax amount:$5,286 (2025)
Features and amenities
- Appliances:Dishwasher, Disposal, Gas Water Heater, Microwave, Oven, Refrigerator, Washer/Dryer, Water Softener
- Laundry features:In Basement, Washer/Dryer
- Amenities:Bar, Ceiling Fan(s), Double Pane Windows, High Ceilings, Open Floorplan, Pantry
Parking
- Parking description:Attached, Driveway, Garage Faces Side
New listings near 12930 S Grange Road
- New
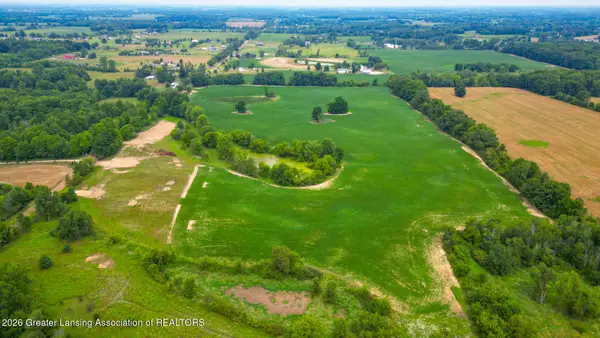 $65,900Active1 Acres
0 Bauer Road, Eagle, MI 48822
MLS# 298463Listed by: RE/MAX REAL ESTATE PROFESSIONALS - New
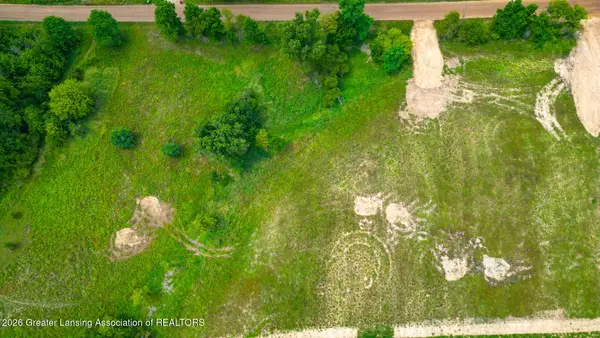 $59,900Active1 Acres
0 Bauer Road, Eagle, MI 48822
MLS# 298464Listed by: RE/MAX REAL ESTATE PROFESSIONALS - New
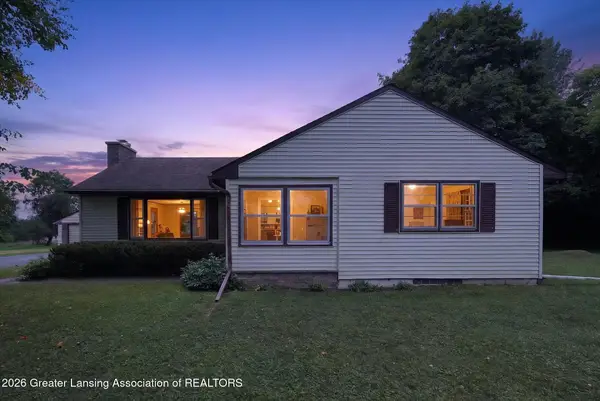 $205,000Active3 beds 1 baths1,388 sq. ft.
9207 W Herbison Road, Eagle, MI 48822
MLS# 298255Listed by: RE/MAX REAL ESTATE PROFESSIONALS DEWITT - New
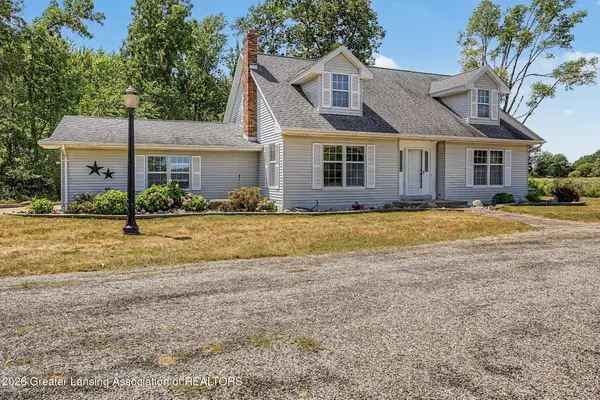 $469,900Active3 beds 3 baths1,578 sq. ft.
10490 W Clark Road, Eagle, MI 48822
MLS# 298243Listed by: FIVE STAR REAL ESTATE - LANSING 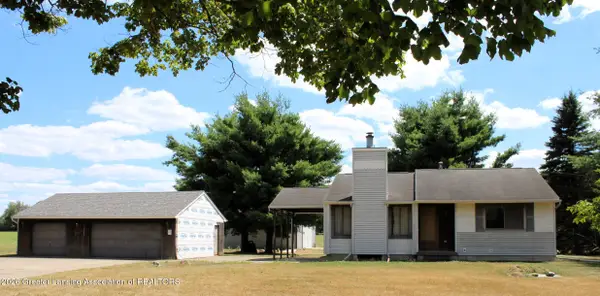 $245,000Active2 beds 2 baths1,220 sq. ft.
8635 W Herbison Road, Eagle, MI 48822
MLS# 297933Listed by: COLDWELL BANKER PROFESSIONALS-DELTA $466,000Pending4 beds 3 baths2,844 sq. ft.
15071 S Jones Road, Eagle, MI 48822
MLS# 297657Listed by: FIVE STAR REAL ESTATE - LANSING $340,000Pending4 beds 2 baths2,788 sq. ft.
12386 W Grand River Avenue, Eagle, MI 48822
MLS# 297199Listed by: FIVE STAR REAL ESTATE - LANSING $325,000Pending5 beds 3 baths2,460 sq. ft.
11892 S Wright Road, Eagle, MI 48822
MLS# 297177Listed by: KELLER WILLIAMS REALTY LANSING $325,000Active3 beds 2 baths1,456 sq. ft.
9230 W Howe Road, Eagle, MI 48822
MLS# 297113Listed by: RE/MAX REAL ESTATE PROFESSIONALS


Protect your home and budget from life's surprises with an Assurant Home Warranty, backed by a partner that supports you through every step of homeownership. Explore Plans.
© 2023 - 2026 ERA Franchise Systems LLC. All rights reserved. ERA Franchise Systems LLC fully supports the principles of the Fair Housing Act and the Equal Opportunity Act. ERA, ERA Real Estate powered, and their respective logos are registered service marks of ERA Franchise Systems LLC. Each office is independently owned and operated.