
9207 W Herbison Road, Eagle, MI 48822
Local realty services provided by:ERA Reardon Realty
9207 W Herbison Road,Eagle, MI 48822
$205,000
- 3 Beds
- 1 Baths
- 1,388 sq. ft.
- Single family
- Active
Listed by: charlyn cosgrove
Office: re/max real estate professionals dewitt
MLS#:298255
Source:MI_GLAR
Price summary
- Price:$205,000
- Price per sq. ft.:$73.85
About this home
This home was built in the village of Wacousta in 1959, and has been kept as that family's home until today. This 3-bedroom, 1-bathroom property features hardwood floors, spacious bedrooms, a 2-car garage, and main floor laundry. It is located within walking distance of Wacousta Elementary School and Wacousta Commons, as well as having convenient access to the General Store for a cold ice cream cone on a warm summer day. The 1.37-acre property also boasts large trees and plenty of space for a garden.
Contact an agent
Home facts
- Year built:1959
- Subdivision & Development:None
- Listing ID #:298255
- Added:8 day(s) ago
- Updated:August 15, 2026 at 01:58 AM
Rooms and interior
- Bedrooms:3
- Total bathrooms:1
- Full bathrooms:1
- Rooms Total:5
- Flooring:Hardwood, Wood
- Dining Description:Eat-in Kitchen
- Kitchen Description:Eat-in Kitchen, Range Hood
- Basement Description:Block, Concrete, Full
- Living area:1,388 sq. ft.
Heating and cooling
- Heating:Fireplace(s), Forced Air, Heating, Natural Gas
Structure and exterior
- Roof:Shingle
- Year built:1959
- Building area:1,388 sq. ft.
- Lot area:1.37 Acres
- Lot Features:Back Yard, Few Trees, Front Yard, Gentle Sloping, Rectangular Lot
- Architectural Style:Ranch
- Construction Materials:Vinyl Siding
- Exterior Features:Covered, Patio
- Foundation Description:Block
- Levels:One
Utilities
- Water:Well
- Sewer:Septic Tank
Finances and disclosures
- Price:$205,000
- Price per sq. ft.:$73.85
- Tax amount:$2,382 (2025)
Features and amenities
- Appliances:Electric Water Heater, Range Hood, Water Heater, Water Softener Owned
- Laundry features:Gas Dryer Hookup, Main Level, Washer Hookup
- Amenities:Ceiling Fan(s), Double Closet, Laminate Counters, Natural Woodwork, Screens, Storm Window(s), Wood Frames
Parking
- Parking description:Additional Parking, Detached, Driveway, Garage, Garage Door Opener, Paved
- Garage spaces:2
New listings near 9207 W Herbison Road
- New
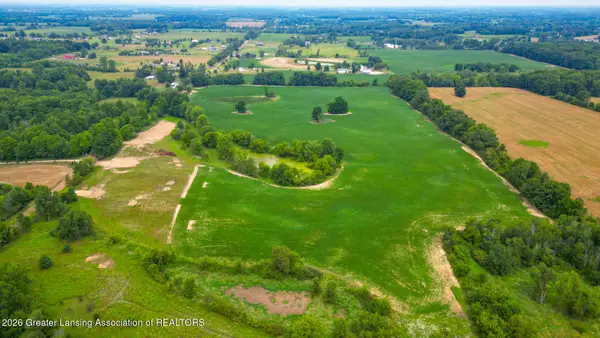 $65,900Active1 Acres
0 Bauer Road, Eagle, MI 48822
MLS# 298463Listed by: RE/MAX REAL ESTATE PROFESSIONALS - New
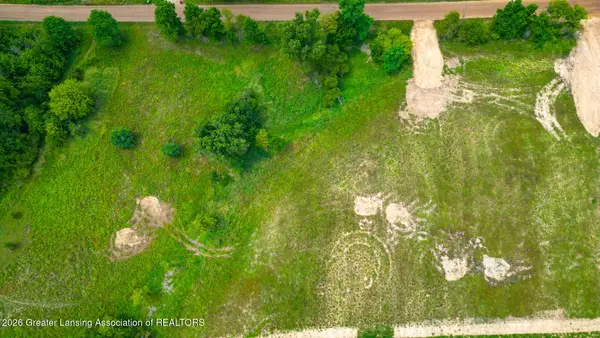 $59,900Active1 Acres
0 Bauer Road, Eagle, MI 48822
MLS# 298464Listed by: RE/MAX REAL ESTATE PROFESSIONALS - Open Tue, 5:30 to 7pmNew
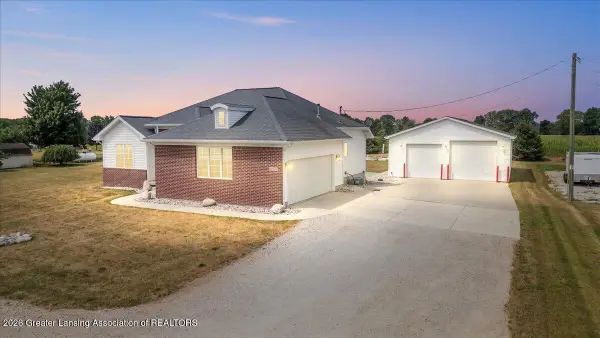 $449,900Active4 beds 2 baths2,064 sq. ft.
12930 S Grange Road, Eagle, MI 48822
MLS# 298427Listed by: RE/MAX REAL ESTATE PROFESSIONALS DEWITT - New
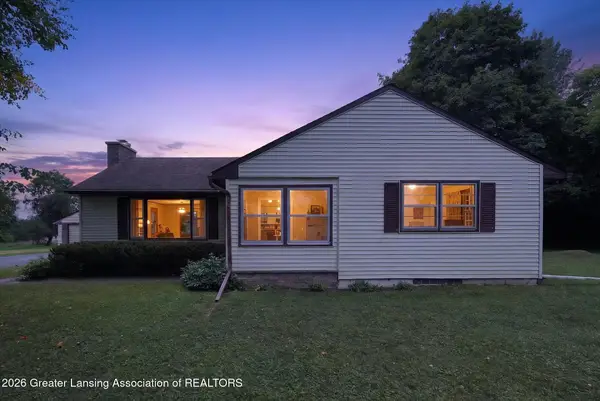 $205,000Active3 beds 1 baths1,388 sq. ft.
9207 W Herbison Road, Eagle, MI 48822
MLS# 298255Listed by: RE/MAX REAL ESTATE PROFESSIONALS DEWITT - New
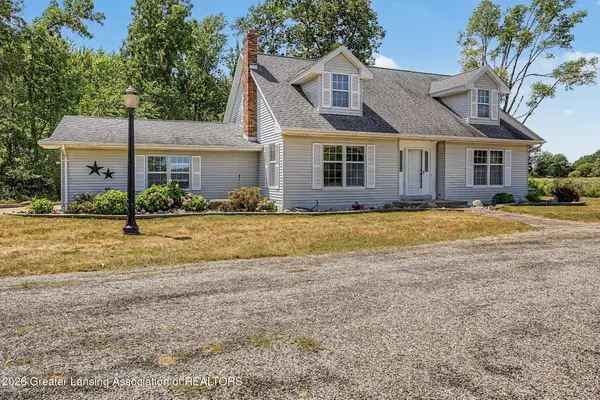 $469,900Active3 beds 3 baths1,578 sq. ft.
10490 W Clark Road, Eagle, MI 48822
MLS# 298243Listed by: FIVE STAR REAL ESTATE - LANSING 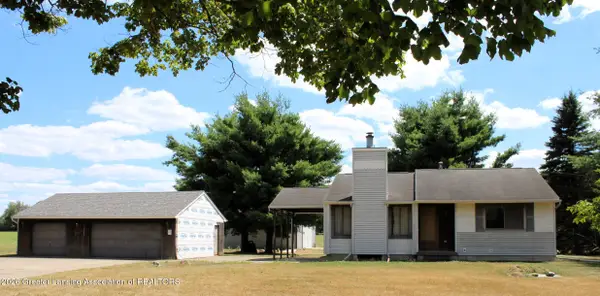 $245,000Active2 beds 2 baths1,220 sq. ft.
8635 W Herbison Road, Eagle, MI 48822
MLS# 297933Listed by: COLDWELL BANKER PROFESSIONALS-DELTA $466,000Pending4 beds 3 baths2,844 sq. ft.
15071 S Jones Road, Eagle, MI 48822
MLS# 297657Listed by: FIVE STAR REAL ESTATE - LANSING $340,000Pending4 beds 2 baths2,788 sq. ft.
12386 W Grand River Avenue, Eagle, MI 48822
MLS# 297199Listed by: FIVE STAR REAL ESTATE - LANSING $325,000Pending5 beds 3 baths2,460 sq. ft.
11892 S Wright Road, Eagle, MI 48822
MLS# 297177Listed by: KELLER WILLIAMS REALTY LANSING $325,000Active3 beds 2 baths1,456 sq. ft.
9230 W Howe Road, Eagle, MI 48822
MLS# 297113Listed by: RE/MAX REAL ESTATE PROFESSIONALS


Protect your home and budget from life's surprises with an Assurant Home Warranty, backed by a partner that supports you through every step of homeownership. Explore Plans.
© 2023 - 2026 ERA Franchise Systems LLC. All rights reserved. ERA Franchise Systems LLC fully supports the principles of the Fair Housing Act and the Equal Opportunity Act. ERA, ERA Real Estate powered, and their respective logos are registered service marks of ERA Franchise Systems LLC. Each office is independently owned and operated.