
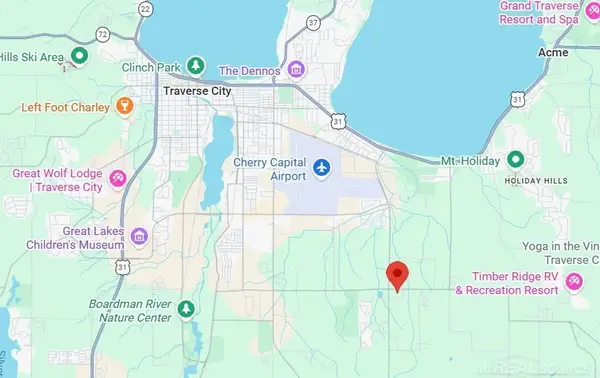
273 N Three Mile, East Bay, MI 49696
Local realty services provided by:ERA Prime Real Estate Group
273 N Three Mile,Traversecity, MI 49696
$1,199,000
- 3 Beds
- 3 Baths
- 1,910 sq. ft.
- Single family
- Active
Listed by: steve p scheppe
Office: viewpoint realty
MLS#:78080071333
Source:MI_REALCOMP
Price summary
- Price:$1,199,000
- Price per sq. ft.:$627.75
About this home
Currently under construction, this exceptional 3-bedroom barndominium offers the perfect blend of modern design, privacy, and convenience on just over 10 wooded acres. Offering 2,800 square feet under roof plus a versatile mezzanine, the thoughtfully designed floor plan provides generous space for comfortable living and future flexibility. Surrounded by mature trees for exceptional seclusion, the open-concept living area flows seamlessly into the island kitchen complete with a walk-in pantry, creating an ideal space for everyday living and entertaining. The private primary suite includes a spacious walk-in closet and a well-appointed bath with dual sinks and a tiled walk-in shower. Two additional bedrooms are connected by a convenient Jack-and-Jill bath, providing comfortable accommodations for family or guests. Enjoy the peace and privacy of an Up North setting while remaining centrally located near schools, shopping, dining, and with easy access to downtown Traverse City. An outstanding opportunity to make this brand-new home your own....
Contact an agent
Home facts
- Year built:2026
- Subdivision & Development:METES AND BOUNDS
- Listing ID #:78080071333
- Added:56 day(s) ago
- Updated:September 16, 2026 at 10:03 AM
Rooms and interior
- Bedrooms:3
- Total bathrooms:3
- Full bathrooms:2
- Half bathrooms:1
- Rooms Total:7
- Kitchen Description:Pantry
- Living area:1,910 sq. ft.
Heating and cooling
- Cooling:Central Air, Exhaust Fan
- Heating:Forced Air, Natural Gas
Structure and exterior
- Year built:2026
- Building area:1,910 sq. ft.
- Lot area:10.33 Acres
- Lot Features:Wooded
- Architectural Style:Ranch
- Exterior Features:Porch
- Foundation Description:Slab
- Levels:One
Utilities
- Water:Well
- Sewer:Septic Tank
Finances and disclosures
- Price:$1,199,000
- Price per sq. ft.:$627.75
Features and amenities
- Appliances:Dishwasher, Disposal, Oven, Range, Refrigerator
- Amenities:Cathedral Ceilings, Pantry, Walk-in Closets
Parking
- Parking description:Attached, Garage, Garage Door Opener, Two Car Garage
- Garage spaces:2

New listings near 273 N Three Mile
- New
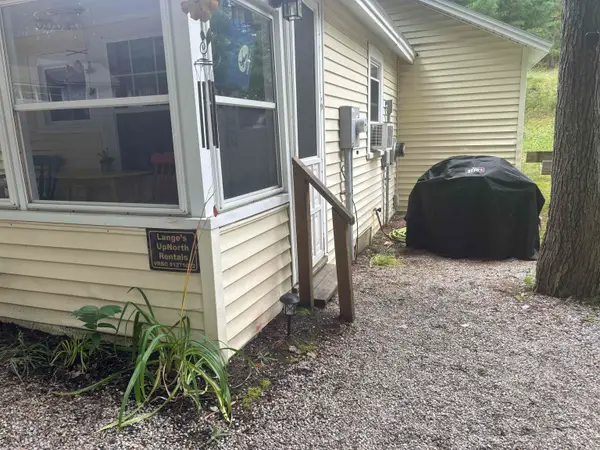 $299,900Active2 beds 1 baths625 sq. ft.
2315 Barbeau DR, TraverseCity, MI 49696
MLS# 78080073571Listed by: @PROPERTIES CHRISTIE'S INT'L - New
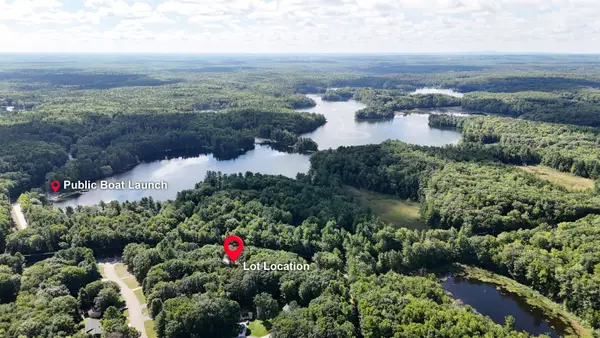 $99,000Active1.19 Acres
2999 N Arbutus Lake RD, TraverseCity, MI 49696
MLS# 78080073545Listed by: REMAX BAYSHORE - UNION ST TC 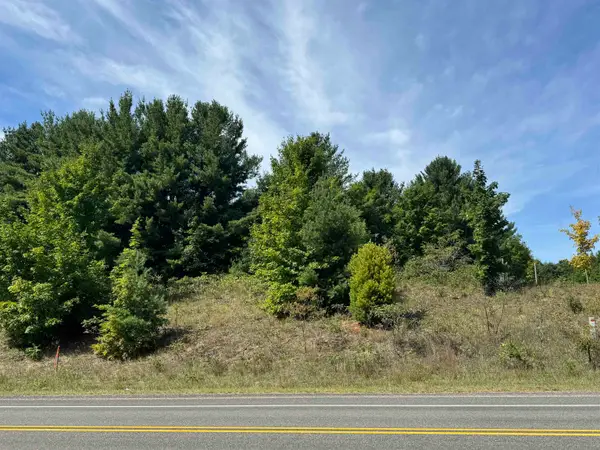 $80,000Active1.89 Acres
000 S Garfield RD, TraverseCity, MI 49696
MLS# 78080072878Listed by: CENTURY 21 NORTHLAND- New
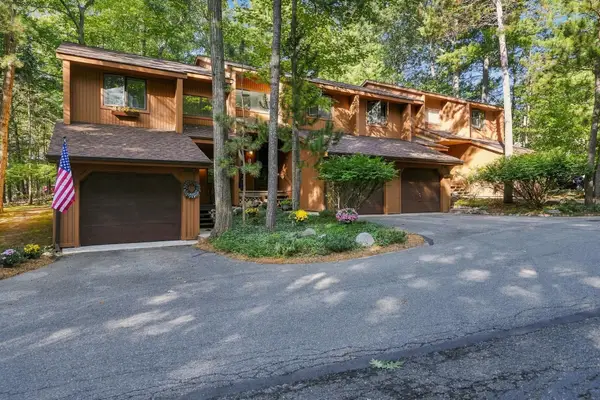 $275,000Active2 beds 3 baths1,280 sq. ft.
3919 Sherwood Forest DR, TraverseCity, MI 49686
MLS# 78080073524Listed by: BROOKSTONE, REALTORS - New
 $1,200,000Active8.28 Acres
1150 E Hammond, TraverseCity, MI 49686
MLS# 58050221715Listed by: PILOT PROPERTY GROUP - RESIDENTIAL LLC - New
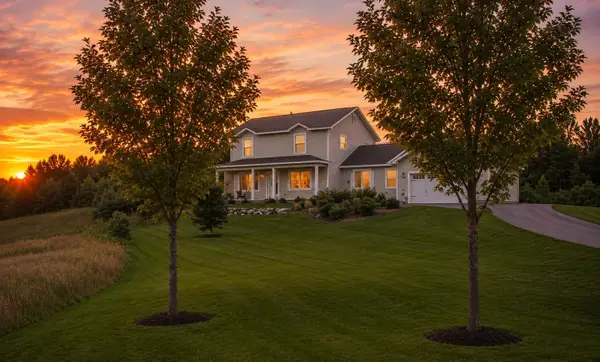 $499,900Active4 beds 3 baths2,100 sq. ft.
834 Shamrock, TraverseCity, MI 49696
MLS# 78080073435Listed by: KELLER WILLIAMS, HOME - New
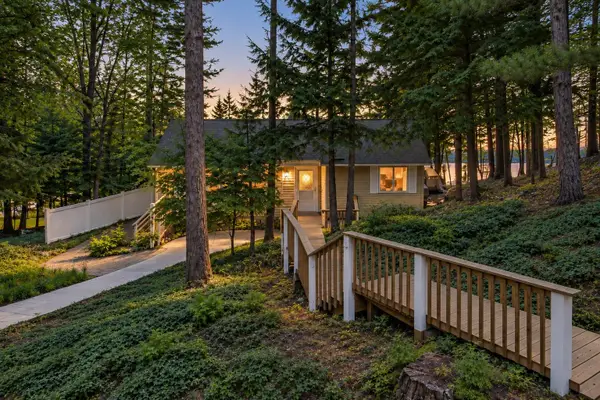 $649,000Active3 beds 3 baths1,960 sq. ft.
687 Arbutus, TraverseCity, MI 49696
MLS# 78080073427Listed by: KELLER WILLIAMS, HOME - New
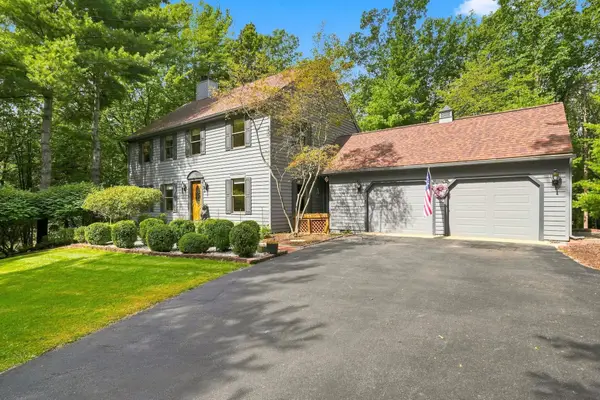 $660,000Active4 beds 3 baths2,929 sq. ft.
3818 Village, TraverseCity, MI 49686
MLS# 78080073421Listed by: REO-TCFRONT-233021 - New
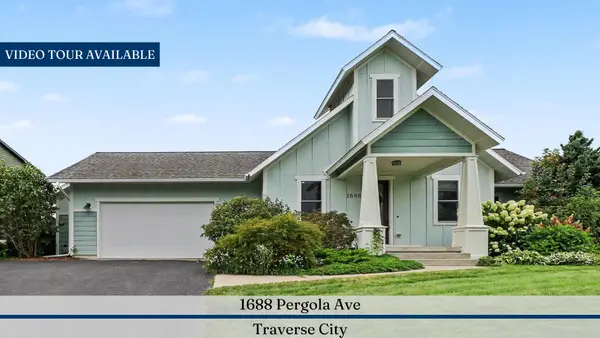 $649,000Active5 beds 4 baths3,271 sq. ft.
1688 Pergola Avenue, Unknown, MI 49696
MLS# 81026048083Listed by: REAL ESTATE ONE INC - New
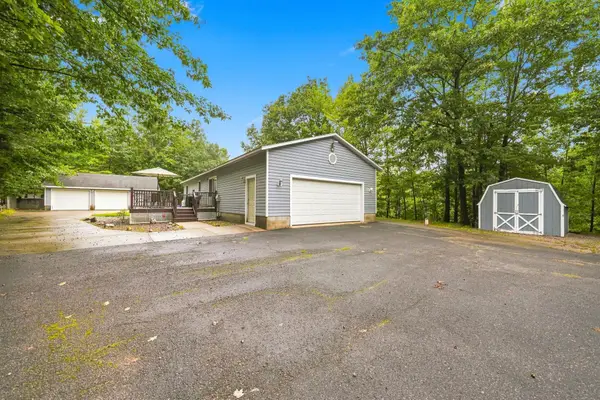 $380,000Active3 beds 1 baths1,510 sq. ft.
304 Christina, TraverseCity, MI 49696
MLS# 78080073377Listed by: THE MITTEN REAL ESTATE GROUP


Protect your home and budget from life's surprises with an Assurant Home Warranty, backed by a partner that supports you through every step of homeownership. Explore Plans.
© 2023 - 2026 ERA Franchise Systems LLC. All rights reserved. ERA Franchise Systems LLC fully supports the principles of the Fair Housing Act and the Equal Opportunity Act. ERA, ERA Real Estate powered, and their respective logos are registered service marks of ERA Franchise Systems LLC. Each office is independently owned and operated.