
1044 Breton Road SE, East Grand Rapids, MI 49506
Local realty services provided by:ERA Prime Real Estate Group
1044 Breton Road SE,Eastgrandrapids, MI 49506
$625,000
- 4 Beds
- 3 Baths
- 1,785 sq. ft.
- Single family
- Active
Listed by: jennifer r perosky
Office: five star real estate (eastown)
MLS#:65026040552
Source:MI_REALCOMP
Price summary
- Price:$625,000
- Price per sq. ft.:$224.42
About this home
This spacious and warm 4 bed, 3 bath home is everything you could ever want and more. With a fully fenced front and back yard, you'll enjoy convenience, safety and privacy. The home boasts an enteryway with tall ceilings and windows pouring natural light into your living room and spacious dining room. Continue to an upgraded kitchen with new appliances and plenty of space to enjoy. Main floor primary bedroom with full bathroom completes the first level. Upstairs you'll find two additional bedrooms and another full bath. The basement is finished with a large recreation space with storage space, a fourth bedroom, additional full bath and laundry nook. This home is less than 1/2 a mile from Gaslight village and East Grand Rapids schools. The location cannot be beat! Showings to begin Friday, 8/7
Contact an agent
Home facts
- Year built:1951
- Listing ID #:65026040552
- Added:11 day(s) ago
- Updated:August 16, 2026 at 10:19 AM
Rooms and interior
- Bedrooms:4
- Total bathrooms:3
- Full bathrooms:3
- Rooms Total:8
- Flooring:Tile, Wood
- Kitchen Description:Pantry
- Basement Description:Finished, Full
- Living area:1,785 sq. ft.
Heating and cooling
- Cooling:Central Air
- Heating:Forced Air, Natural Gas
Structure and exterior
- Roof:Composition, Shingle
- Year built:1951
- Building area:1,785 sq. ft.
- Lot area:0.18 Acres
- Lot Features:Level
- Architectural Style:Bungalow
- Construction Materials:Concrete, Wood Siding
- Exterior Features:Covered, Patio, Porch
- Foundation Description:Basement
Utilities
- Water:Public
- Sewer:Public Sewer
Finances and disclosures
- Price:$625,000
- Price per sq. ft.:$224.42
- Tax amount:$9,924
Features and amenities
- Appliances:Dishwasher, Disposal, Dryer, Microwave, Range, Refrigerator, Washer
- Laundry features:In Basement
- Amenities:Pantry, Window Treatments
Parking
- Parking description:Concrete, Detached, Garage Door Opener
- Garage spaces:2

New listings near 1044 Breton Road SE
- New
 $1,600,000Active3 beds 4 baths3,345 sq. ft.
557 Greenwood Avenue Se, East Grand Rapids, MI 49506
MLS# 26042931Listed by: BEACON SOTHEBY'S INTERNATIONAL REALTY - New
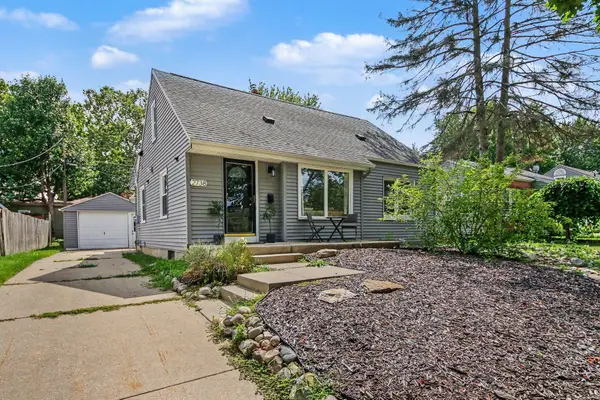 $425,000Active3 beds 2 baths1,041 sq. ft.
2738 Richards Drive SE, EastGrandRapids, MI 49506
MLS# 65026041671Listed by: RESIDE GRAND RAPIDS - New
 $425,000Active3 beds 2 baths1,041 sq. ft.
2738 Richards Drive Se, East Grand Rapids, MI 49506
MLS# 26041671Listed by: RESIDE GRAND RAPIDS - Open Sun, 12:30 to 2pmNew
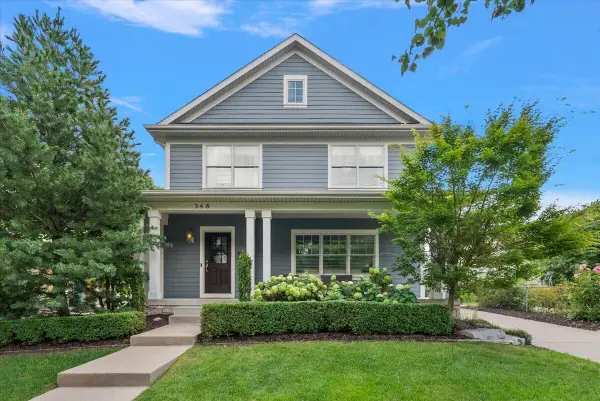 $1,399,000Active5 beds 4 baths3,652 sq. ft.
548 Lovett Avenue Se, East Grand Rapids, MI 49506
MLS# 26041035Listed by: COLDWELL BANKER WOODLAND SCHMIDT GRAND HAVEN 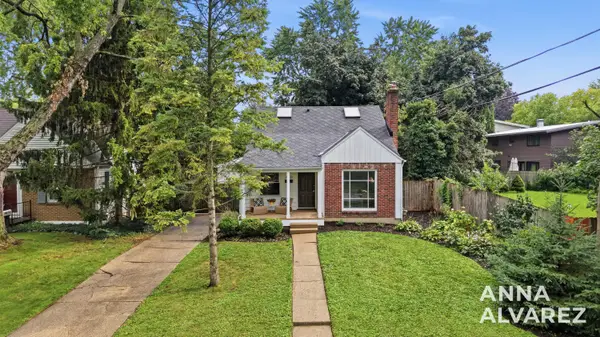 $399,900Pending3 beds 2 baths1,274 sq. ft.
2200 Estelle Drive SE, EastGrandRapids, MI 49506
MLS# 65026040935Listed by: FIVE STAR REAL ESTATE (EASTOWN)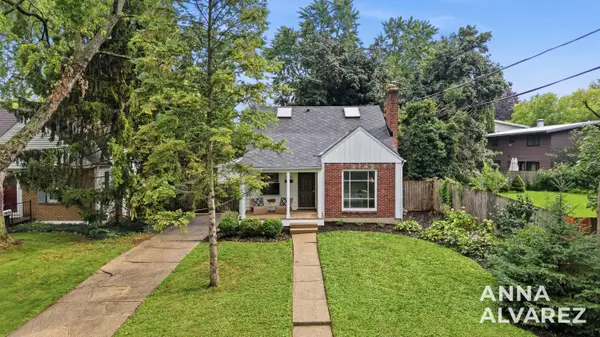 $399,900Pending3 beds 2 baths1,274 sq. ft.
2200 Estelle Drive Se, East Grand Rapids, MI 49506
MLS# 26040935Listed by: FIVE STAR REAL ESTATE (EASTOWN)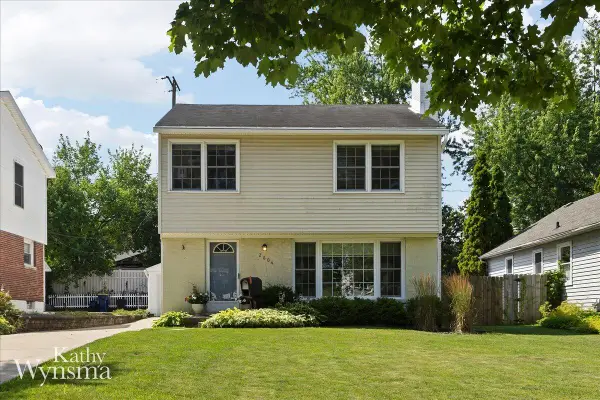 $425,000Pending3 beds 2 baths1,700 sq. ft.
2604 Richards Drive SE, EastGrandRapids, MI 49506
MLS# 65026040587Listed by: COLDWELL BANKER SCHMIDT REALTORS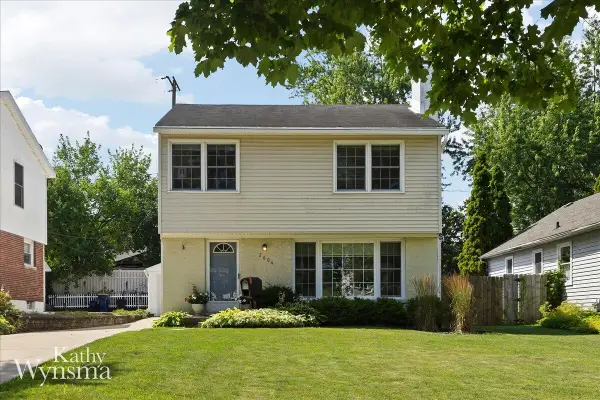 $425,000Pending3 beds 2 baths1,700 sq. ft.
2604 Richards Drive Se, East Grand Rapids, MI 49506
MLS# 26040587Listed by: COLDWELL BANKER SCHMIDT REALTORS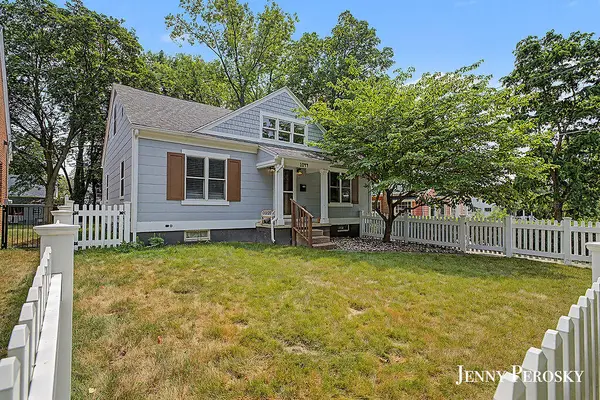 $625,000Active4 beds 3 baths1,785 sq. ft.
1044 Breton Road Se, East Grand Rapids, MI 49506
MLS# 26040552Listed by: FIVE STAR REAL ESTATE (EASTOWN)


Protect your home and budget from life's surprises with an Assurant Home Warranty, backed by a partner that supports you through every step of homeownership. Explore Plans.
© 2023 - 2026 ERA Franchise Systems LLC. All rights reserved. ERA Franchise Systems LLC fully supports the principles of the Fair Housing Act and the Equal Opportunity Act. ERA, ERA Real Estate powered, and their respective logos are registered service marks of ERA Franchise Systems LLC. Each office is independently owned and operated.