
557 Greenwood Avenue SE, East Grand Rapids, MI 49506
Local realty services provided by:ERA Prime Real Estate Group
Listed by: chad van horn, megan mallory
Office: beacon sotheby's international realty
MLS#:71026042931
Source:MI_REALCOMP
Price summary
- Price:$1,600,000
- Price per sq. ft.:$457.4
About this home
Designed for those who notice everything, this 2022 custom build is bold in its presence, disciplined in its details, and exquisitely resolved at every turn. The residence pairs contemporary form with enduring materials, creating a home that feels distinctly current without ever becoming tied to a moment. Beyond the dramatic two-story foyer, light moves artfully through steel-inspired windows and doors, illuminating herringbone floors and rooms composed with remarkable restraint. The main level is anchored by a showpiece kitchen where marble countertops and a slab backsplash meet a plaster-finished hood and substantial center island, complete with Subzero and Thermador appliances. A butler's kitchen keeps preparation discreet, while a dedicated bar with beverage refrigeration and an ice maker allows the home to shift seamlessly from an intimate evening to a full house soiree. Outdoors, professional landscaping frames a private patio and gas firepit, complemented by a fenced dog run with artificial turf???a thoughtful amenity designed for four-legged residents without compromising the landscape. Above, the primary suite occupies a private realm of its own. Two extraordinary dressing rooms provide boutique-level storage, while the bath pairs heated floors, a steam shower, beautifully appointed vanities, and a separate water closet with the calm of a private retreat. A fireside office lounge, custom built-ins, and a spacious laundry room make the upper level feel exceptionally complete. The finished lower level is equally considered, offering two private bedroom-and-bath suites for family and guests, a generous recreation room to host the big game, and a second wet bar with refrigeration so no drink runs dry. The result is a floor plan that lives far beyond its three-bedroom designation???providing privacy, flexibility, and an uncommon sense of occasion across all three levels. Its setting is every bit as compelling. Positioned near the energy of Gaslight Village, the home places independent shops, dining, Reeds...
Contact an agent
Home facts
- Year built:2022
- Listing ID #:71026042931
- Added:46 day(s) ago
- Updated:September 30, 2026 at 09:23 AM
Rooms and interior
- Bedrooms:3
- Total bathrooms:4
- Full bathrooms:3
- Half bathrooms:1
- Rooms Total:9
- Flooring:Tile, Wood
- Kitchen Description:Pantry
- Basement Description:Finished, Full, Sump Pump
- Living area:3,345 sq. ft.
Heating and cooling
- Cooling:Central Air
- Heating:Forced Air, Natural Gas, Radiant
Structure and exterior
- Roof:Composition
- Year built:2022
- Building area:3,345 sq. ft.
- Lot area:0.16 Acres
- Lot Features:Level, Sprinklers
- Architectural Style:Contemporary
- Construction Materials:Stucco
- Exterior Features:Patio
- Foundation Description:Basement
Utilities
- Water:Public
- Sewer:Public Sewer
Finances and disclosures
- Price:$1,600,000
- Price per sq. ft.:$457.4
- Tax amount:$32,484
Features and amenities
- Appliances:Bar Fridge, Built-In Gas Oven, Dishwasher, Disposal, Dryer, Oven, Range, Refrigerator, Washer
- Laundry features:Laundry Room, Sink, Upper Level
- Amenities:Pantry, Wet Bar, Window Treatments
Parking
- Parking description:Concrete, Detached, Garage Door Opener, Garage Faces Front
- Garage spaces:2

New listings near 557 Greenwood Avenue SE
 $674,900Pending3 beds 3 baths2,252 sq. ft.
1716 Whitfield Road SE, EastGrandRapids, MI 49506
MLS# 65026050912Listed by: KELLER WILLIAMS GR EAST $674,900Pending3 beds 3 baths2,252 sq. ft.
1716 Whitfield Road Se, East Grand Rapids, MI 49506
MLS# 26050912Listed by: KELLER WILLIAMS GR EAST- New
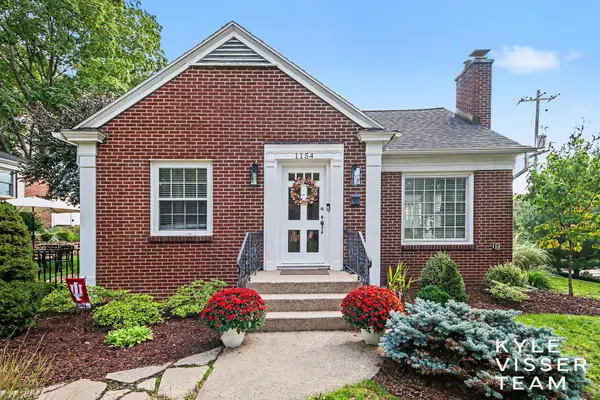 $475,000Active3 beds 2 baths1,993 sq. ft.
1154 Cadillac Drive SE, GrandRapids, MI 49506
MLS# 65026050719Listed by: RESIDE GRAND RAPIDS  $4,984,000Active4 beds 5 baths4,364 sq. ft.
720 Croswell Avenue SE, EastGrandRapids, MI 49506
MLS# 65026049958Listed by: COLDWELL BANKER SCHMIDT REALTORS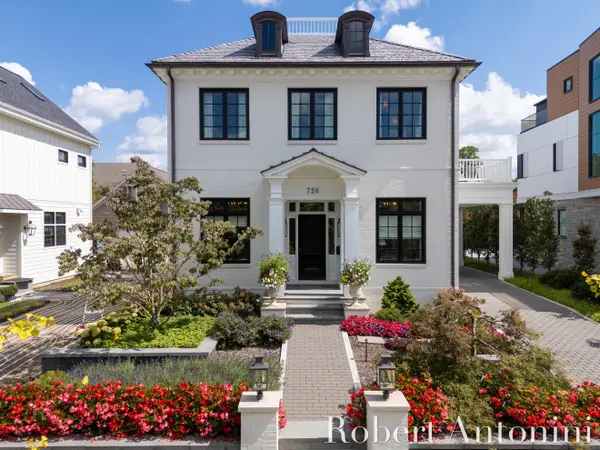 $4,984,000Active4 beds 5 baths4,364 sq. ft.
720 Croswell Avenue Se, East Grand Rapids, MI 49506
MLS# 26049958Listed by: COLDWELL BANKER SCHMIDT REALTORS $1,390,000Pending4 beds 3 baths3,793 sq. ft.
640 Cambridge Boulevard SE, EastGrandRapids, MI 49506
MLS# 65026049674Listed by: RESIDE GRAND RAPIDS $449,000Pending3 beds 2 baths2,130 sq. ft.
1931 Hall Street SE, EastGrandRapids, MI 49506
MLS# 65026049682Listed by: CITY2SHORE REAL ESTATE INC. $1,390,000Pending4 beds 3 baths3,793 sq. ft.
640 Cambridge Boulevard Se, East Grand Rapids, MI 49506
MLS# 26049674Listed by: RESIDE GRAND RAPIDS $449,000Pending3 beds 2 baths2,130 sq. ft.
1931 Hall Street Se, East Grand Rapids, MI 49506
MLS# 26049682Listed by: CITY2SHORE REAL ESTATE INC. $1,500,000Active4 beds 2 baths2,925 sq. ft.
2816 Bonnell Avenue SE, EastGrandRapids, MI 49506
MLS# 65026049399Listed by: MORSE REALTY LLC


Protect your home and budget from life's surprises with an Assurant Home Warranty, backed by a partner that supports you through every step of homeownership. Explore Plans.
© 2023 - 2026 ERA Franchise Systems LLC. All rights reserved. ERA Franchise Systems LLC fully supports the principles of the Fair Housing Act and the Equal Opportunity Act. ERA, ERA Real Estate powered, and their respective logos are registered service marks of ERA Franchise Systems LLC. Each office is independently owned and operated.